
 Frank Chan
2 Bed Row/Townhouse in Saanich East
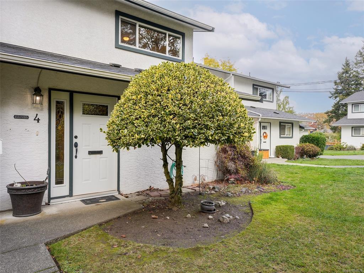
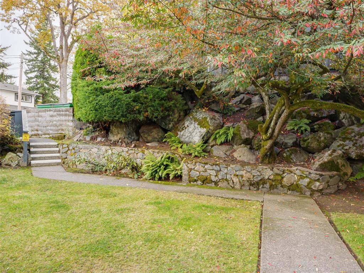
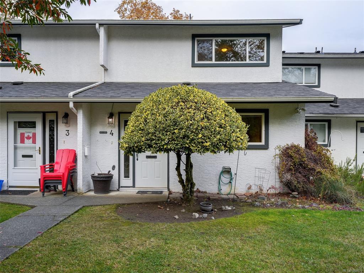
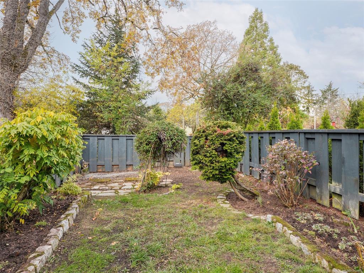
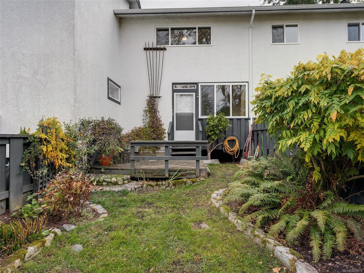
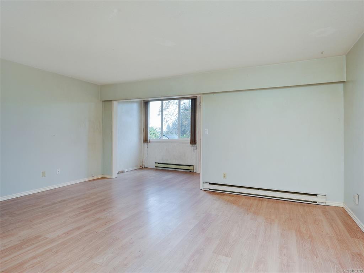
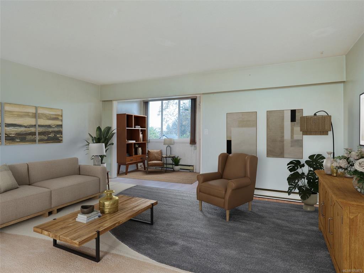
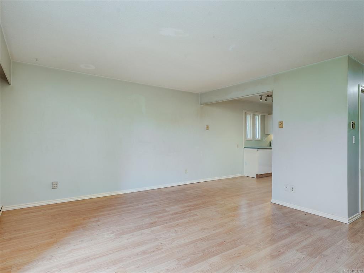
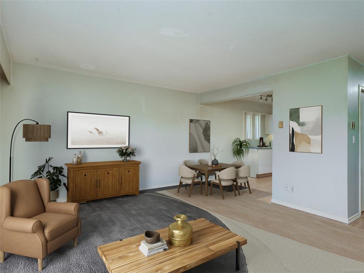
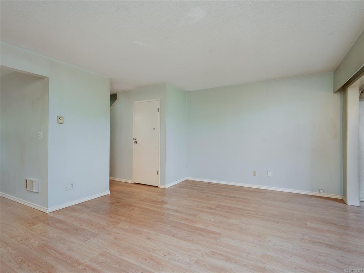
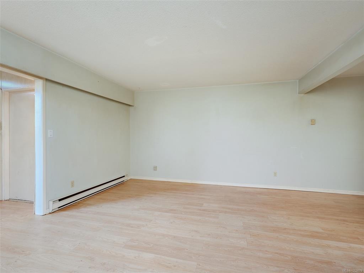
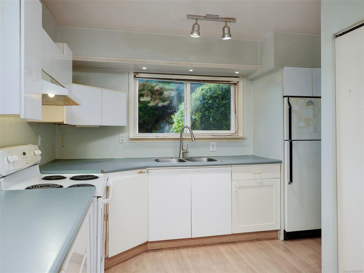
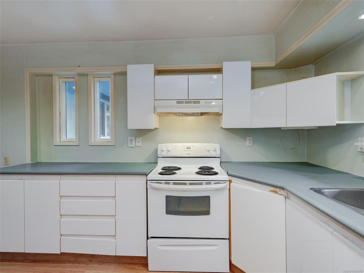
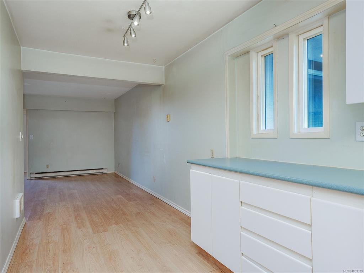
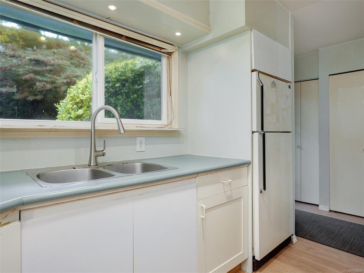
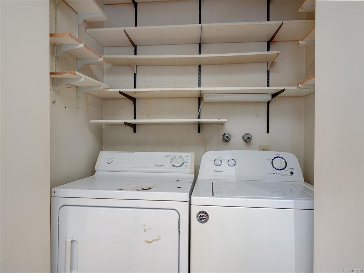
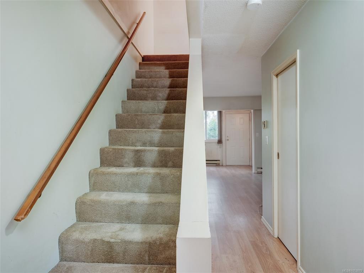
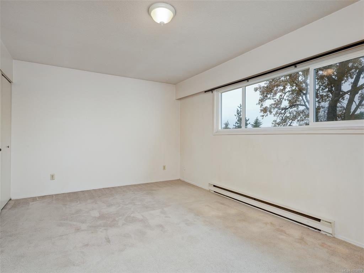
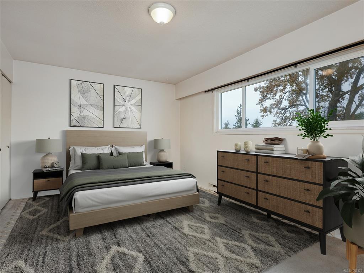
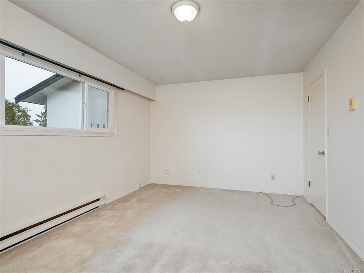
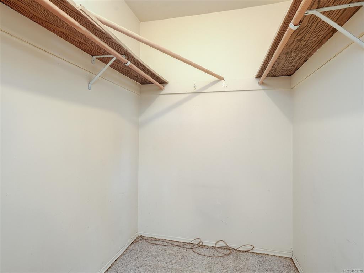
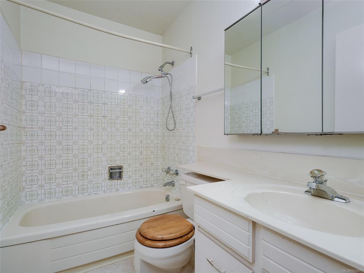
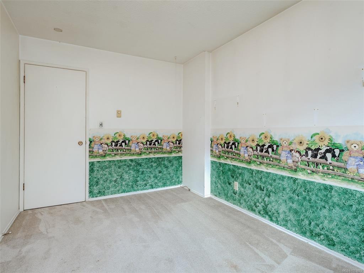
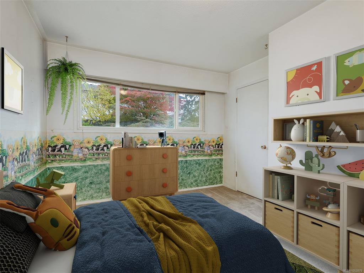
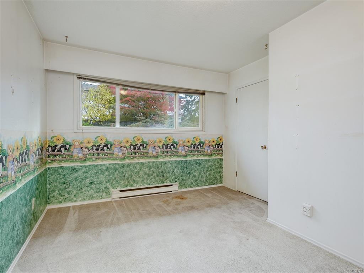
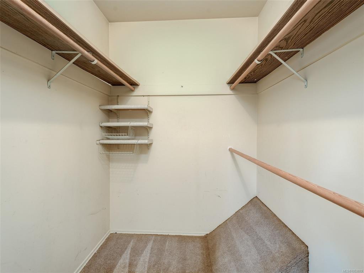
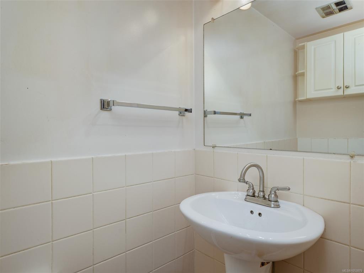
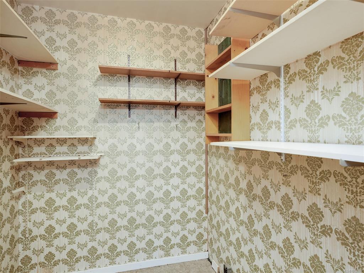
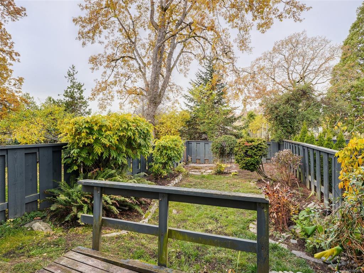
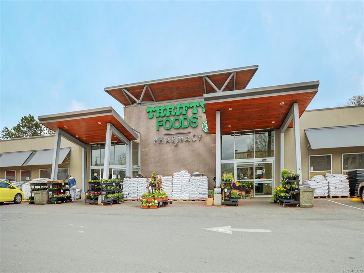
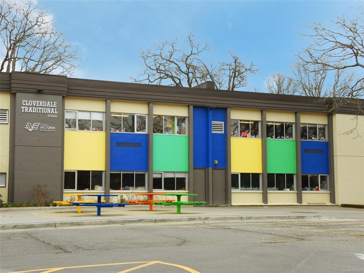
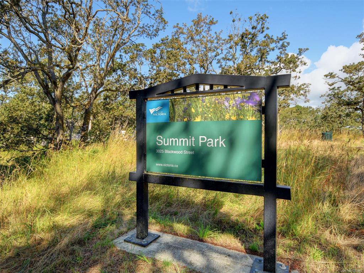
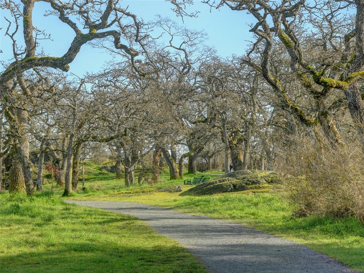
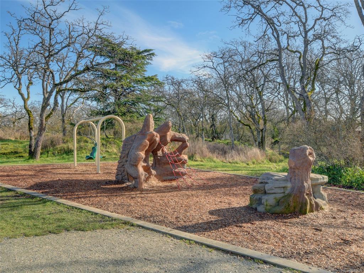
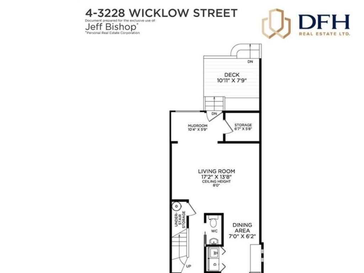
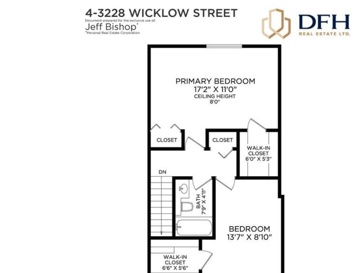
OPEN HOUSE SAT & SUN NOV 7th & 8th 1pm - 3pm ESTATE SALE - PROBATE GRANTED! An outstanding opportunity to make this spacious 1,274 sq ft, 2-level townhome your own! Located in WICKLOW COURT, a 12-unit complex on a quiet Maplewood street, this home has been with the same owner since 1994. The practical layout features an open living and dining area, kitchen and 2-piece bath on the main level, plus 2 generous bedrooms, a full bath and excellent closet space upstairs. A rear mudroom opens to a deck and a private, fenced WEST-FACING backyard with wonderful garden potential. The interior is ready for a complete renovation, offering buyers the chance to update the kitchen, bathrooms, flooring & finishes to their own taste. Includes 1 uncovered parking stall. Conveniently located near parks, schools, transit, Mayfair and Hillside shopping, & Cedar Hill Golf Course. No age restrictions; pets welcome (2 Cats or 2 Dogs Under 40lbs or one dog over 40lbs) Bring your ideas & unlock the potential!
Interior Details
Building Details
Lot Information
Room Dimensions
| Room Name | Level 1 | Level 2 | Level 3 | Level 4 | Level 5 | Other |
|---|---|---|---|---|---|---|
| Sq. Ft | 692.00 | 582.00 | 0.00 | 0.00 | 0.00 | |
| Entrance | 6x4 | |||||
| Living Room | 17'x14' | |||||
| Dining Room | 7x6 | |||||
| Kitchen | 11x8 | |||||
| Bedroom - Primary | 17'x11' | |||||
| Bathroom | 2-Piece | |||||
| Bathroom | 4-Piece | |||||
| Bedroom | 14'x11' | |||||
| Mud Room | 10'x6' | |||||
| Storage | 7'x6' | |||||
| Walk-in Closet | 6x5 | |||||
| Walk-in Closet | 6x5 | |||||
| Unfinished Rooms | ||||||
| Deck | 11x8 | |||||
Listed with:
Jeff Bishop - DFH Real Estate Ltd.
Phone: 250-661-1200 / Fax: