
 Frank Chan
2 Bed Manufactured Home in Central Saanich
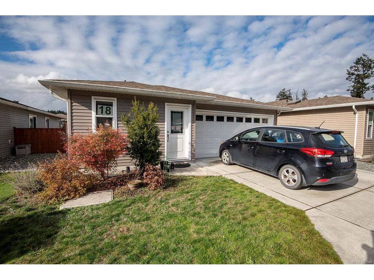
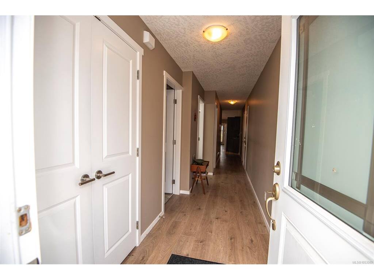
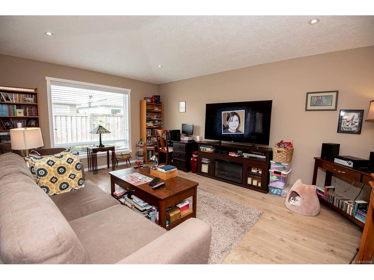
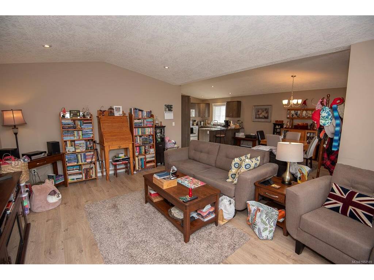
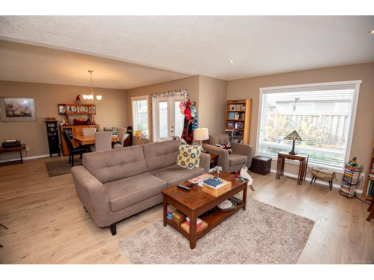
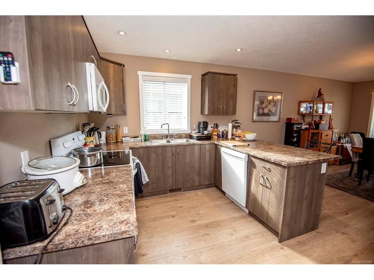
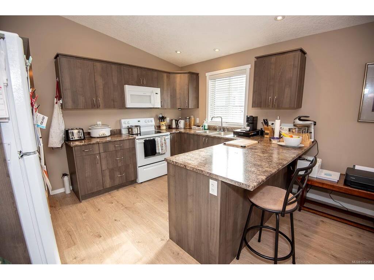
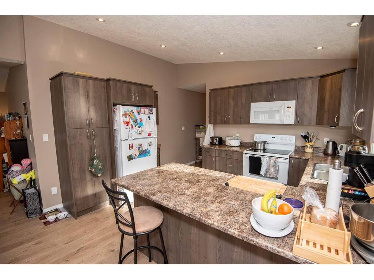
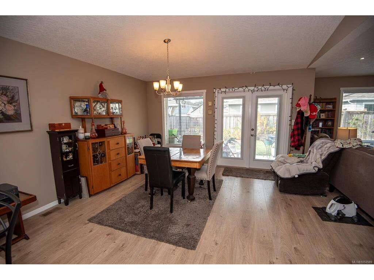
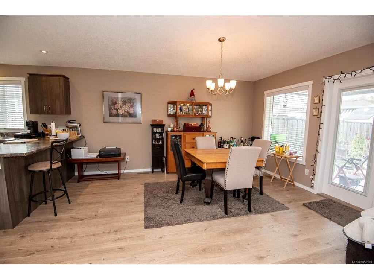
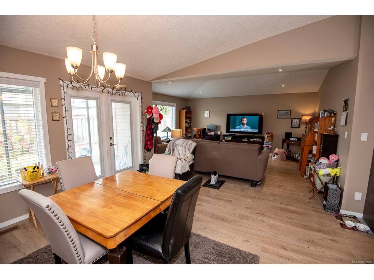
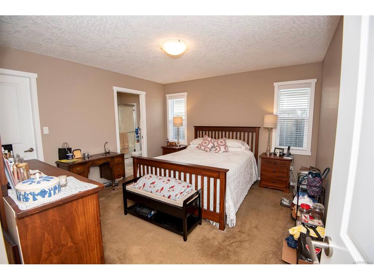
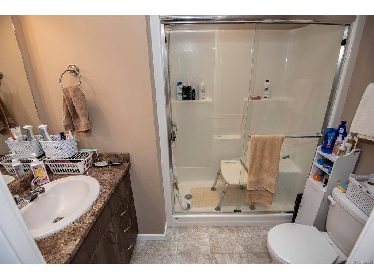
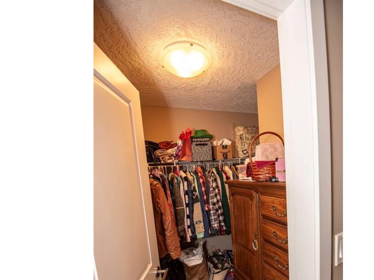
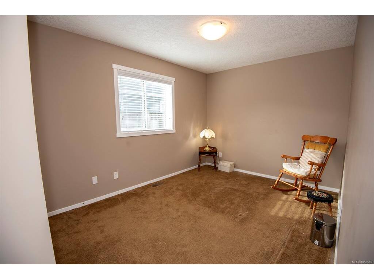
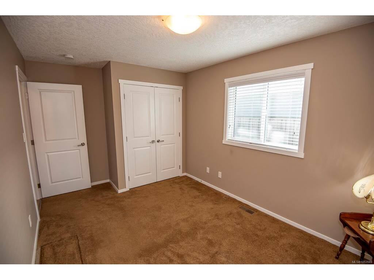
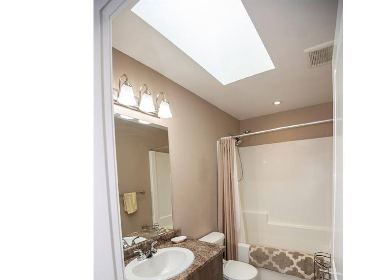
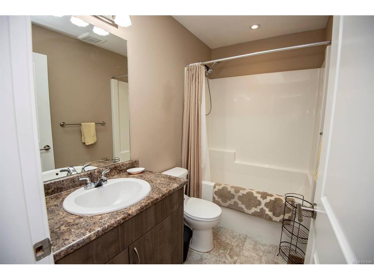
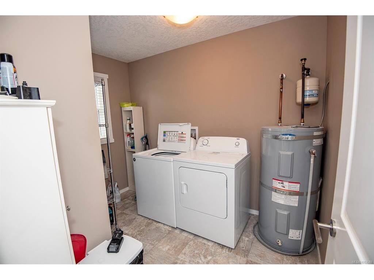
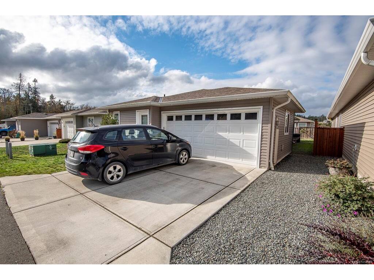
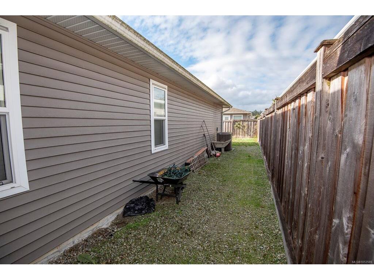
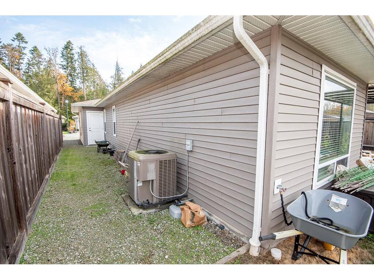
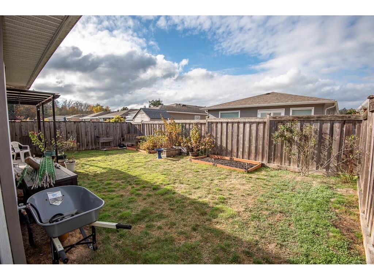
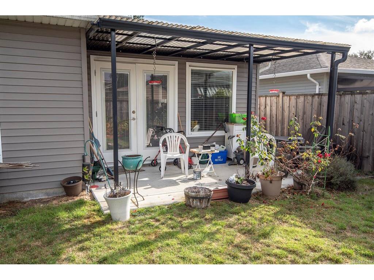
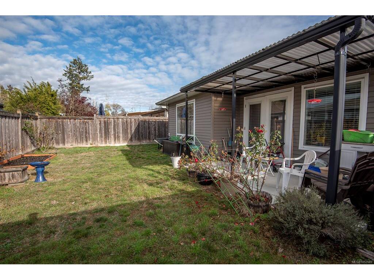
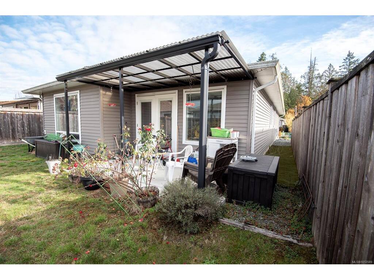
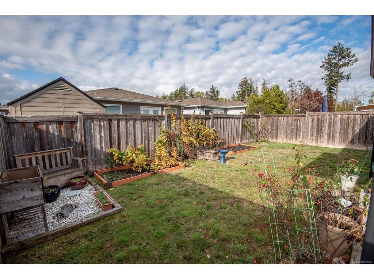
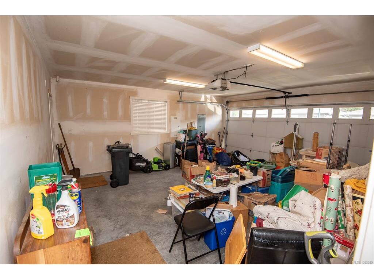
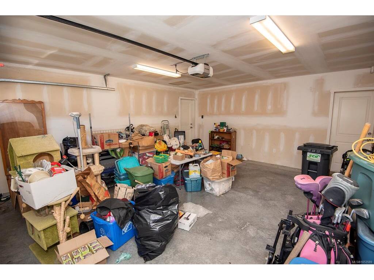
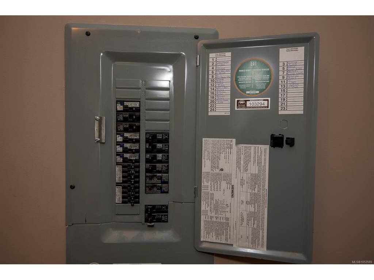
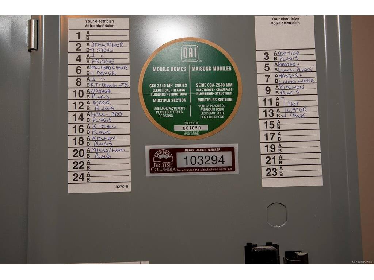
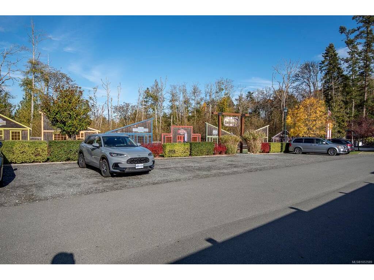
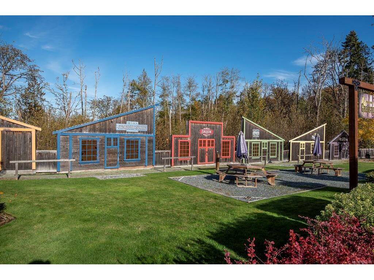
This spacious two bedroom, 2 bathroom, one level home in Hummingbird Green Village may be just the one you have been looking for! Built in 2018 this home offers a welcoming entry leading to an open floor plan that includes a 17’ living room with vaulted ceilings, adjacent dining area with access to a covered west facing patio, well appointed “U” shape kitchen with breakfast bar and pantry cupboards, primary bedroom has a 3pc ensuite bath & a walk-in closet, generous second bedroom, 4pc main bath with skylight, good sized laundry/utility room. Laminate, carpet and lino flooring, rough-in for vacuum system, heat pump plus back-up electric furnace, skylights in both bathrooms, west facing rear yard (gardeners take note!), attached double garage plus driveway parking. Convenient location just minutes to Saanichton & Sidney….come and see.
Interior Details
Building Details
Lot Information
Room Dimensions
| Room Name | Level 1 | Level 2 | Level 3 | Level 4 | Level 5 | Other |
|---|---|---|---|---|---|---|
| Sq. Ft | 1311.00 | 0.00 | 0.00 | 0.00 | 0.00 | |
| Entrance | 10x5 | |||||
| Living Room | 17x11 | |||||
| Dining Room | 14x14 | |||||
| Kitchen | 13x10 | |||||
| Bedroom - Primary | 13x12 | |||||
| Ensuite | 3-Piece | |||||
| Walk-in Closet | 8x6 | |||||
| Bedroom | 12x9 | |||||
| Bathroom | 4-Piece | |||||
| Laundry | 11x8 | |||||
| Unfinished Rooms | ||||||
| Garage | 19x17 | |||||
Listed with:
David Philps - DFH Real Estate Ltd.
Phone: 250-477-7291 / Fax: 250-477-3161