
 Frank Chan
5 Bed Single Family Detached in Victoria

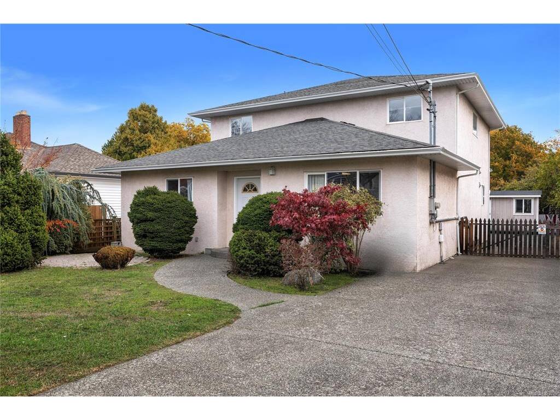
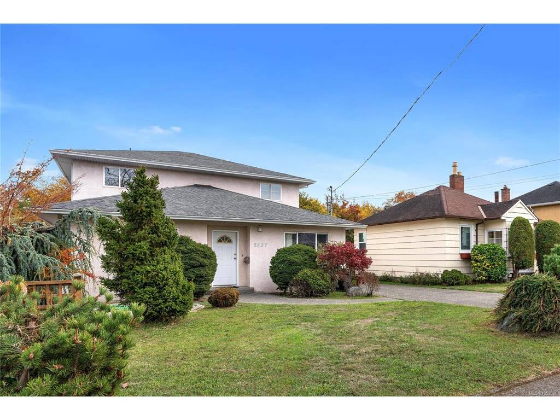
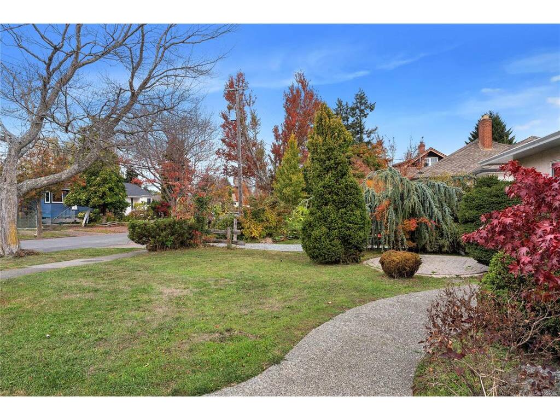

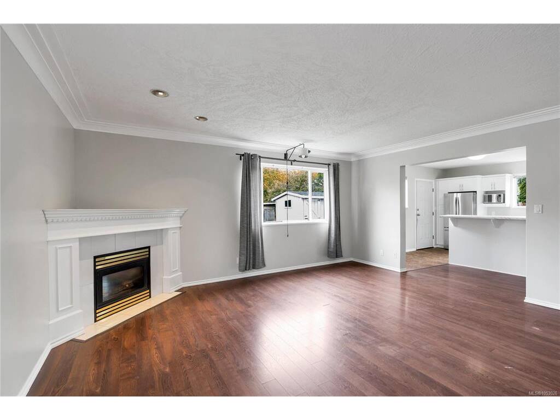

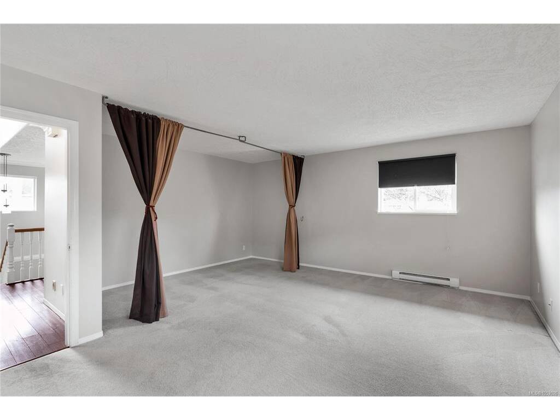
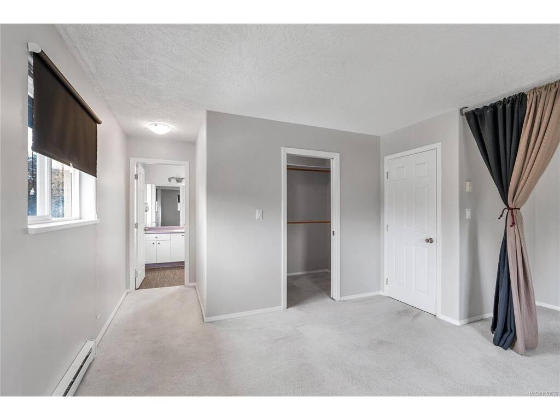
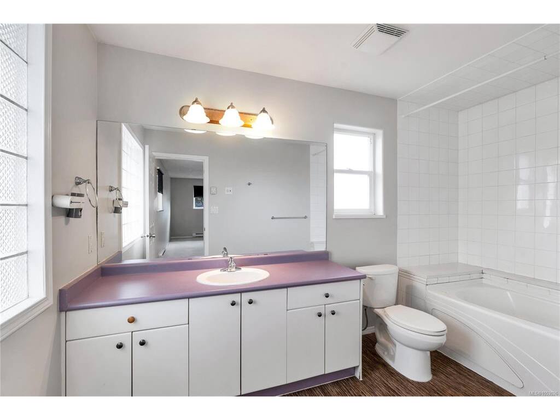

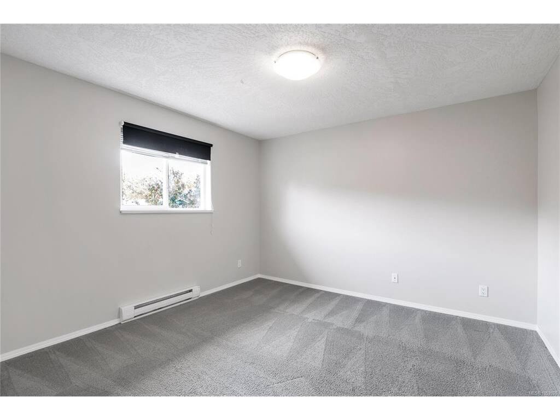


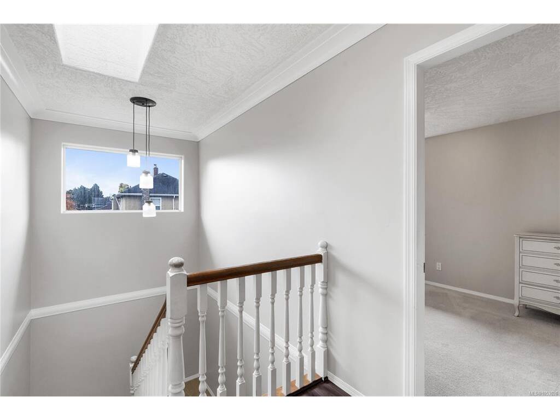


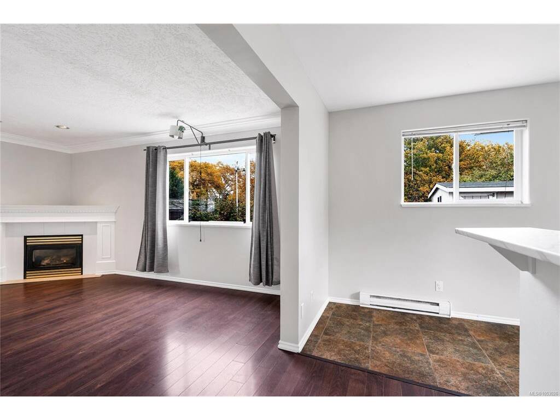

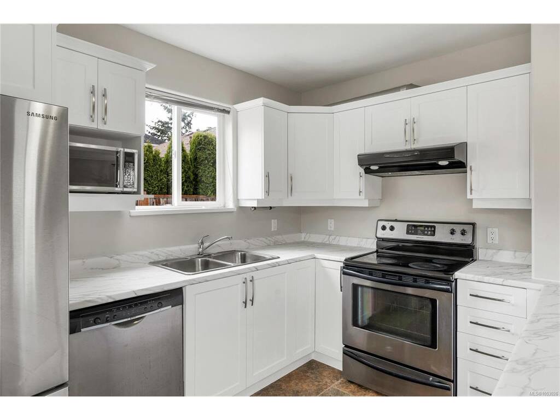
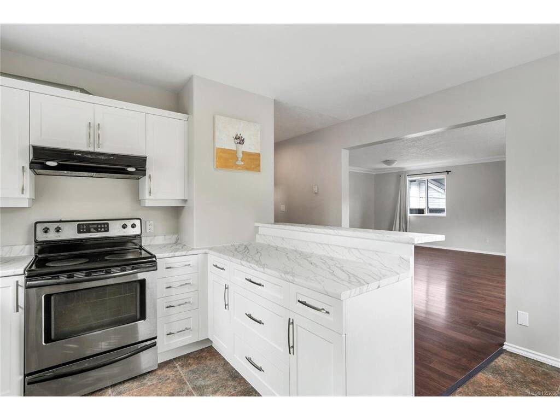


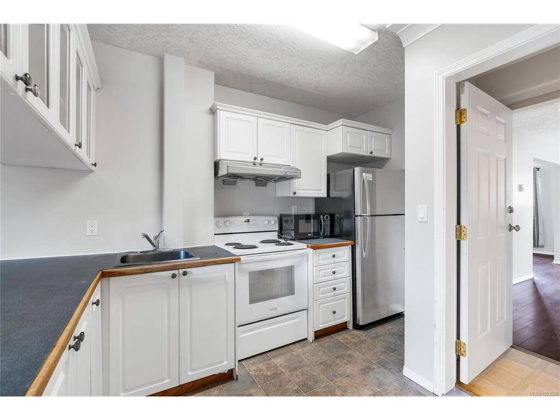

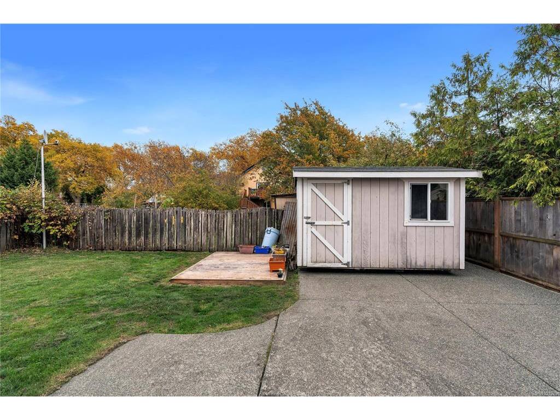
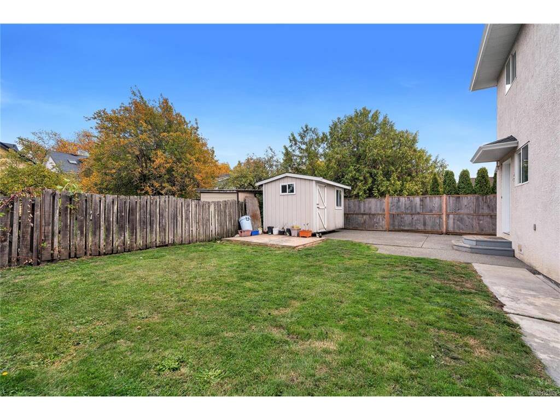
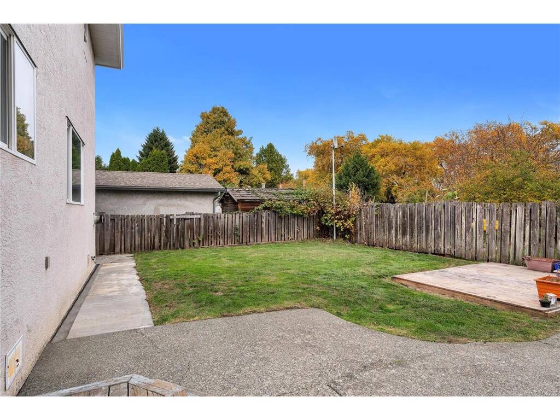


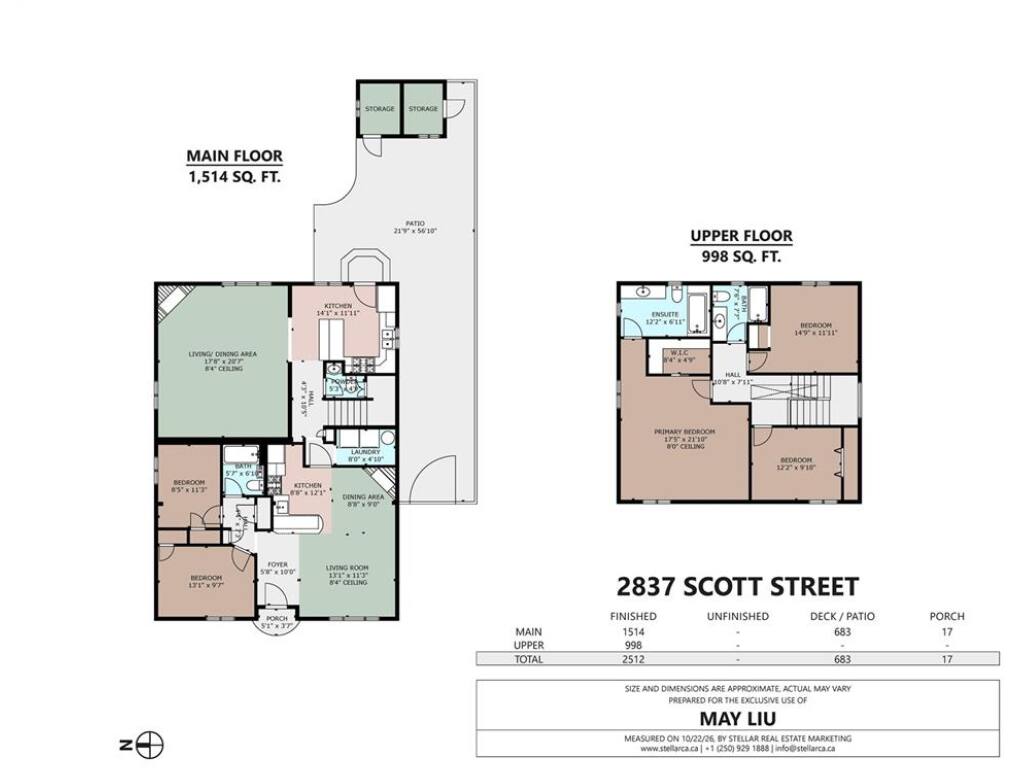
A unique home with a versatile, duplex-style layout! The front portion offers a single-level, two-bedroom suite featuring a gas fireplace and an open-concept living area. Built in 1998, the spacious rear portion provides a three-bedroom, three-bathroom family home with an oversized, open-concept kitchen, dining and living area complete with a gas fireplace. Three generous bedrooms include a primary bedroom with a full ensuite, walk-in closet and adjoining den or office. Ideal for extended families seeking comfortable in-law accommodation, or those looking to live in the rear home and rent out the front portion. Enjoy a convenient location near Hillside Shopping Centre, within walking distance of Oakland Elementary School and everyday amenities, with bus service to downtown nearby. A must-see home in a wonderful neighbourhood!
Interior Details
Building Details
Lot Information
Room Dimensions
| Room Name | Level 1 | Level 2 | Level 3 | Level 4 | Level 5 | Other |
|---|---|---|---|---|---|---|
| Sq. Ft | 1514.00 | 998.00 | 0.00 | 0.00 | 0.00 | |
| Entrance | 10'x6' | |||||
| Living Room | 21'x18' | |||||
| Kitchen | 12'x9' | |||||
| Bedroom - Primary | 17'x17' | |||||
| Bathroom | 2-Piece | |||||
| Bathroom | 4-Piece | |||||
| Living-Additional | 20'x13' | |||||
| Bedroom | 11'x9' | |||||
| Bedroom | 12'x10' | |||||
| Bedroom | 13'x10' | |||||
| Bedroom | 12'x12' | |||||
| Laundry | 8'x5' | |||||
| Ensuite | 4-Piece | |||||
| Kitchen | 12'x8' | |||||
| Bathroom | 4-Piece | |||||
| Unfinished Rooms | ||||||
Listed with:
May Liu - DFH Real Estate Ltd.