
 Frank Chan
2 Bed Row/Townhouse in Colwood


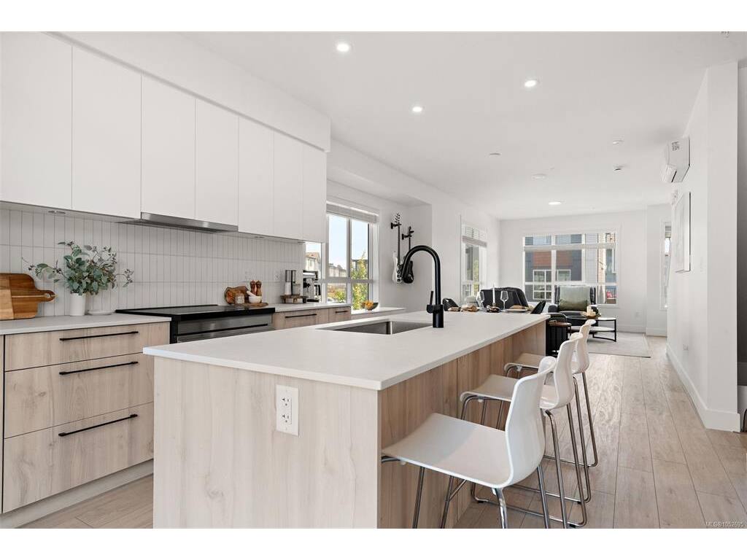


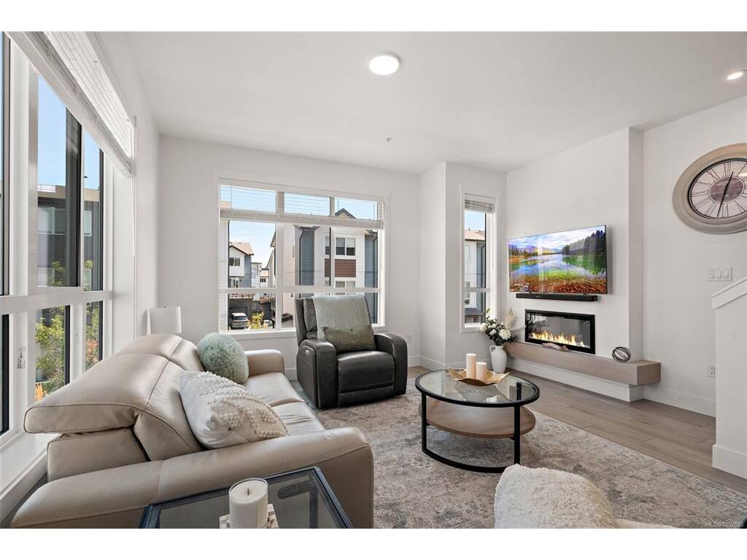
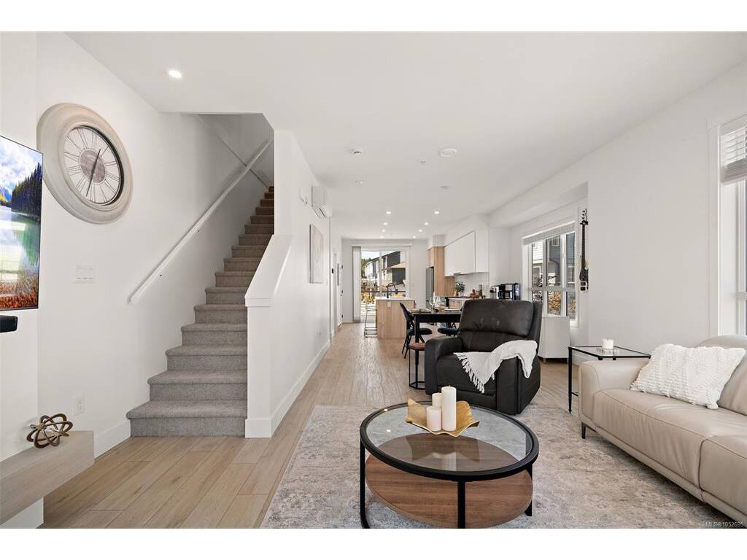

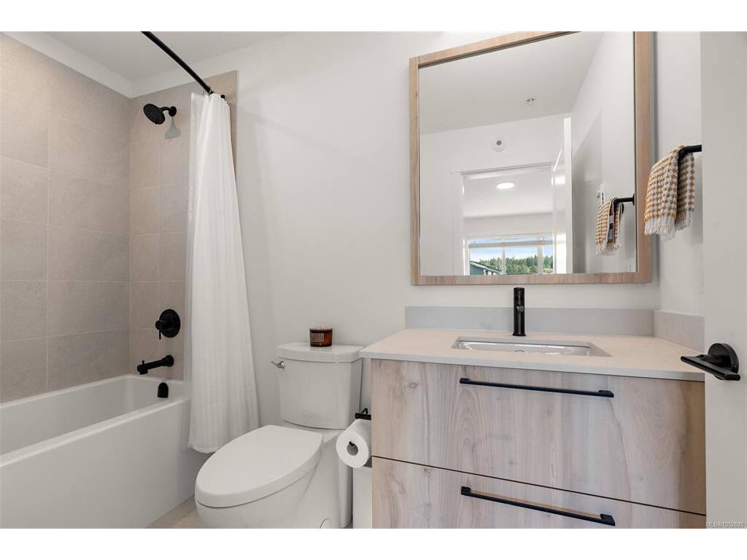


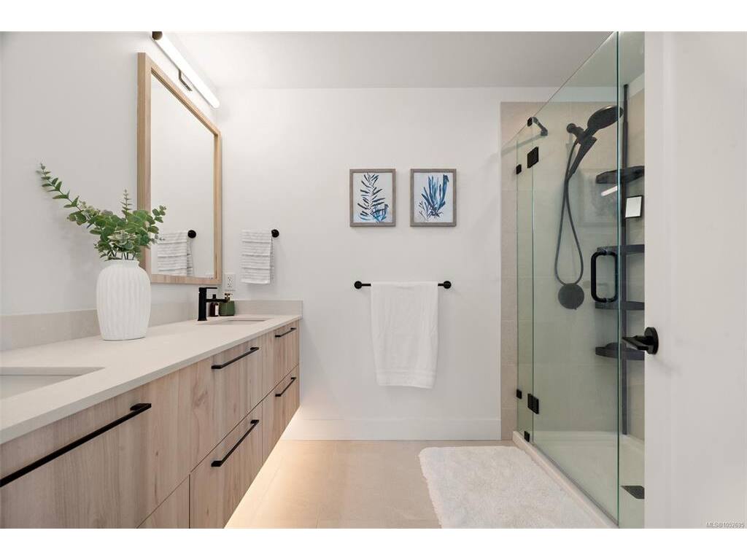


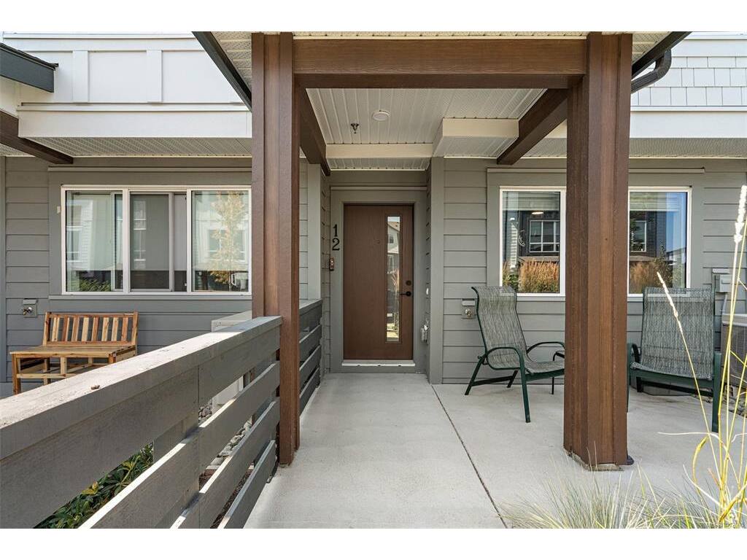
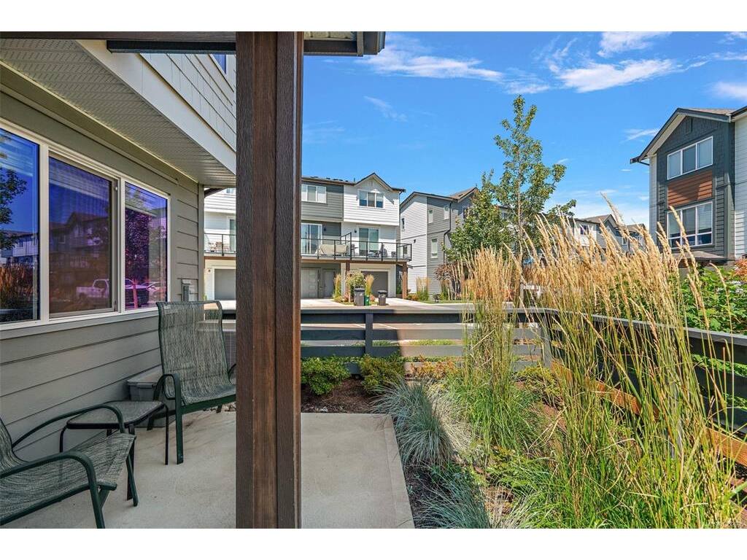

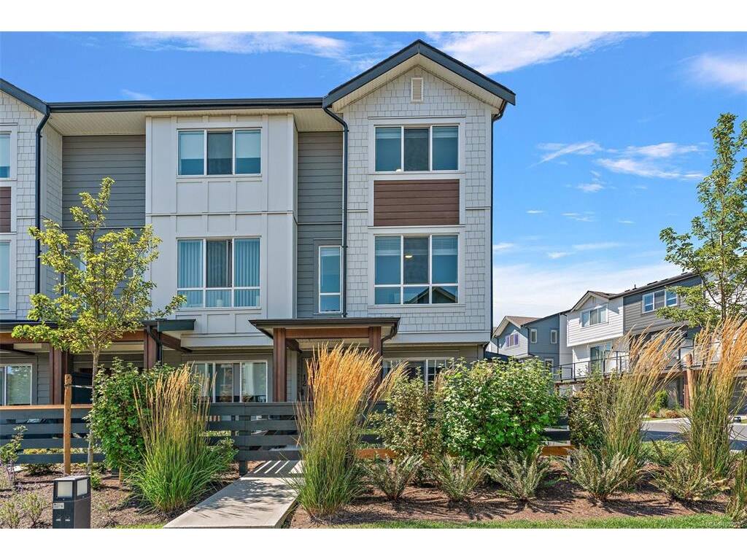


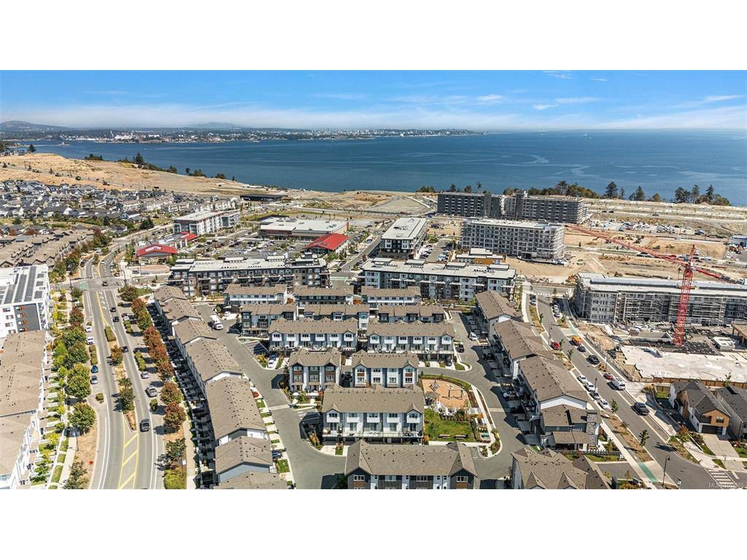

New Price! Welcome to this fully upgraded 2-bed + den, 3-bath end-unit townhome in the family-friendly waterfront community of Royal Bay. Built in 2024, this beautifully designed home offers the remaining new home warranty while saving you the GST! The entry level features a versatile den, perfect for a home office or flex space, along with an oversized garage offering ample room for parking, storage and included EV charger. The bright main level is designed for modern living with an open concept layout, quartz countertops, stainless appliances, eat-in island, premium blind package, and an inviting fireplace in the living room. Upstairs, you’ll find two spacious beds, each complete with 4 piece ensuites with heated flooring in the primary, and hard-surfaced floors throughout. With a heat pump for year-round comfort and a fantastic location just steps from the waterfront, shops, parks, and everything Royal Bay has to offer, this is an excellent opportunity to enjoy stylish, low-maintenance living in one of the Westshore’s most sought-after communities.
Interior Details
Building Details
Lot Information
Room Dimensions
| Room Name | Level 1 | Level 2 | Level 3 | Level 4 | Level 5 | Other |
|---|---|---|---|---|---|---|
| Sq. Ft | 255.00 | 632.00 | 0.00 | 646.00 | 0.00 | |
| Entrance | 7x9 | |||||
| Den | 11x14 | |||||
| Living Room | 14x15 | |||||
| Dining Room | 13x11 | |||||
| Kitchen | 12x13 | |||||
| Bathroom | 2-Piece | |||||
| Bedroom | 13x13 | |||||
| Bathroom | 4-Piece | |||||
| Bedroom - Primary | 13x15 | |||||
| Ensuite | 4-Piece | |||||
| Unfinished Rooms | ||||||
| Patio | 13x8 | |||||
| Garage | 15x23 | |||||
| Balcony | 16x8 | |||||
Listed with:
Coldwell Banker Oceanside Real Estate
Phone: 778-977-4948 / Fax:
