
 Frank Chan
5 Bed Single Family Detached in North Saanich

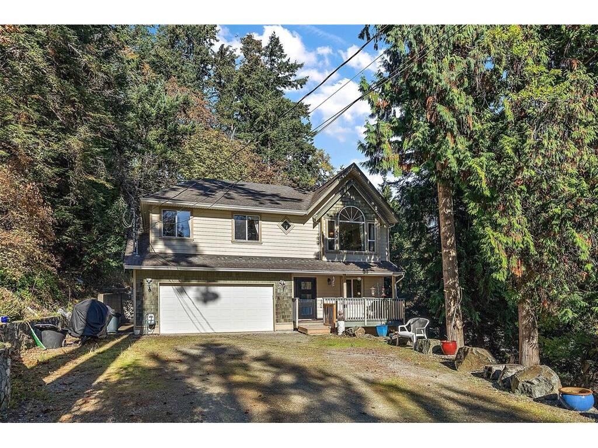


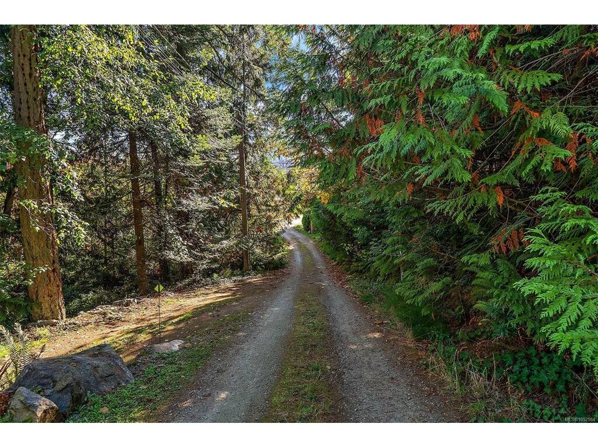

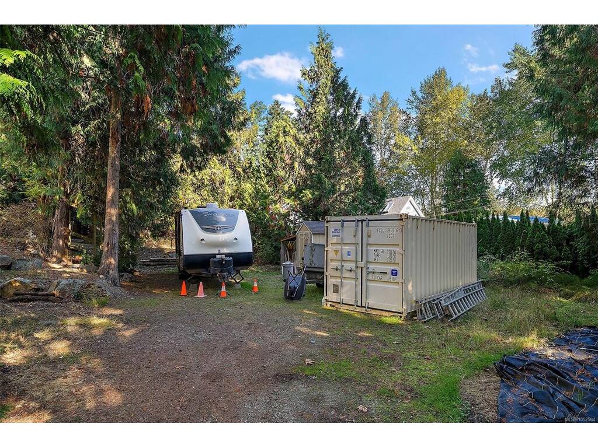


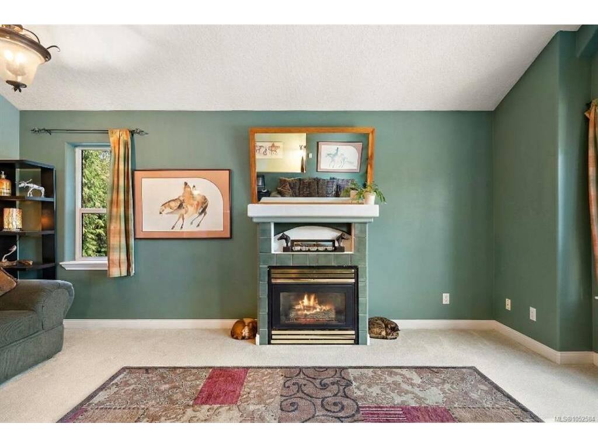
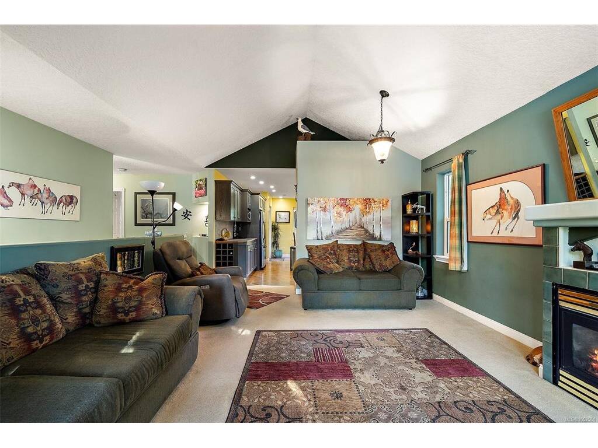

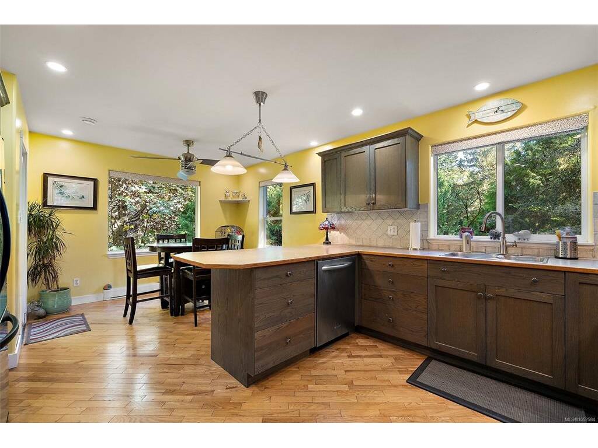

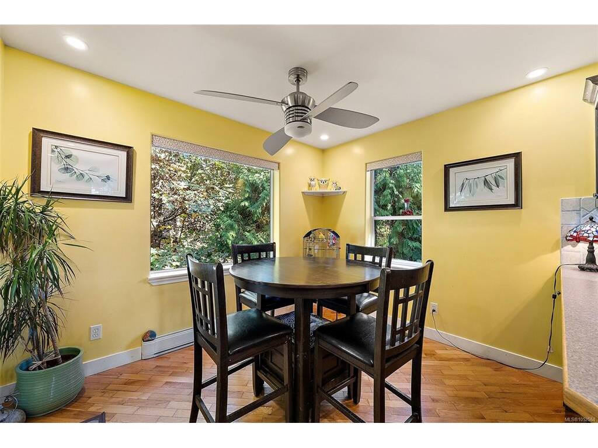

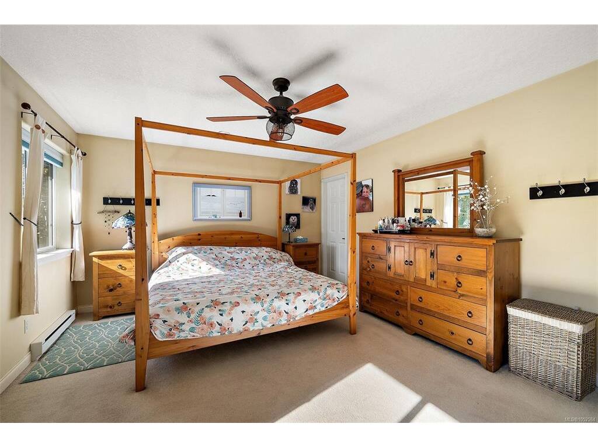


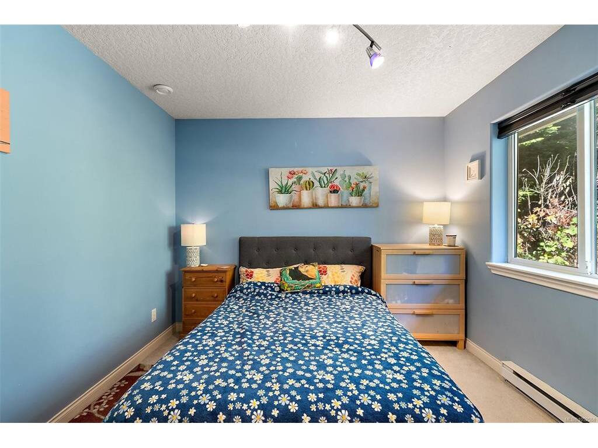
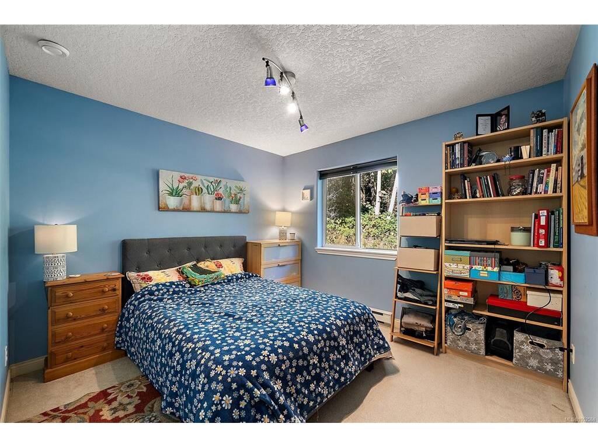


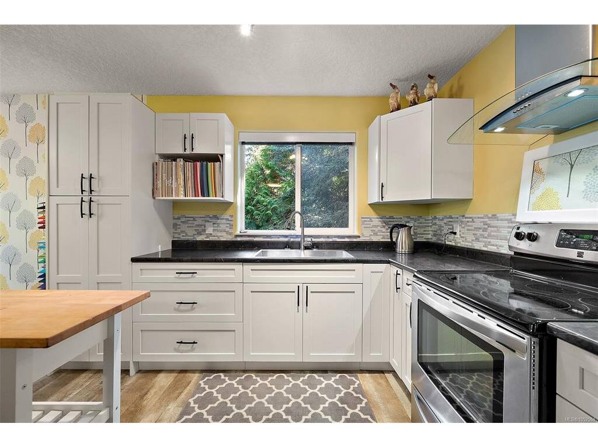


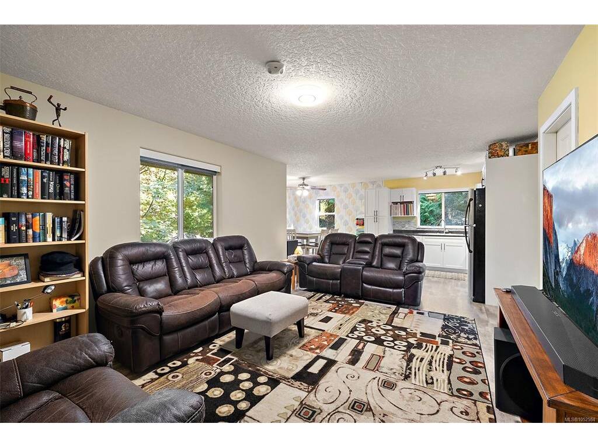
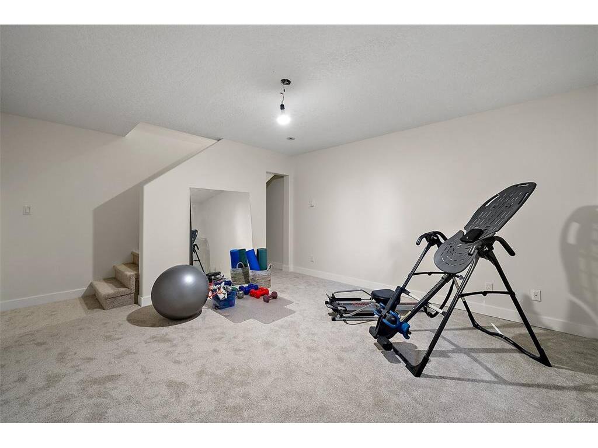


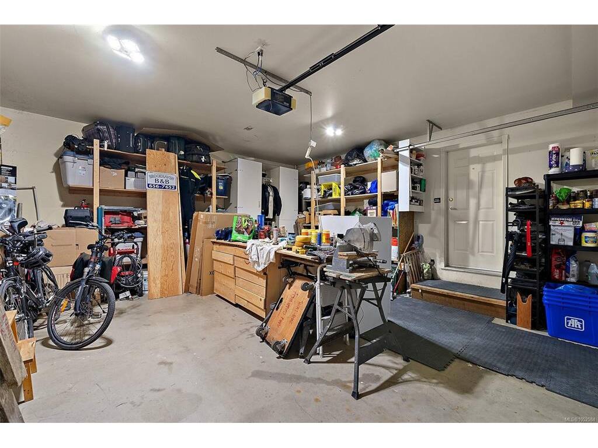


Set back from the road on a 1.06-acre property in desirable North Saanich, this versatile three-level home offers privacy, peace and potential for multi-generational living or income generation. The upper level features three bedrooms, including a primary with ensuite, plus a full bathroom. The middle level offers a separate kitchen, living area and bathroom, with the bedroom on the lower level, creating potential for a suite or extended family. A separate bachelor-style studio with bathroom and kitchenette provides further flexibility. Three separate entrances serve the distinct living areas, with two potential suites offering opportunities for independent living or rental income, subject to approvals. The grounds also offer space for RV, boat and container storage, with potential lease income. Conveniently located near Swartz Bay Ferry Terminal, Victoria International Airport and Sidney amenities, this property offers room to grow and plenty of possibilities.
Interior Details
Building Details
Lot Information
Room Dimensions
| Room Name | Level 1 | Level 2 | Level 3 | Level 4 | Level 5 | Other |
|---|---|---|---|---|---|---|
| Sq. Ft | 885.00 | 1301.00 | 633.00 | 0.00 | 0.00 | |
| Bedroom | 7'x9' | 13'x10' | ||||
| Living Room | 13'x17' | |||||
| Living Room | 19'x14' | |||||
| Kitchen | 10'x9' | |||||
| Kitchen | 11'x13' | |||||
| Studio | 13'x10' | |||||
| Bedroom - Primary | 14'x14' | |||||
| Bathroom | 3-Piece | |||||
| Bathroom | 4-Piece | |||||
| Ensuite | 4-Piece | |||||
| Bedroom | 10'x10' | |||||
| Bedroom | 11'x10' | |||||
| Kitchen | 11'x13' | |||||
| Bathroom | 4-Piece | |||||
| Bedroom - Primary | 16'x13' | |||||
| Unfinished Rooms | ||||||
Listed with:
Coldwell Banker Oceanside Real Estate
