
 Frank Chan
4 Bed Single Family Detached in Colwood


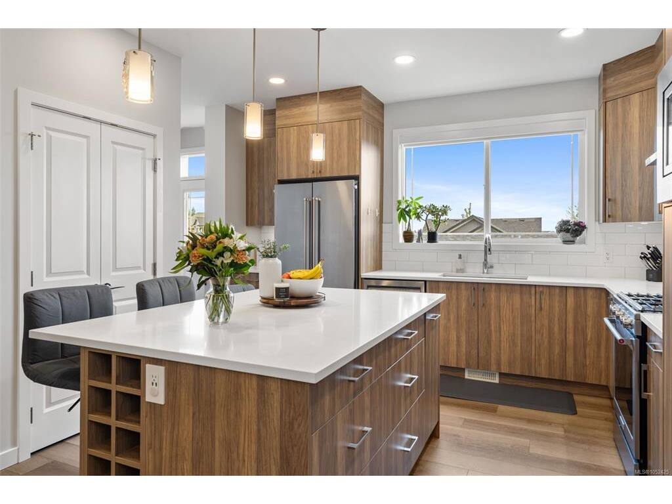


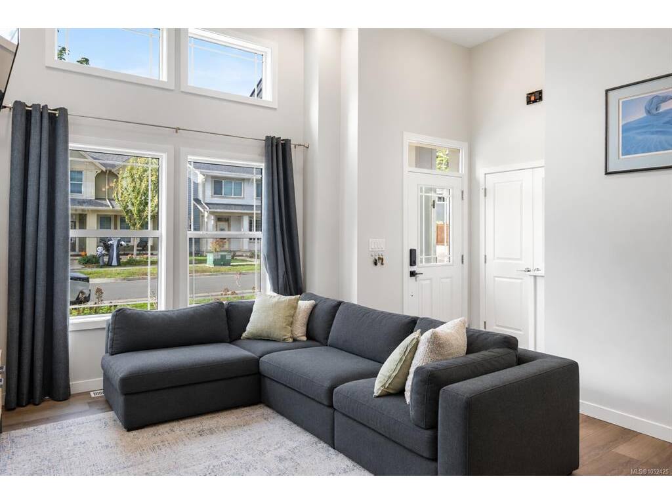

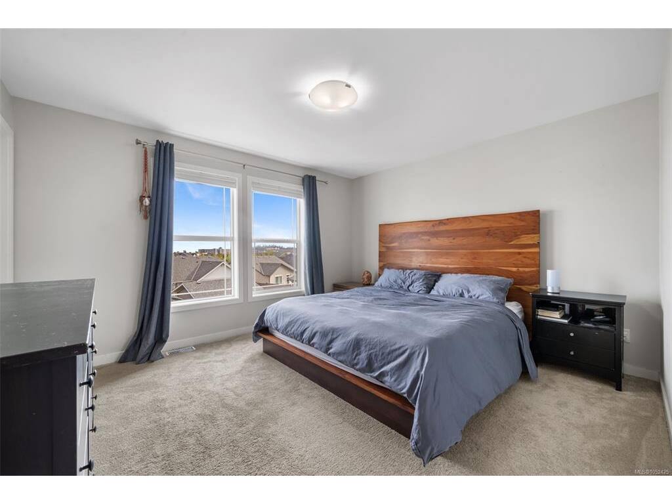
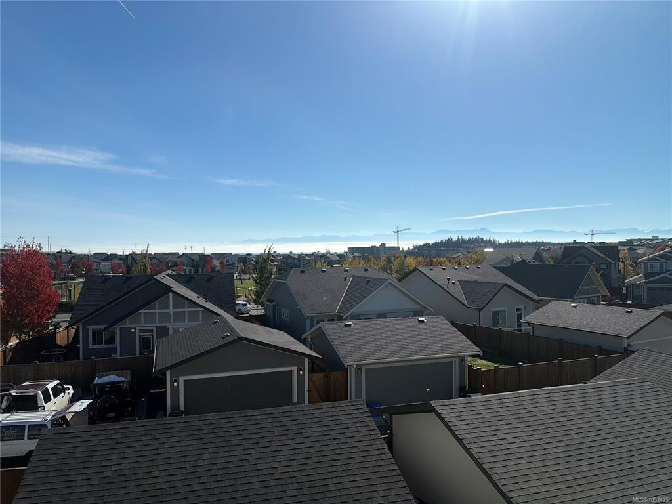
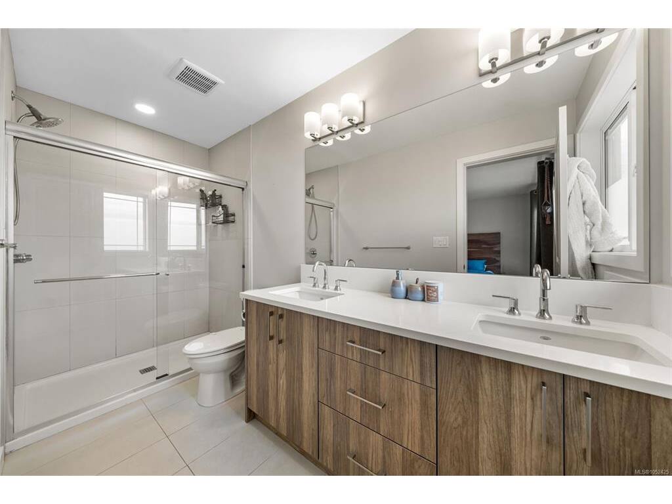

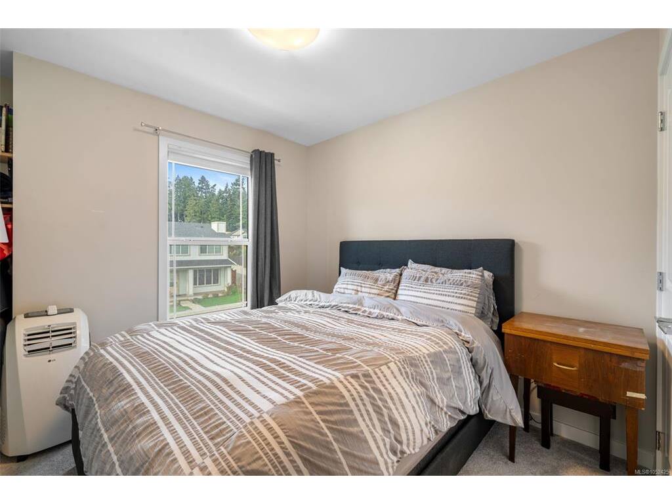
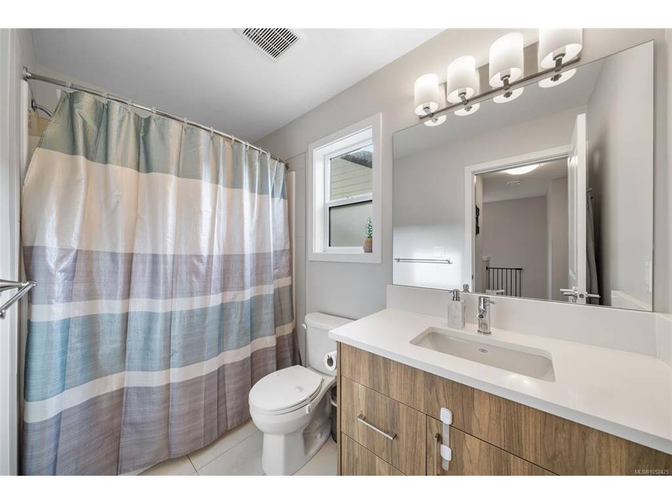
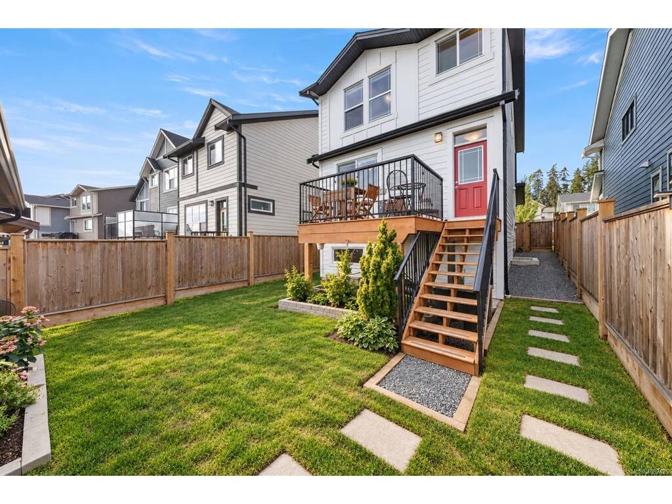
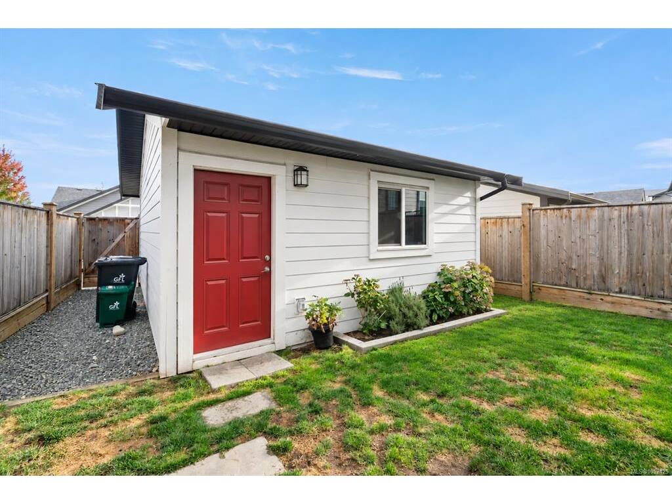

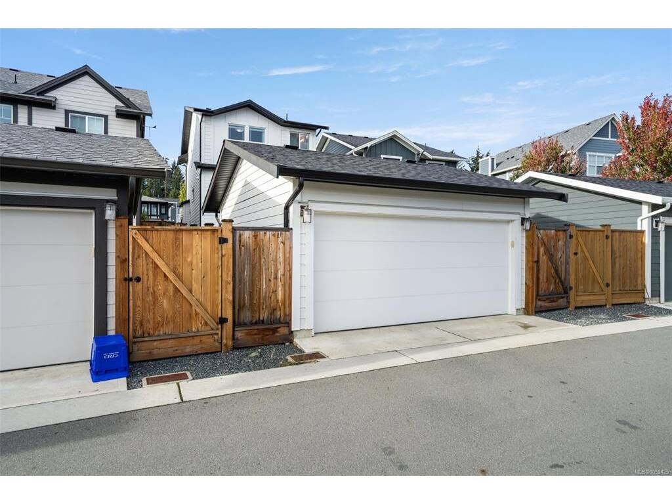

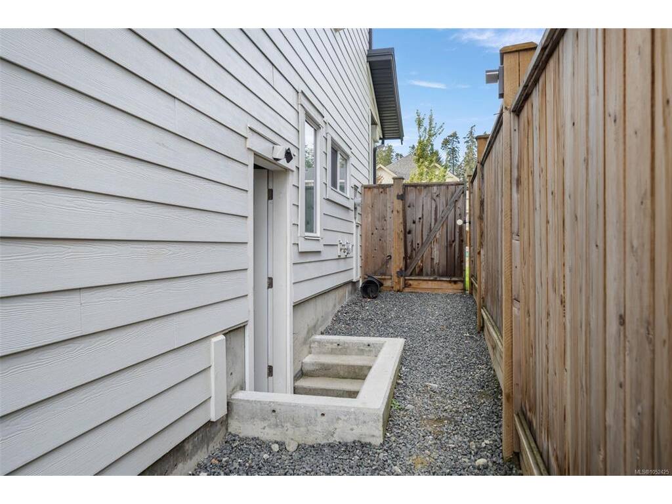


Enjoy west-coast living in sought-after Royal Bay! Located in the quiet, family-oriented side of the community, this 4-bedroom, 4-bathroom home offers the perfect blend of comfort and convenience. The spacious kitchen features stainless steel appliances, a gas stove, and a large island, flowing into a dedicated dining area ideal for family gatherings. Upstairs has 3 bedrooms with a primary bedroom with ensuite, walk-in closet, and beautiful mountain views. A lower level 1-bedroom suite offers added flexibility for family or rental income. Features include a forced-air natural gas furnace, natural gas fireplace, natural gas tankless hot water, detached double garage with laneway access, and a south-facing yard with a good-sized deck for outdoor living and hosting. Walk to multiple parks, the beach, schools, local amenities, and scenic trails.
Interior Details
Building Details
Lot Information
Room Dimensions
| Room Name | Level 1 | Level 2 | Level 3 | Level 4 | Level 5 | Other |
|---|---|---|---|---|---|---|
| Sq. Ft | 818.00 | 817.00 | 744.00 | 0.00 | 0.00 | |
| Laundry | 8x5 | |||||
| Walk-in Closet | 5x5 | |||||
| Bathroom | 3-Piece | |||||
| Kitchen-Additional | 14x10 | |||||
| Living-Additional | 14x8 | |||||
| Bedroom-Additional | 13x12 | |||||
| Living Room | 17x13 | |||||
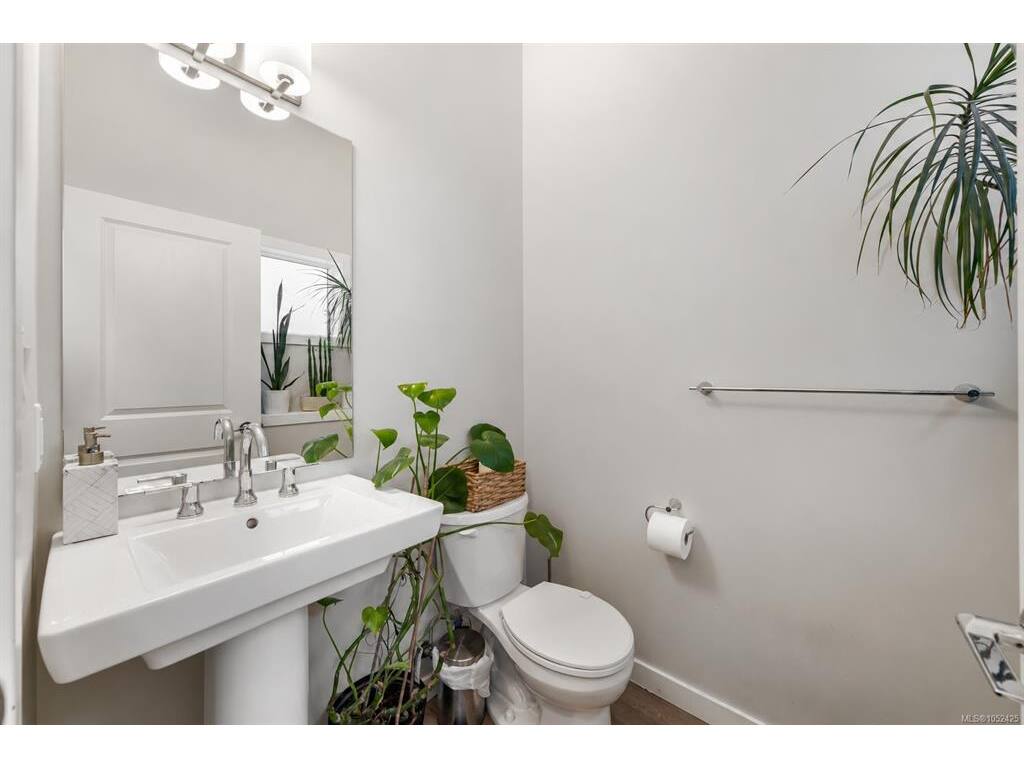
| Bathroom | 2-Piece | |||||
| Dining Room | 15x12 | |||||
| Kitchen | 15x12 | |||||
| Bedroom - Primary | 15x14 | |||||
| Ensuite | 4-Piece | |||||
| Unfinished Rooms | ||||||
| Utility Room | 10x9 | |||||
| Deck | 13x10 | |||||
| Porch | 8x6 | |||||
Listed with:
Royal LePage Coast Capital - Westshore
Royal LePage Coast Capital - Westshore
Phone: 250-474-4800 / Fax: 250-474-7733
Royal LePage Coast Capital - Westshore
Phone: 250-474-4800 / Fax: 250-474-7733
