
 Frank Chan
3 Bed Single Family Detached in North Saanich
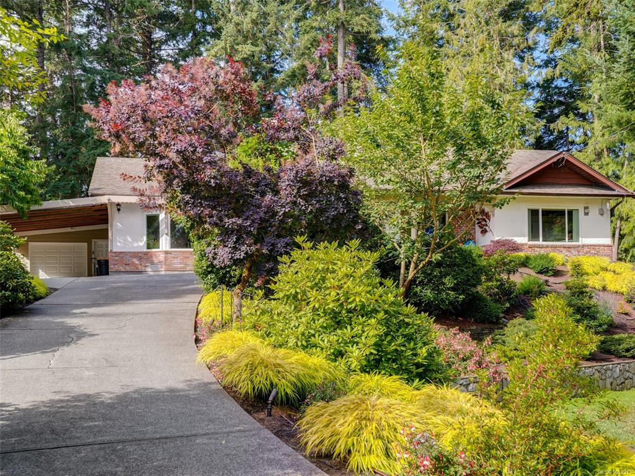
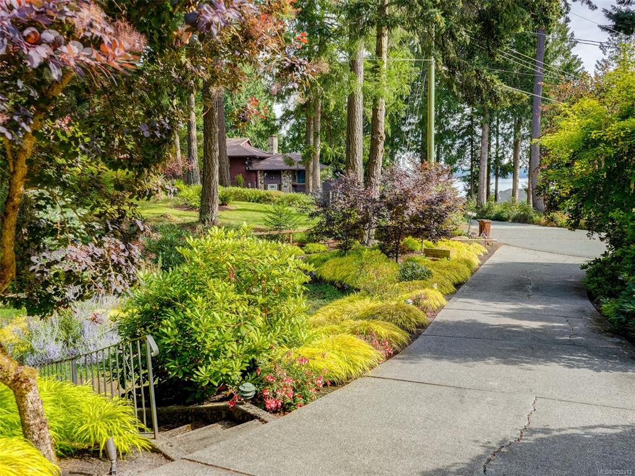


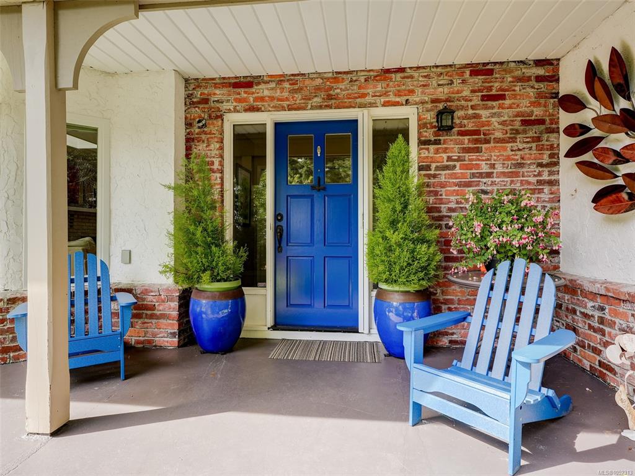
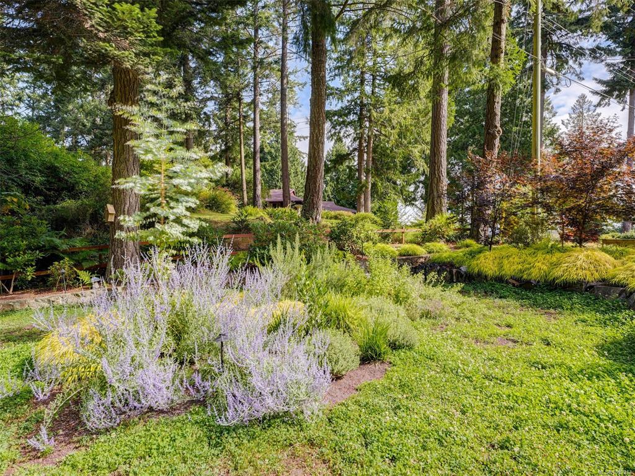


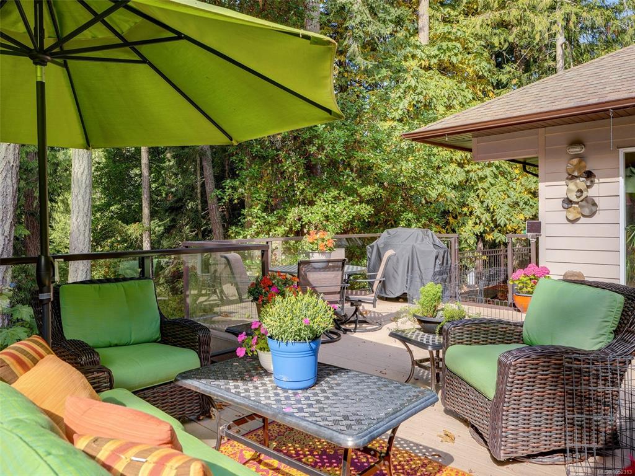
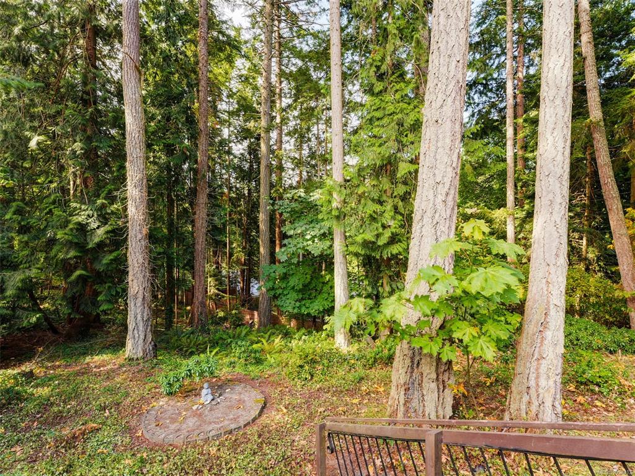


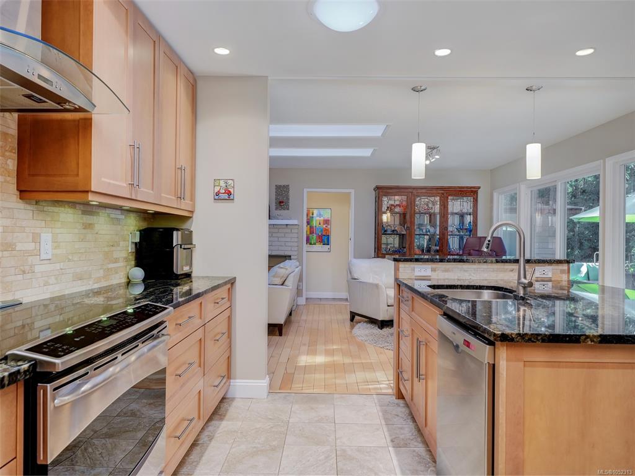


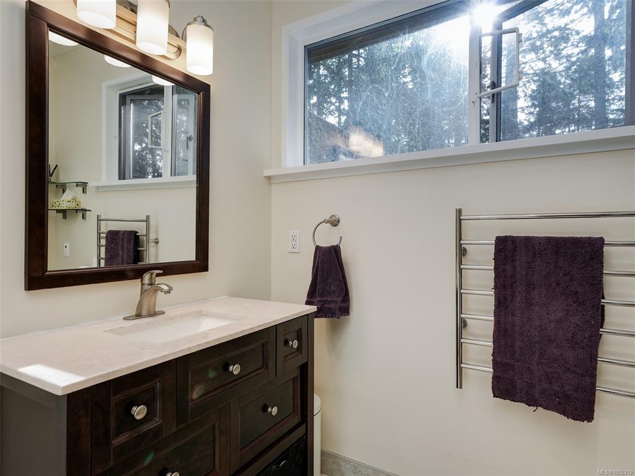

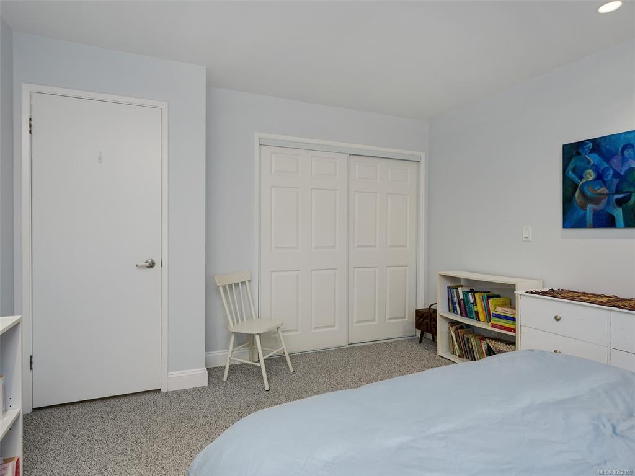


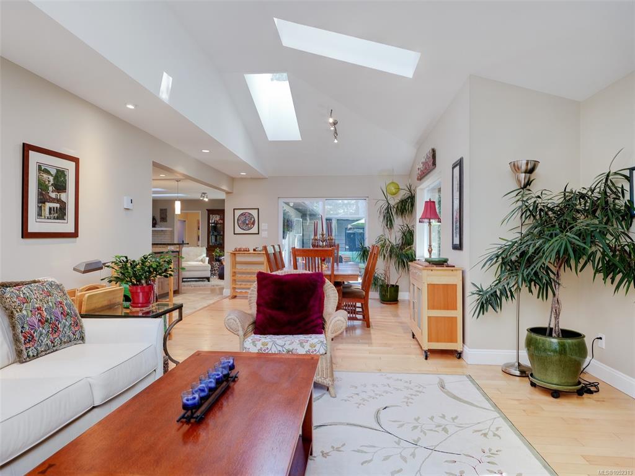


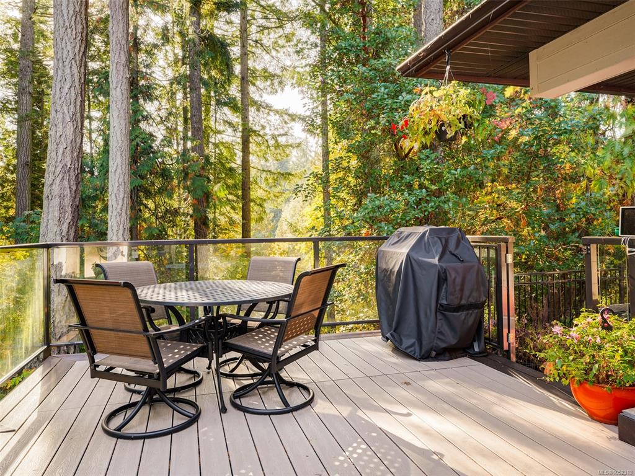
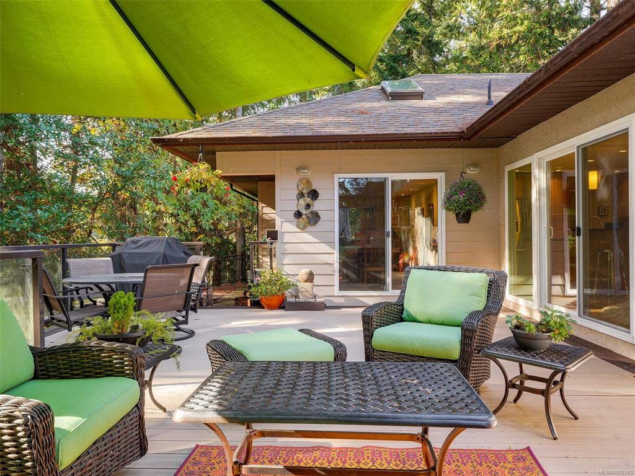


Absolutely gorgeous renovated RANCHER home with serene ocean views through a natural treed landscape, set on a over half an acre of gardens & forest and located on a tranquil & pretty cul-de-sac. This one level living offers numerous updates over the years include a gourmet kitchen with island & breakfast bar, family room & dining room addition, gorgeous maple hardwood floors throughout most of the home, garage/workshop and a huge, sunny & private deck with hot-tub that looks out over your own forest! The front garden was professionally designed by Pacific Ridge with over $100K spent on the entire rebuild, planting and irrigation. The living room has a large bay window, a cozy fireplace & 4 skylights that bring in amazing light and the spacious primary bedroom has a large walk-in closet and updated 3 piece ensuite. Storage galore with attic space with drop down stairs for easy access. Seamless indoor-outdoor lifestyle offering privacy and functionality. Close to the ferries, airport, the beautiful town of Sidney and Brentwood Bay just moments away! Welcome to the good life - welcome home!
Interior Details
Building Details
Lot Information
Room Dimensions
| Room Name | Level 1 | Level 2 | Level 3 | Level 4 | Level 5 | Other |
|---|---|---|---|---|---|---|
| Sq. Ft | 2174.00 | 0.00 | 0.00 | 0.00 | 0.00 | |
| Entrance | 9'x7' | |||||
| Living Room | 17'x14' | |||||
| Dining Room | 13'x11' | |||||
| Kitchen | 14'x11' | |||||
| Bedroom - Primary | 21'x17' | |||||
| Bathroom | 4-Piece | |||||
| Walk-in Closet | 7'x5' | |||||
| Ensuite | 3-Piece | |||||
| Family Room | 15'x14' | |||||
| Eating Area | 14'x11' | |||||
| Bedroom | 16'x10' | |||||
| Unfinished Rooms | ||||||
| Porch | 26'x7' | |||||
| Deck | 26'x21' | |||||
| Garage | 20'x15' | |||||
| Other | 18'x14' | |||||
Listed with:
Royal LePage Coast Capital - Chatterton
Phone: 250-889-2621 / Fax:
