
 Frank Chan
2 Bed Condo Apartment in Victoria
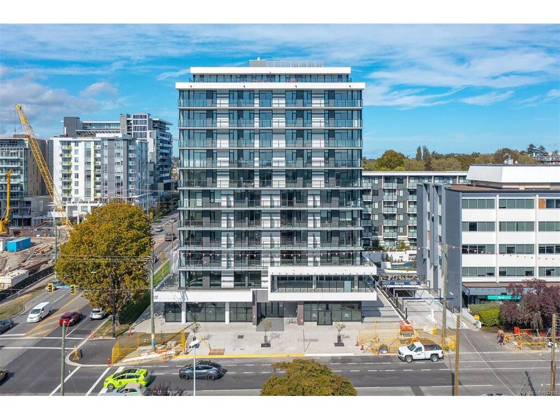

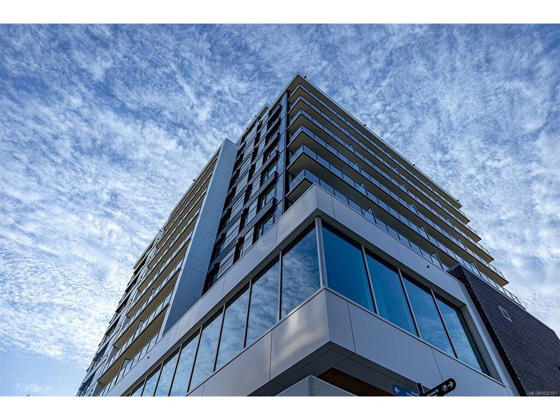


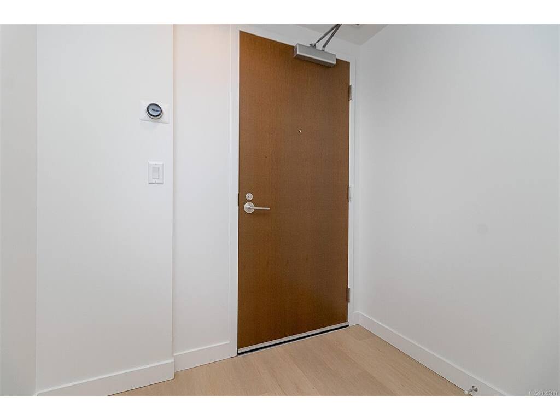


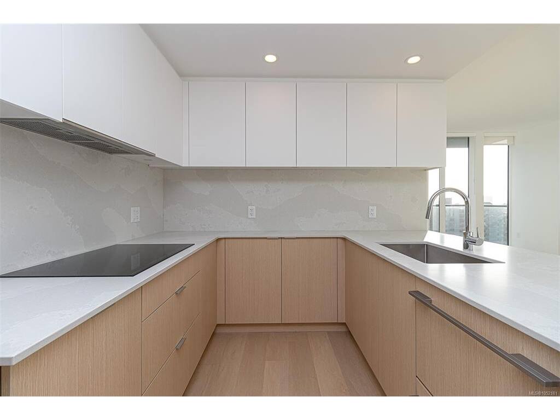
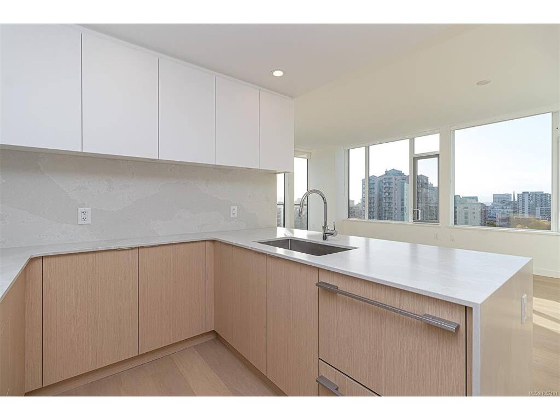


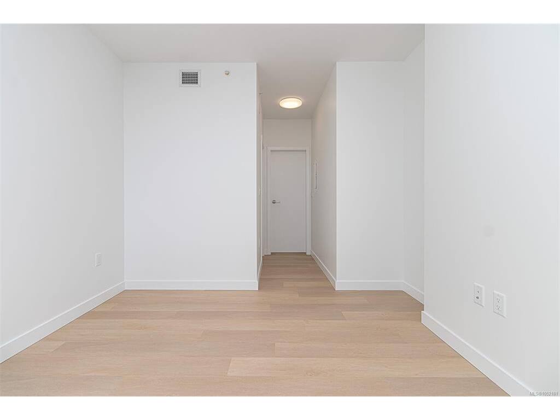
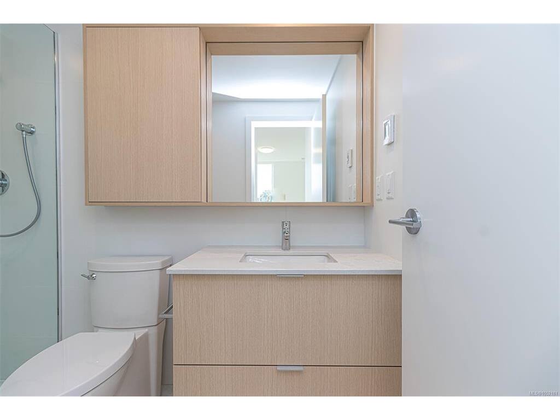

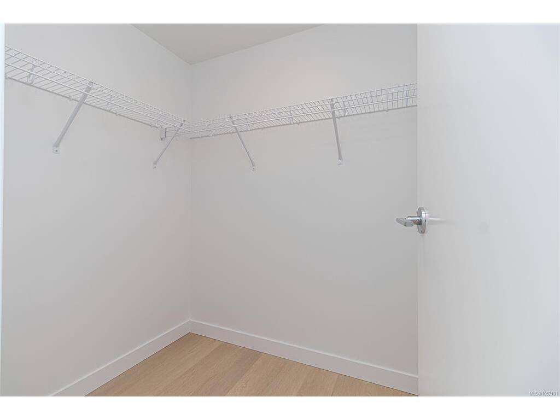

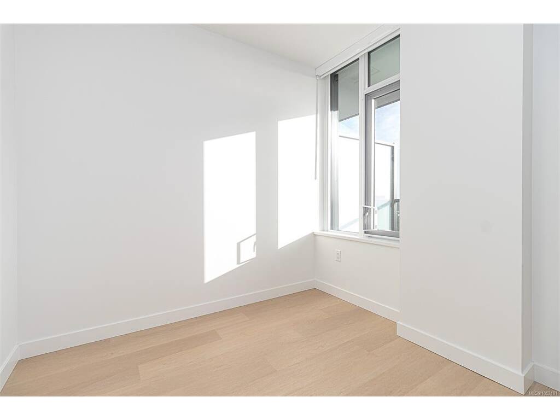


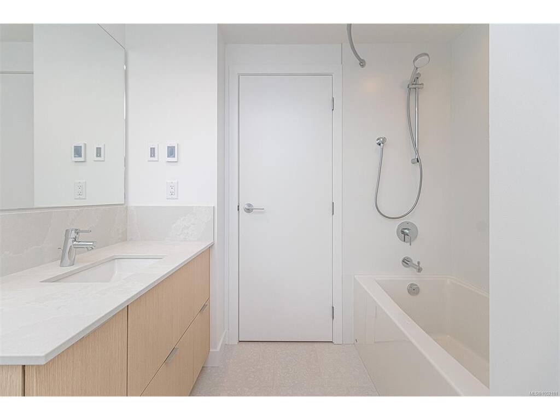
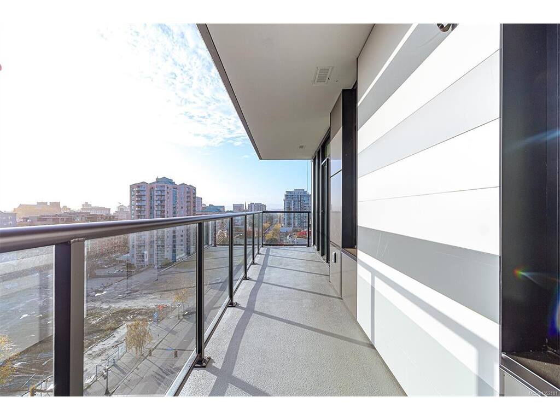
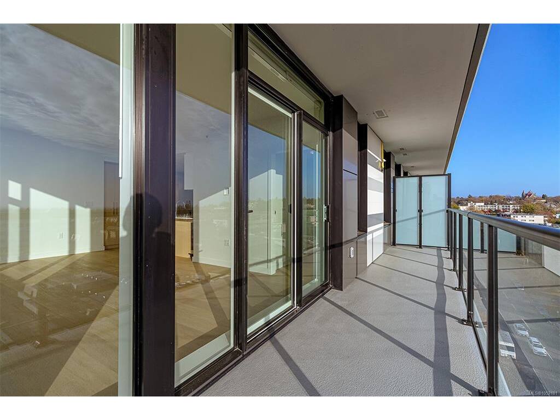
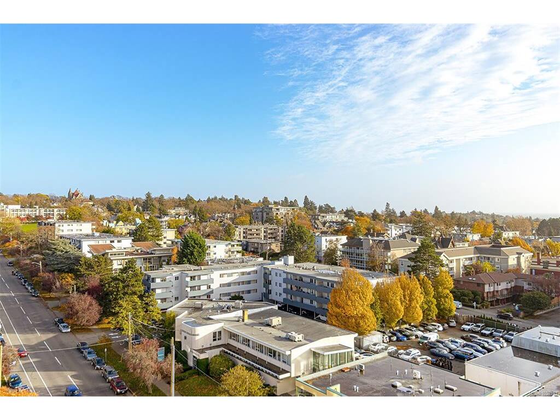
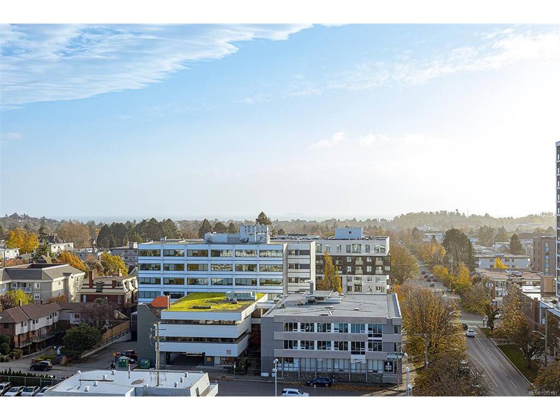


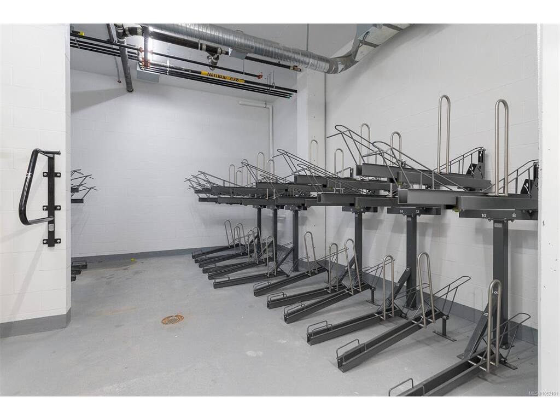
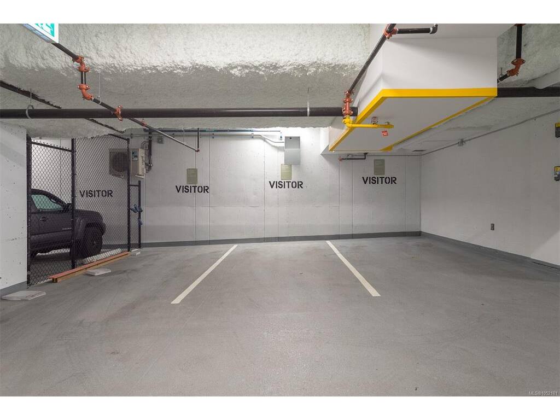
Feel the Tranquility inside and Experience city adventures outside--Discover both at "Nest", the newest Downtown Victoria's supreme residence! This boutique style high-rise building consists of 12 floors with just over 100 suites. Perched on the 10th level, this Southwest corner suite showcases a functional floor plan with 2 Beds and 2 Baths, abundance of Natural lights, a Contemporary Kitchen with sleek European Cabinetry, Fisher&Paykel Appliances, Quartz courter top w/a waterfall edge, high efficiency single zone Wine Fridge; motion activated under cabinet LED lights, NEST thermostat for heat&AC, heated bathroom floors and a 125sqft balcony to enjoy fantastic views of City and Ocean! This suite comes w/1 UG parking spot, locker room&bike storage spot. "Nest" also offers a fitness facility, child play area, dog wash station, E-bikes and car share program. Stellar amenities are just around the corner! It's time to experience the urban living at "Nest".
Interior Details
Building Details
Lot Information
Strata Lot Information
Room Dimensions
| Room Name | Level 1 | Level 2 | Level 3 | Level 4 | Level 5 | Other |
|---|---|---|---|---|---|---|
| Sq. Ft | 961.00 | 0.00 | 0.00 | 0.00 | 0.00 | |
| Entrance | 7x5 | |||||
| Kitchen | 12x9 | |||||
| Dining/Living Combo | 19x13 | |||||
| Bedroom - Primary | 11x11 | |||||
| Ensuite | 3-Piece | |||||
| Walk-in Closet | 6x5 | |||||
| Bedroom | 9x7 | |||||
| Bathroom | 4-Piece | |||||
| Unfinished Rooms | ||||||
| Balcony | 5x28 | |||||
Listed with:
Jilly Yang - DFH Real Estate Ltd.
Phone: 250-881-5999 / Fax: