
 Frank Chan
4 Bed Single Family Detached in Oak Bay
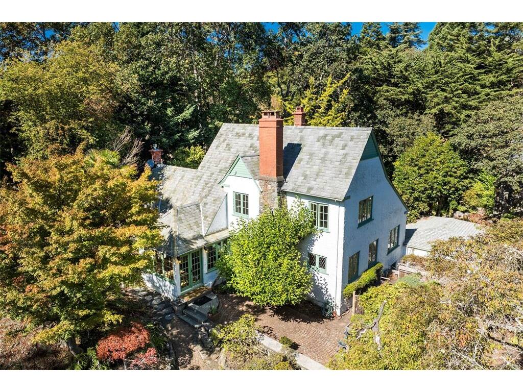


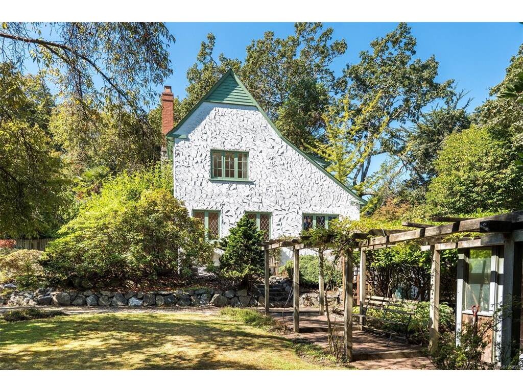


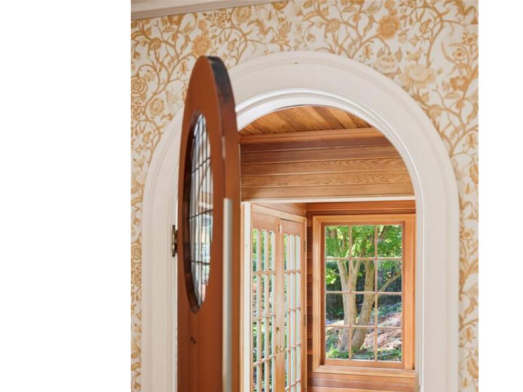

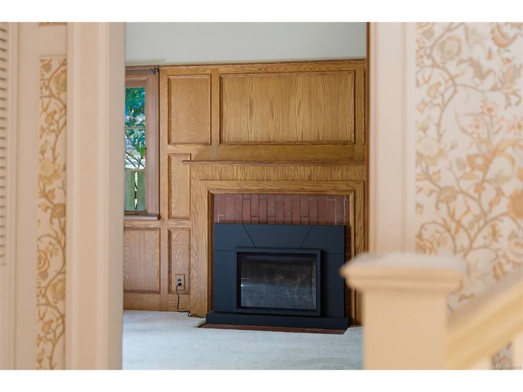

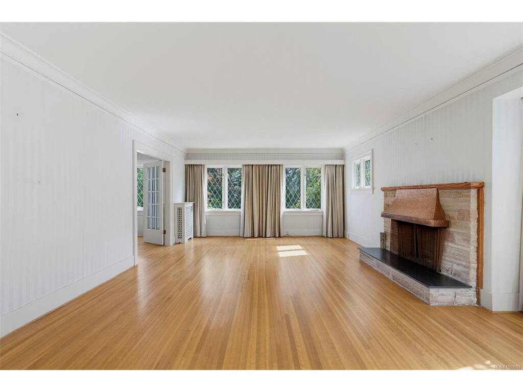

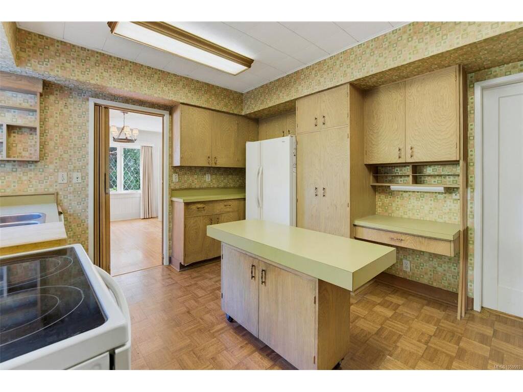
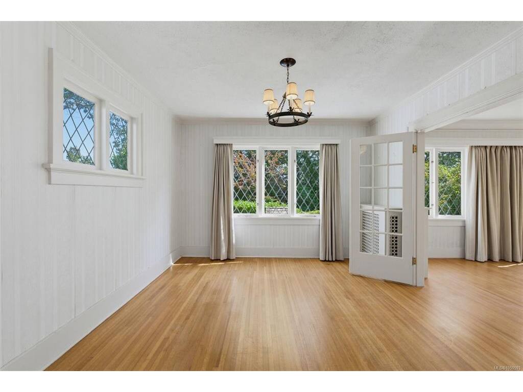
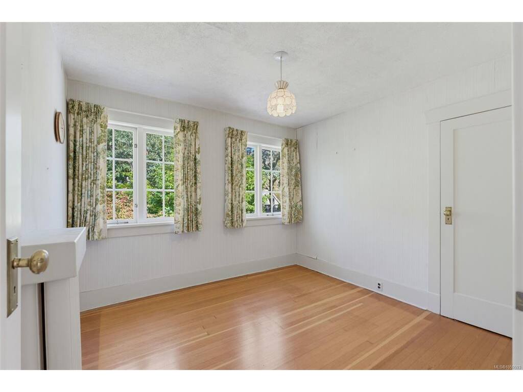
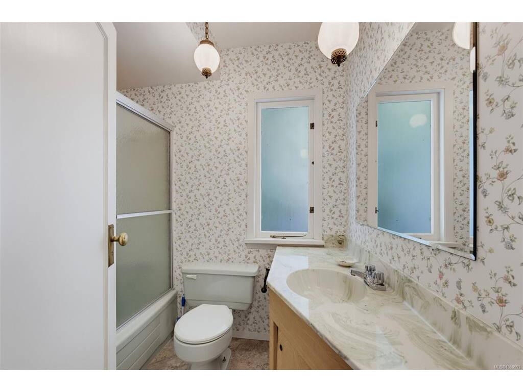

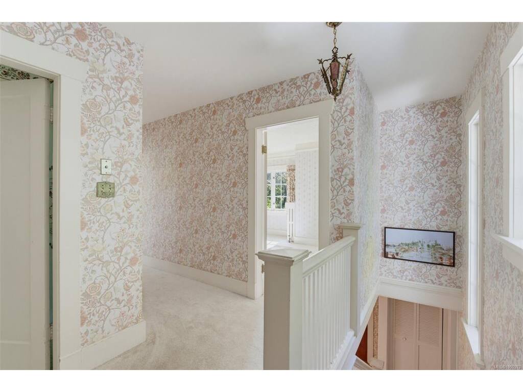


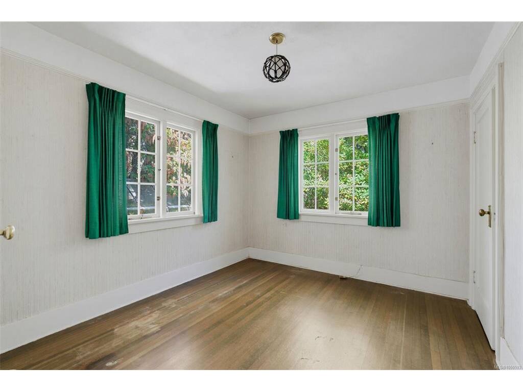


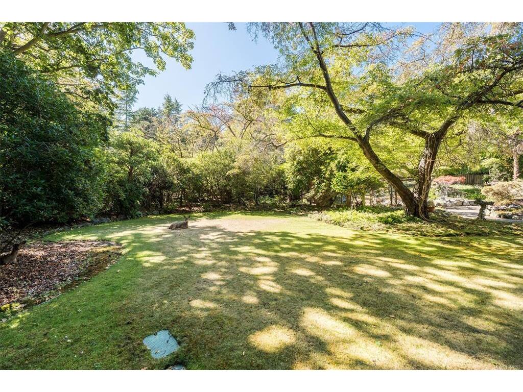


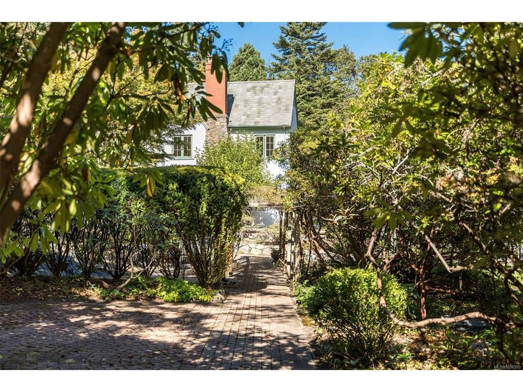
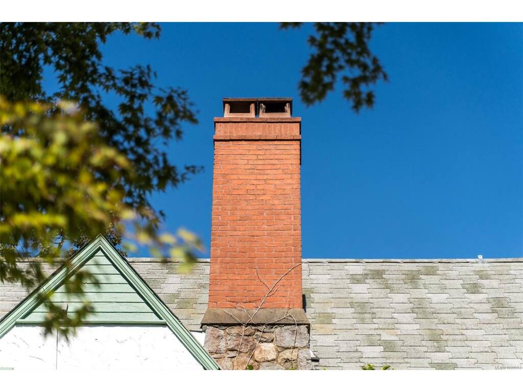
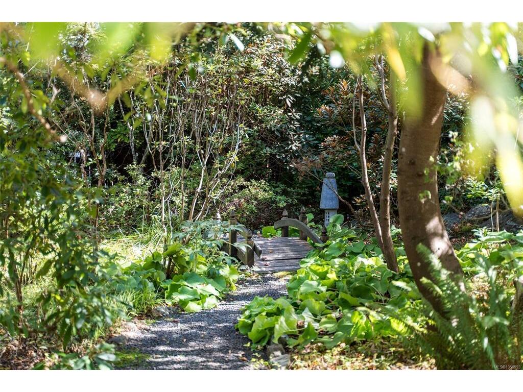
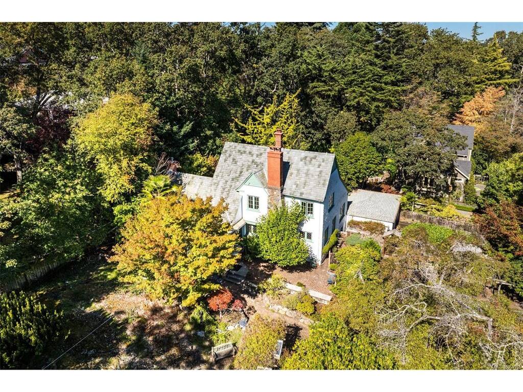
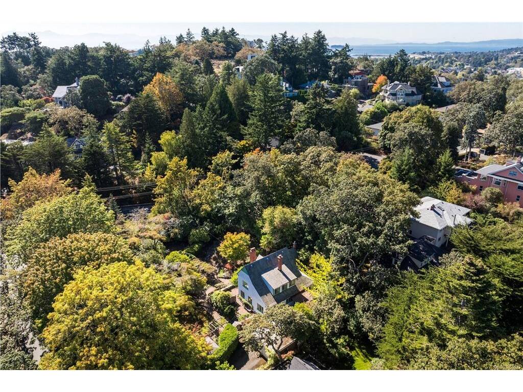
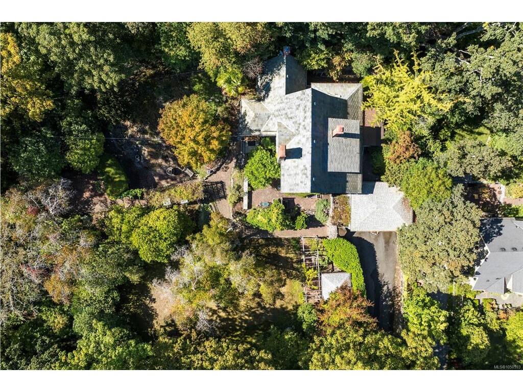


30 & 40 Beach Drive offered together: two adjoining, level lots forming a private corner parcel of 24,126 sq.ft.—over half an acre in coveted South Oak Bay. A 2,372 sq.ft. 1927 character home, not heritage designated, is nestled within established, storied gardens offering exceptional privacy, beauty and a sense of permanence rarely found this close to the ocean. Preserve the full estate and reimagine the home into a remarkable legacy property, create an additional residence on the second lot, or explore larger redevelopment opportunities. Moments from McNeill Bay, Gonzales Bay, Oak Bay Village, Margaret Jenkins Elementary, Monterey Middle, Oak Bay High and Glenlyon Norfolk (World IB). Rare land, timeless character and extraordinary freedom to create something truly remarkable.
Interior Details
Building Details
Lot Information
Room Dimensions
| Room Name | Level 1 | Level 2 | Level 3 | Level 4 | Level 5 | Other |
|---|---|---|---|---|---|---|
| Sq. Ft | 1577.00 | 795.00 | 0.00 | 0.00 | 0.00 | |
| Entrance | 11'8"x9'8" | |||||
| Office | 16'5"x14" | |||||
| Living Room | 16'7"x22'4" | |||||
| Dining Room | 11'7"x13'4" | |||||
| Kitchen | 11'7"x13'10" | |||||
| Bedroom | 11'7"x10" | |||||
| Mud Room | 9x9'9" | |||||
| Bedroom | 11'8"x17'3" | |||||
| Bedroom - Primary | 13'7"x14'4" | |||||
| Bedroom | 10"x10'6" | |||||
| Bathroom | 4-Piece | |||||
| Bathroom | 4-Piece | |||||
| Bathroom | 2-Piece | |||||
| Unfinished Rooms | ||||||
Listed with:
Macdonald Realty Victoria
