
 Frank Chan
3 Bed Row/Townhouse in Saanich West
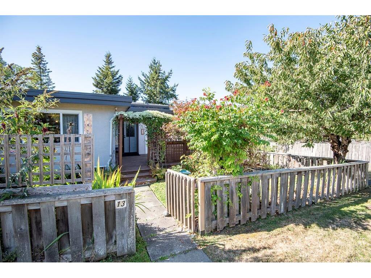


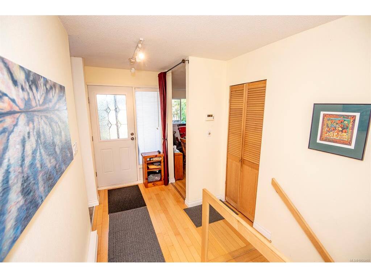
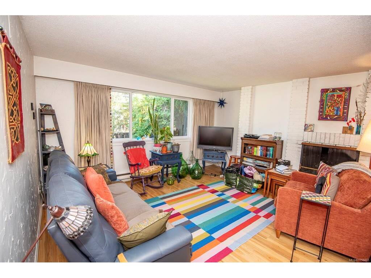
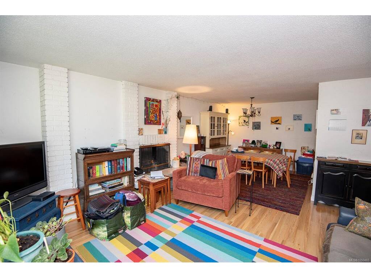
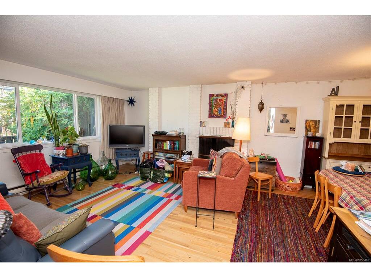
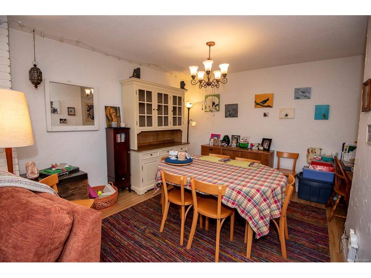
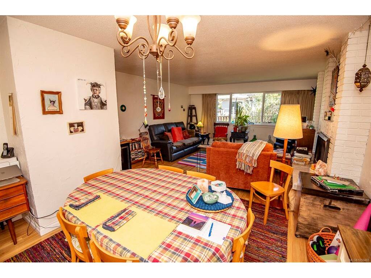

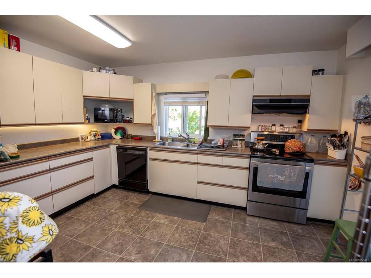
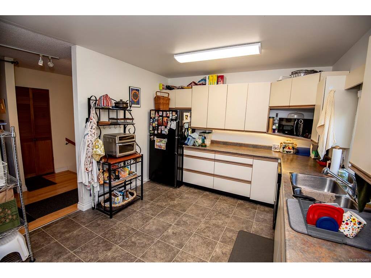
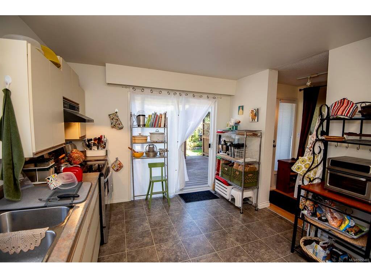
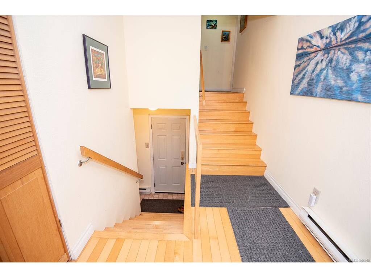
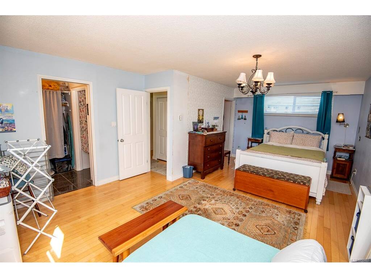
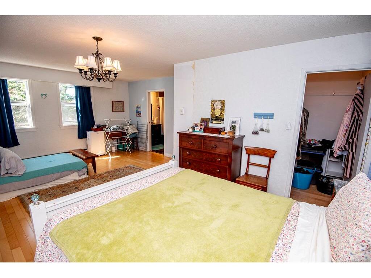


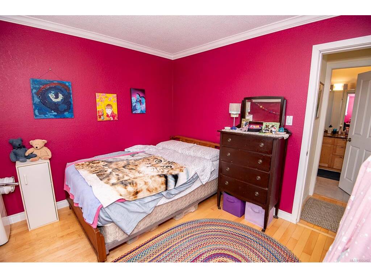
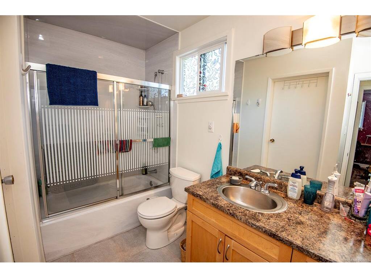

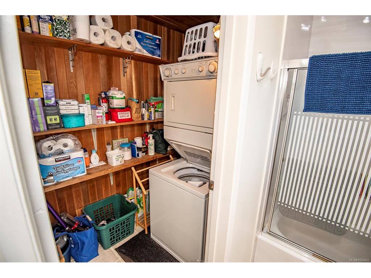

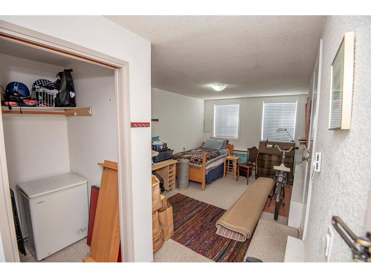
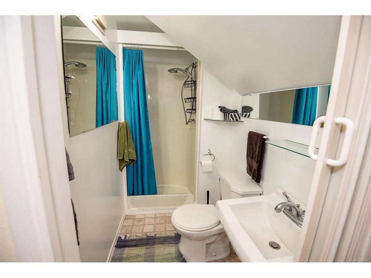
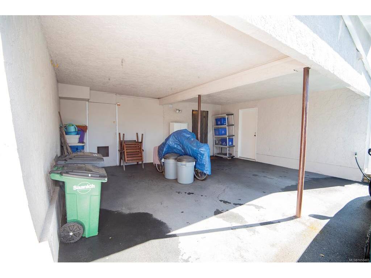
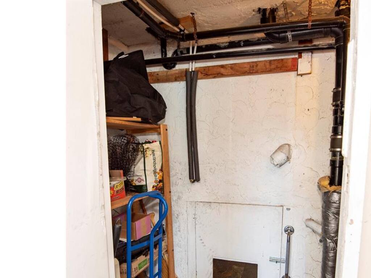
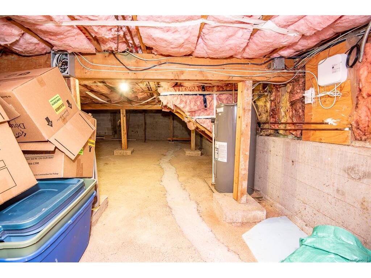
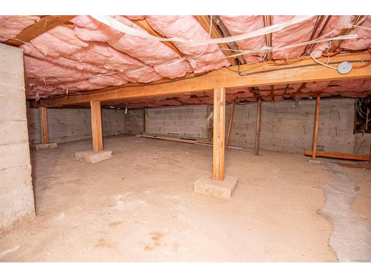

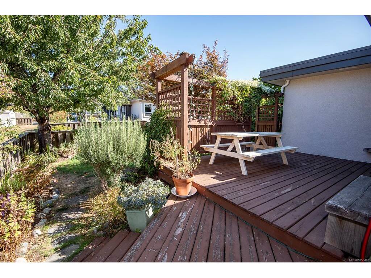
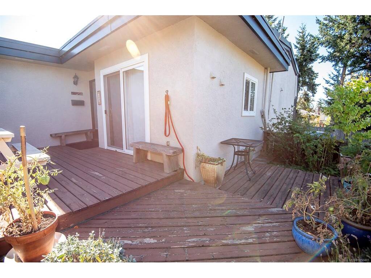
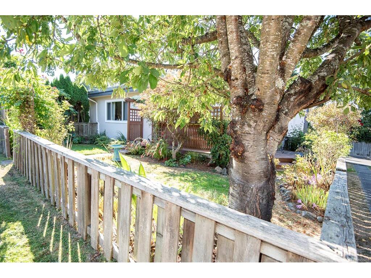
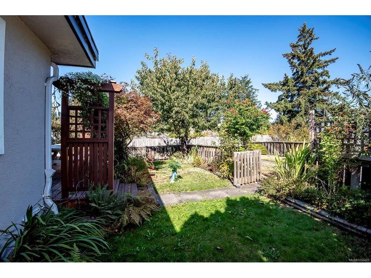
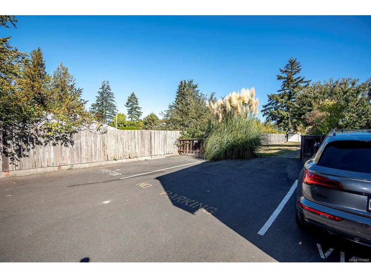

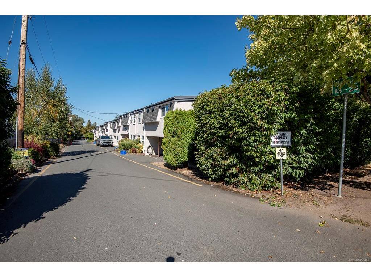
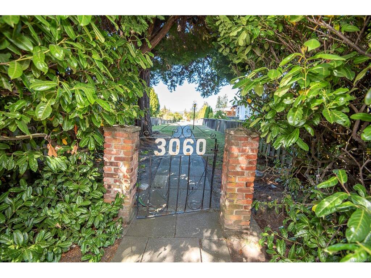
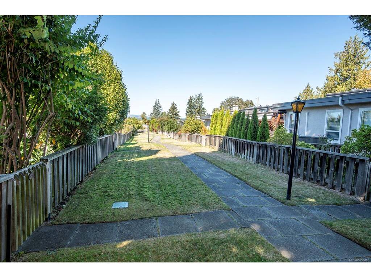

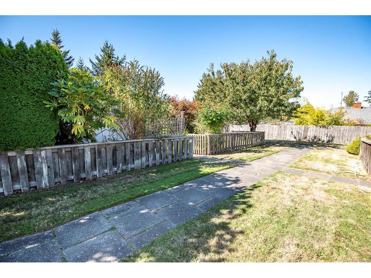
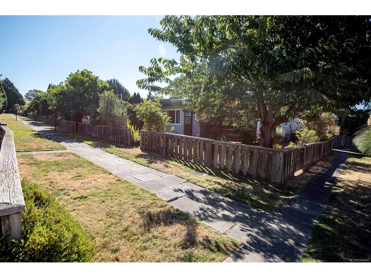
Beautifully designed 3 bedroom, 3 bathroom, corner unit townhome in a central neighborhood close to all amenities. A fenced and maturely landscaped front yard leads to the welcoming entry, with the main floor featuring a 16x15 living room with fireplace, in-line dining room, spacious kitchen with a sliding glass door to a sundeck overlooking the front yard. Upstairs you’ll find a comfortable primary bedroom (with sitting area, walk-in closet, 2 pc ensuite bath), 2nd bedroom, 4 pc main bath & the laundry room while downstairs in the walk-out lower level is a 3rd bedroom (or family room) and a 3 pc bath. Wood/laminate flooring, vinyl frame thermal-pane windows, new roof in 2025. Double carport with storage room, easy step-in access to lots more storage area in the 5’ crawlspace, lots of visitor parking. Please confirm all important measurements and details.
Interior Details
Building Details
Lot Information
Room Dimensions
| Room Name | Level 1 | Level 2 | Level 3 | Level 4 | Level 5 | Other |
|---|---|---|---|---|---|---|
| Sq. Ft | 616.00 | 679.00 | 278.00 | 0.00 | 0.00 | |
| Entrance | 8x5 | |||||
| Living Room | 16x15 | |||||
| Dining Room | 13x9 | |||||
| Kitchen | 14x11 | |||||
| Bedroom - Primary | 21x14 | |||||
| Walk-in Closet | 5x5 | |||||
| Ensuite | 2-Piece | |||||
| Bedroom | 11x10 | |||||
| Bathroom | 4-Piece | |||||
| Laundry | 7x4 | |||||
| Bedroom | 14x10 | |||||
| Walk-in Closet | 6x5 | |||||
| Bathroom | 3-Piece | |||||
| Unfinished Rooms | ||||||
Listed with:
David Philps - DFH Real Estate Ltd.
Phone: 250-477-7291 / Fax: 250-477-3161