
 Frank Chan
2 Bed Condo Apartment in Colwood


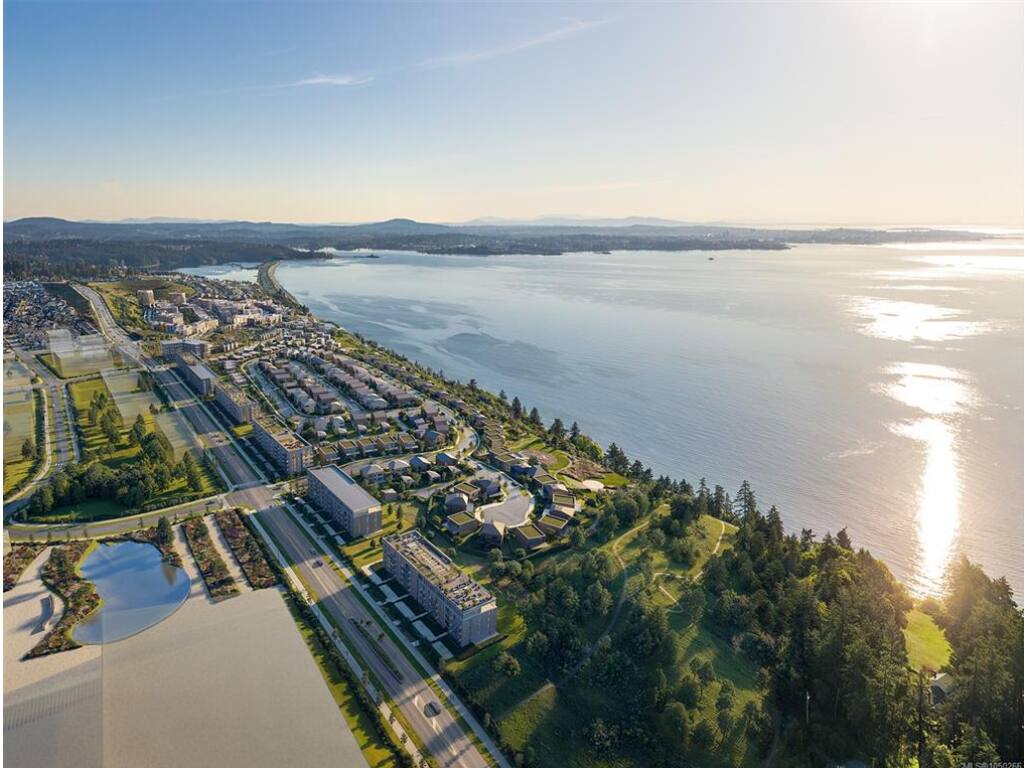
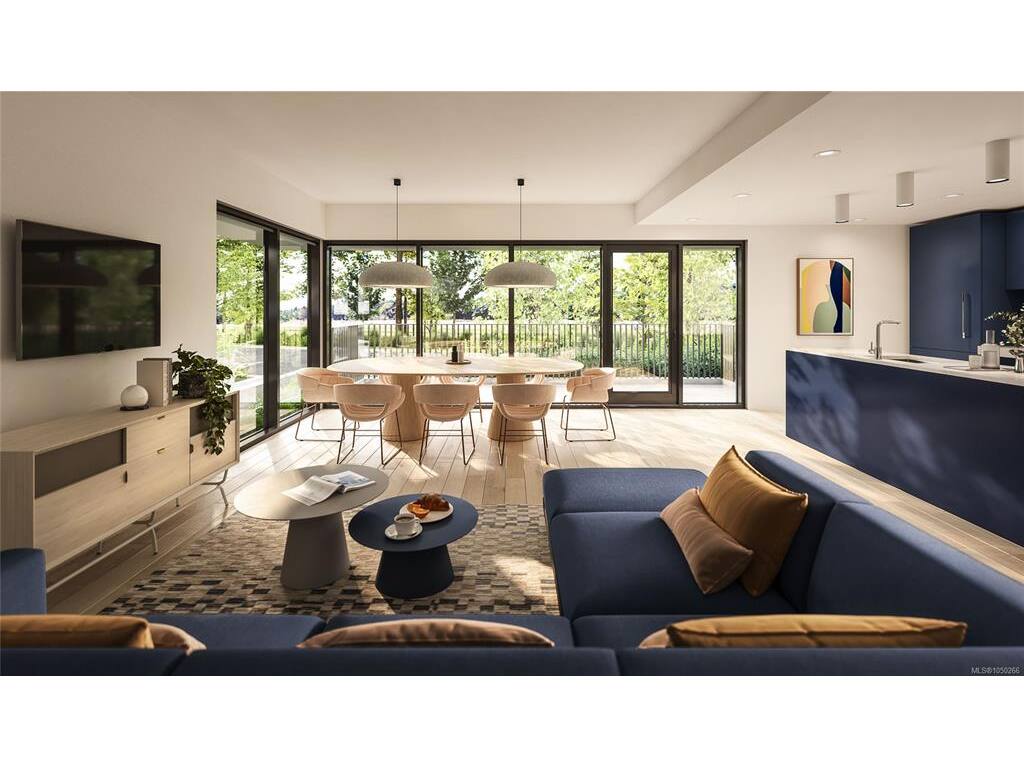


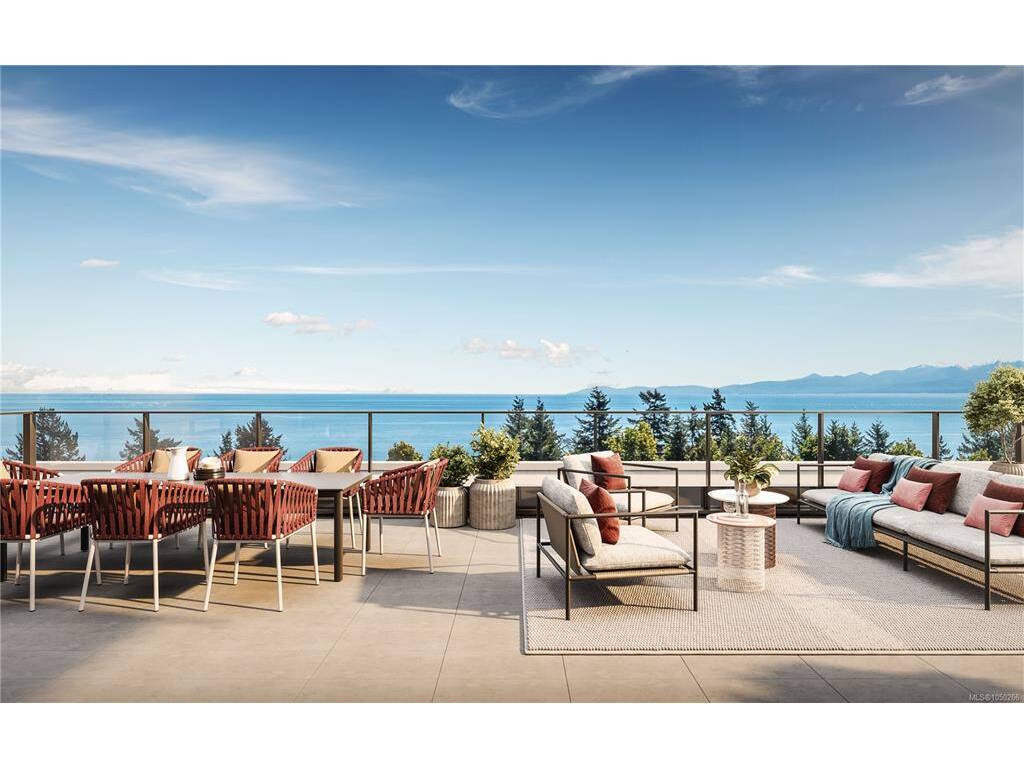
Discover refined West Coast living at Origin at The Beachlands, oceanfront community. This elegant, fully air conditioned 2-bed 2-bath residence blends sophisticated design with effortless indoor-outdoor living. The beautifully appointed kitchen showcases integrated Fulgor Milano appliances, including an induction cooktop and full-size refrigerator with ice maker and water dispenser, complemented by custom cabinetry, quartz countertops and a full-height backsplash. Over height ceilings and engineered hardwood flooring enhance the sense of quality throughout. The Beachlands is a 134-acre oceanfront masterplanned community in the city of Colwood, ideal for homeowners seeking an elevated westcoast lifestyle. The Beachlands boasts nearly 50-acres of parks and trails, 1.4km of shoreline, and 7 golf courses within 20 minutes. Origin at the Beachlands is the first opportunity to own at this iconic community, and offers nearly 20,000 square feet of amenities including an expansive lobby, fitness centre with sauna, an oceanview rooftop lounge with outdoor kitchen and BBQ, a shared entertainment lounge with kitchen and dining, a co-working lounge, and courtyard with play area. Carefully considered floorplans and materials combine to create stunning homes with overheight ceilings in main living areas, central air conditioning, engineered hardwood flooring throughout, beautiful cabinetry with integrated appliances, and quartz countertops with full-height backsplash in kitchens. Secure underground parking with EV-ready stalls. Bike locker included. Ready for move in Spring 2027 Visit the Experience Centre to learn more at 298 Beachlands Boulevard, Victoria, BC. Open Saturday through Tuesday 11am to 4pm
Interior Details
Building Details
Lot Information
Strata Lot Information
Room Dimensions
| Room Name | Level 1 | Level 2 | Level 3 | Level 4 | Level 5 | Other |
|---|---|---|---|---|---|---|
| Sq. Ft | 776.00 | 0.00 | 0.00 | 0.00 | 0.00 | |
| Living Room | 9'11x9'0 | |||||
| Dining Room | 9'11x7'10 | |||||
| Kitchen | 9'1x9'0 | |||||
| Bedroom - Primary | 11'5x8'11 | |||||
| Bedroom | 9'1x8'11 | |||||
| Bathroom | 4-Piece | |||||
| Bathroom | 4-Piece | |||||
| Unfinished Rooms | ||||||
Listed with:
Macdonald Realty Victoria
Phone: 250-589-7779 / Fax:
