
 Frank Chan
4 Bed Single Family Detached in Saanich East
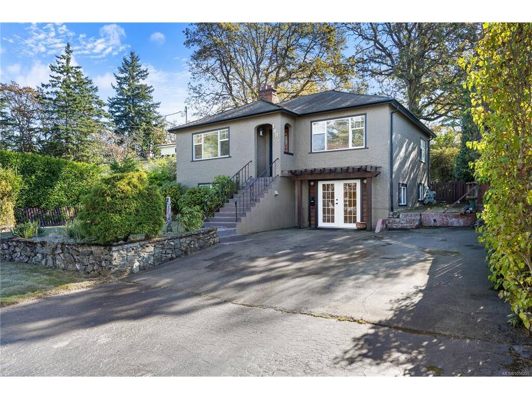
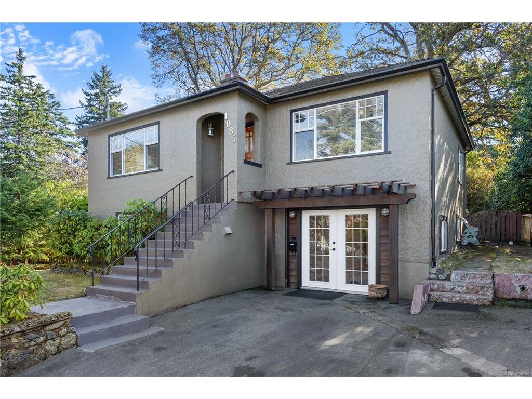
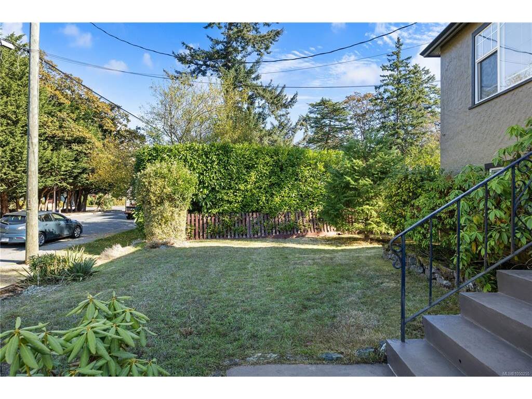

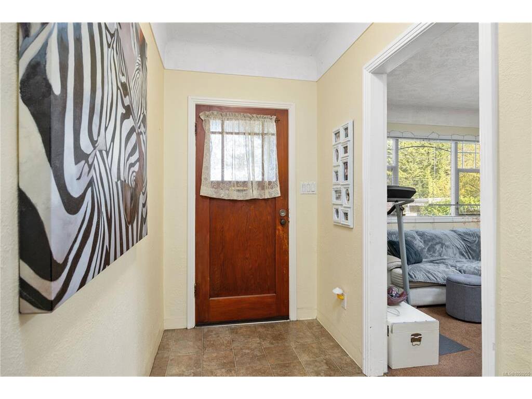
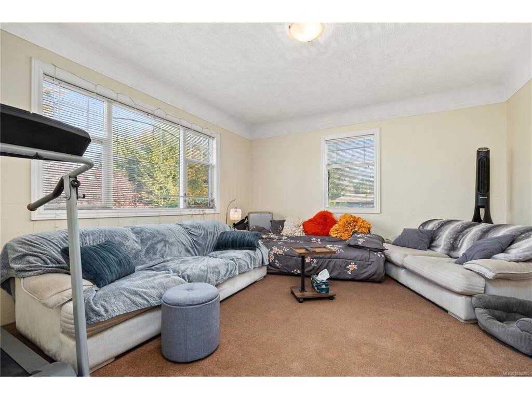


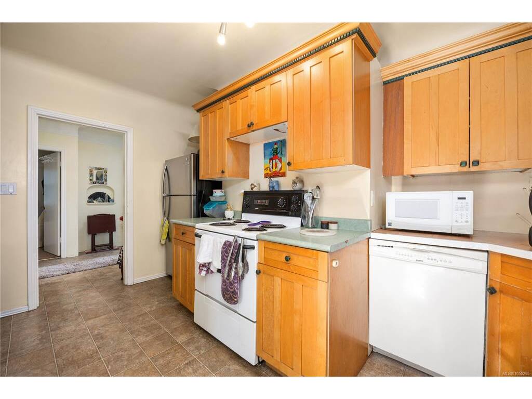
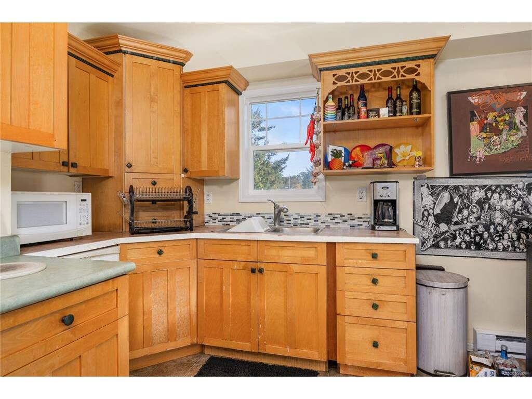

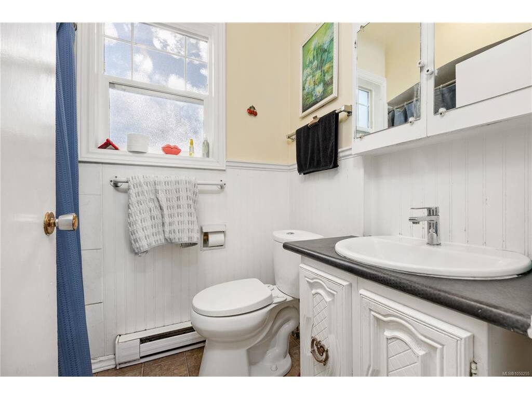


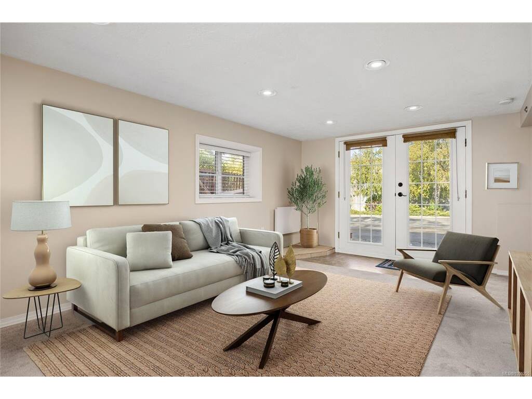

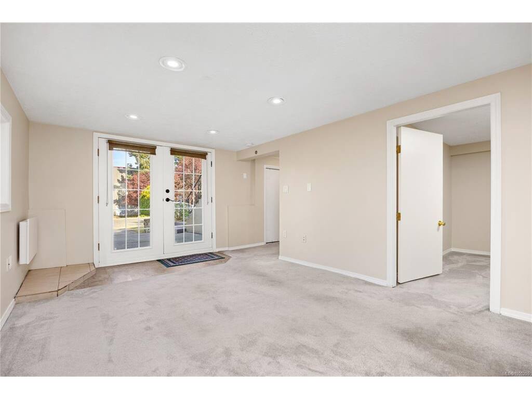

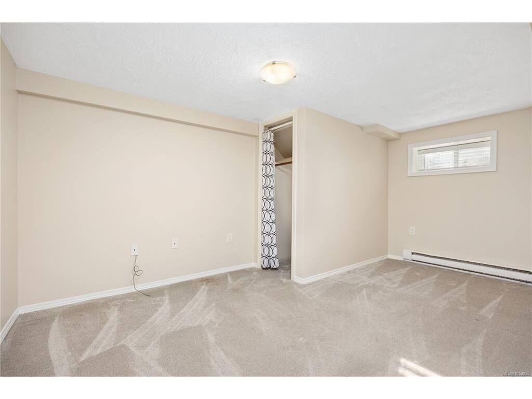

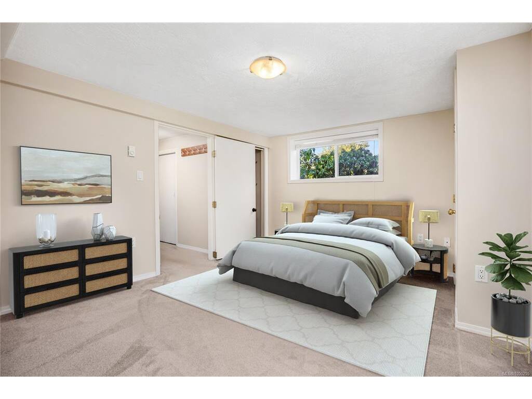

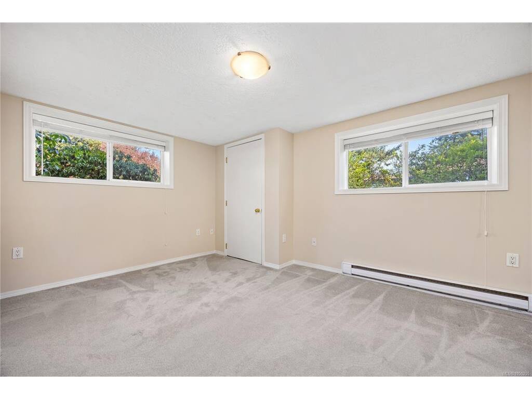

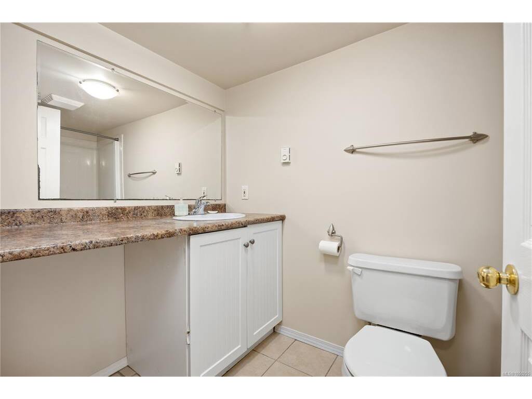
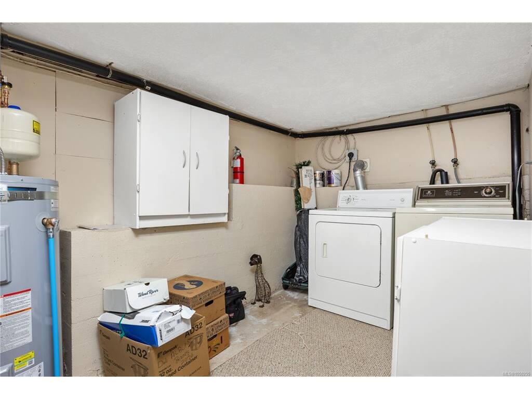
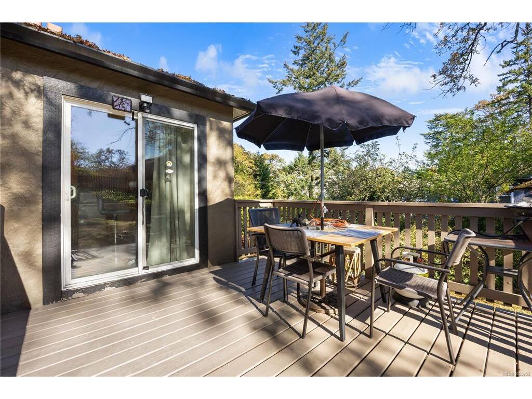


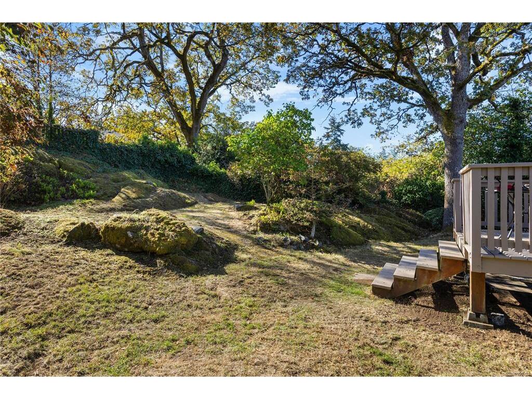


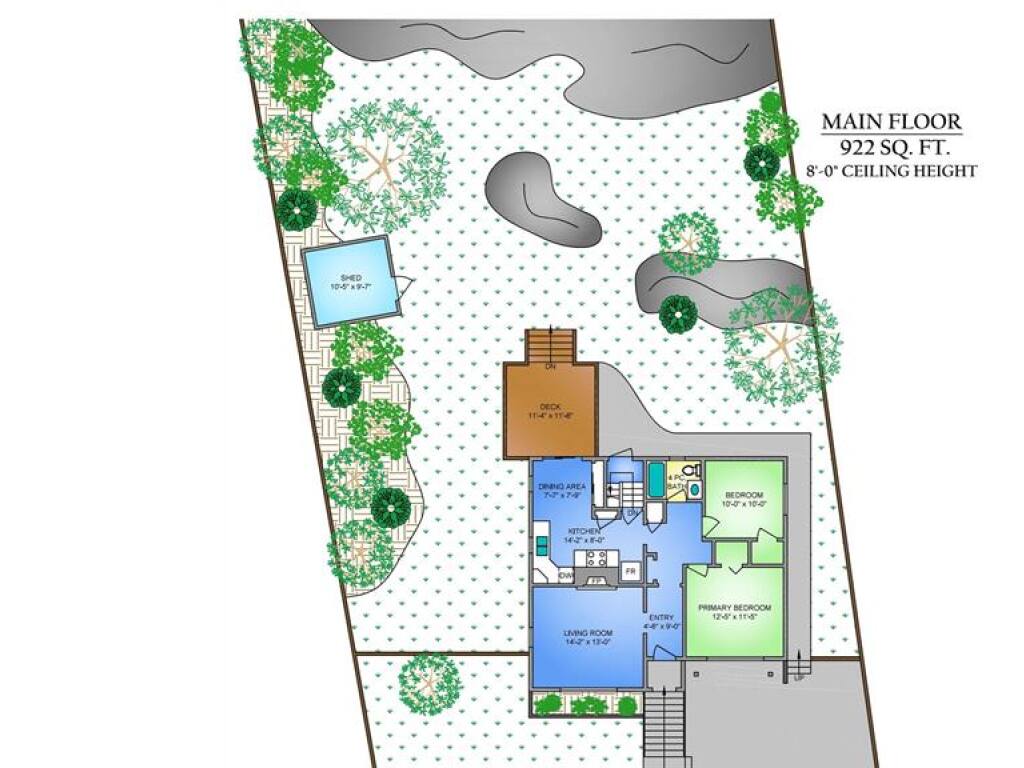


Welcome to 1085 Hulford Street. Tucked away on a quiet no-through street, this well-maintained 4-bed, 2-bath home offers exceptional flexibility and income potential in a prime central location. Conveniently situated just half a block from transit and minutes to Mayfair and Hillside malls, Reynolds Secondary, UVic, and everyday amenities. Set on a 7,684 sq.ft. lot, the 1,846 sq.ft. home features two self-contained 2-bedroom suites, ideal for multigenerational living, investors, or buyers seeking a mortgage helper. The upper suite offers bright living and dining spaces, a spacious eat-in kitchen, two bedrooms, and access to a rear deck overlooking the private backyard. The lower suite includes its own kitchen, living area, two bedrooms, and full bath. Two off-street parking spaces add convenience. The upper suite is tenanted, while the vacant lower suite offers immediate occupancy, rental income, or space for extended family.
Interior Details
Building Details
Lot Information
Room Dimensions
| Room Name | Level 1 | Level 2 | Level 3 | Level 4 | Level 5 | Other |
|---|---|---|---|---|---|---|
| Sq. Ft | 922.00 | 0.00 | 924.00 | 0.00 | 0.00 | |
| Entrance | 4'x9' | |||||
| Living Room | 14'x13' | |||||
| Kitchen | 14'x8' | |||||
| Dining Room | 7'x7' | |||||
| Bathroom | 4-Piece | |||||
| Bedroom - Primary | 12'x11' | |||||
| Bedroom | 10'x10' | |||||
| Entrance | 5'x5' | |||||
| Living Room | 10'x16' | |||||
| Kitchen | 10'x8' | |||||
| Bathroom | 4-Piece | |||||
| Bedroom | 10'x17' | |||||
| Laundry | 7'x11' | |||||
| Unfinished Rooms | ||||||
| Deck | 11'x11' | |||||
| Storage | 10'x9' | |||||
Listed with:
Charlie Cunningham - DFH Real Estate Ltd.
Phone: 250-889-5724 / Fax:
Ron Cunningham - DFH Real Estate Ltd.
Phone: 250-477-7291 / Fax: 250-477-3161
Myles Christenson - DFH Real Estate Ltd.