
 Frank Chan
4 Bed Single Family Detached in Colwood
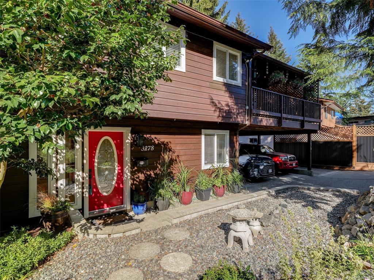
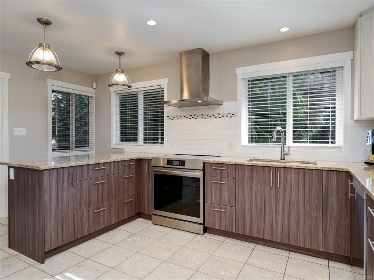


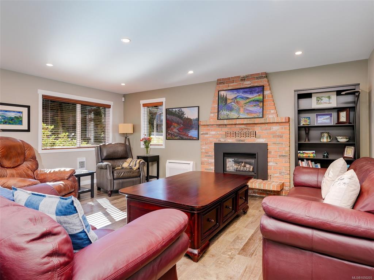
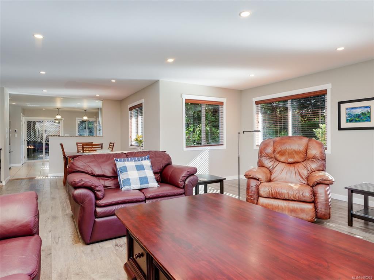


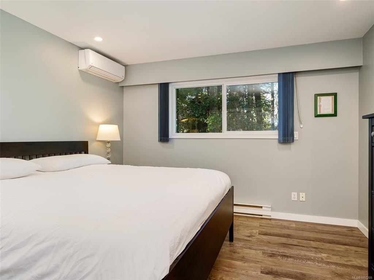
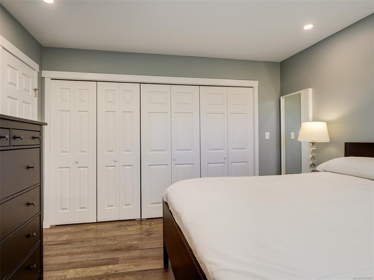
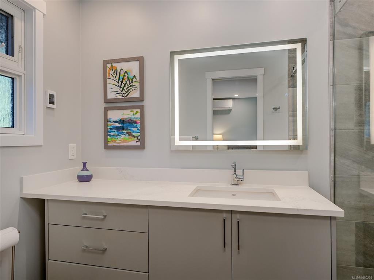
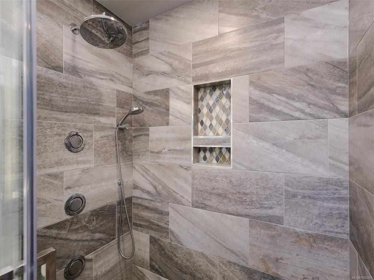
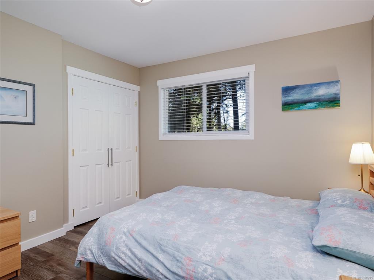

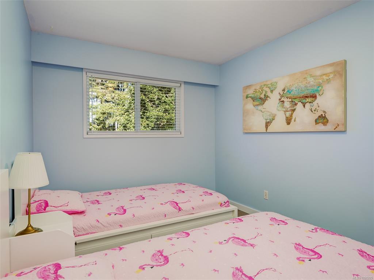
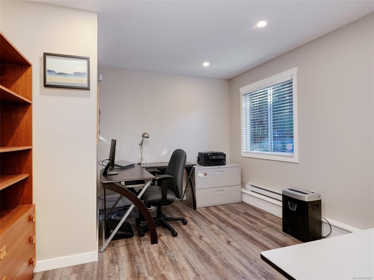
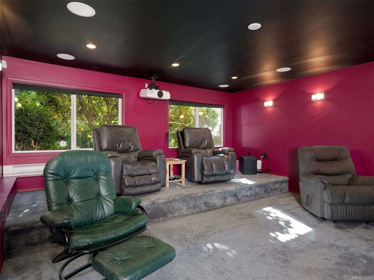
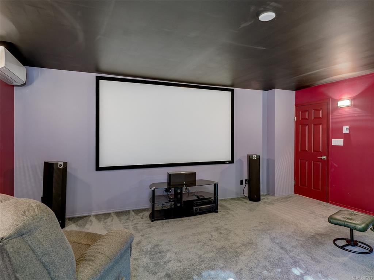

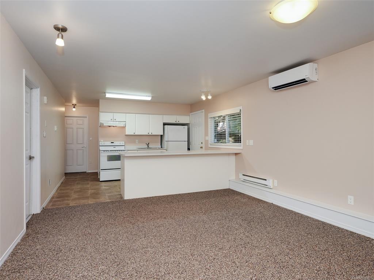
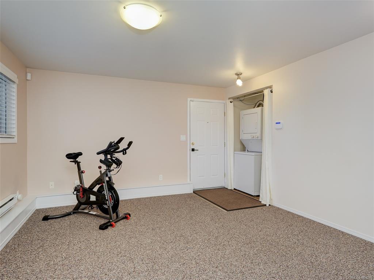
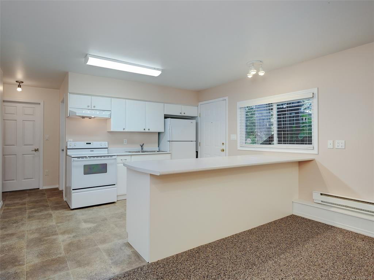
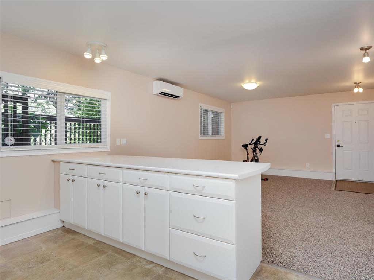
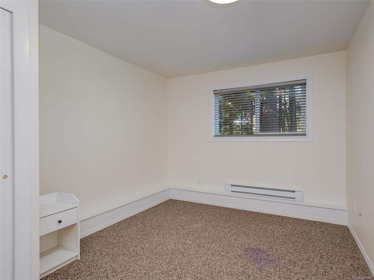
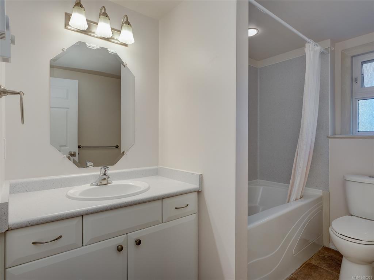

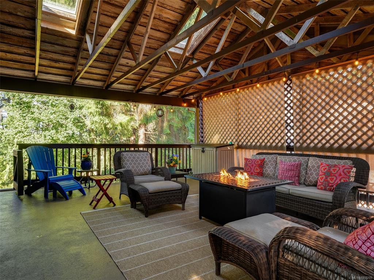
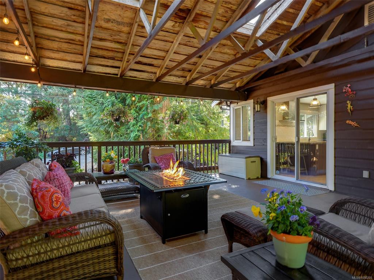
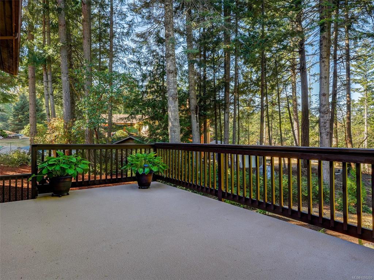
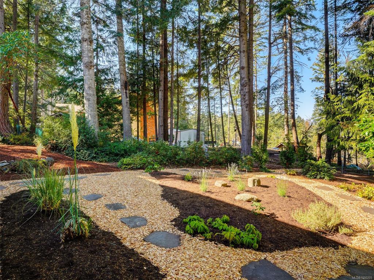

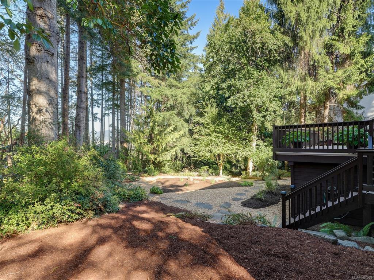
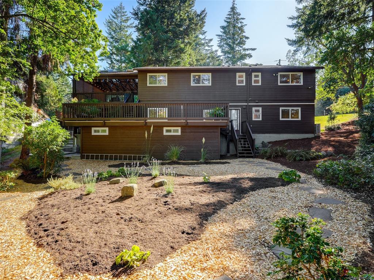
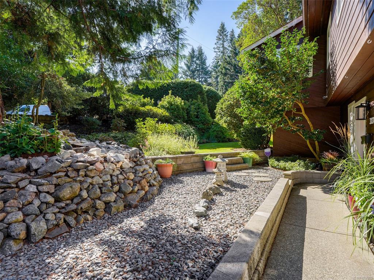
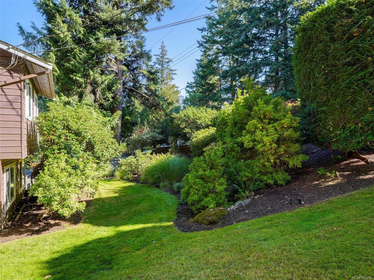
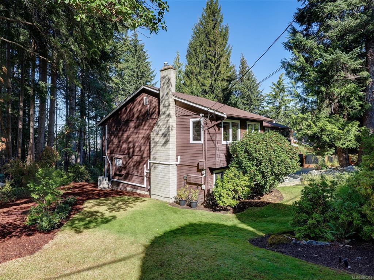
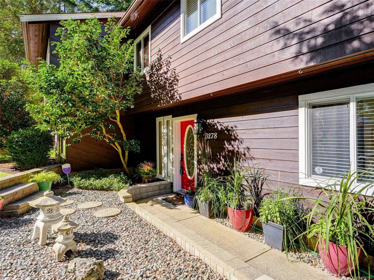

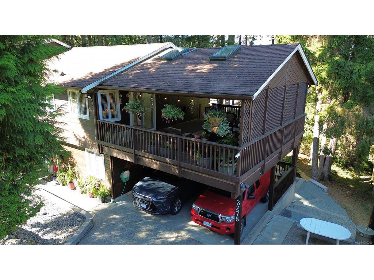
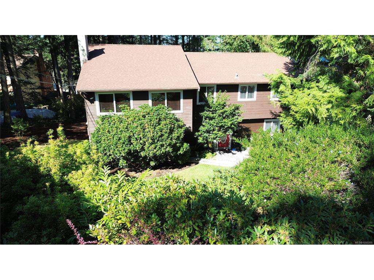
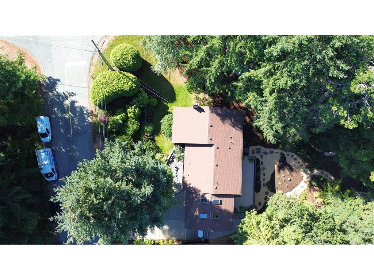


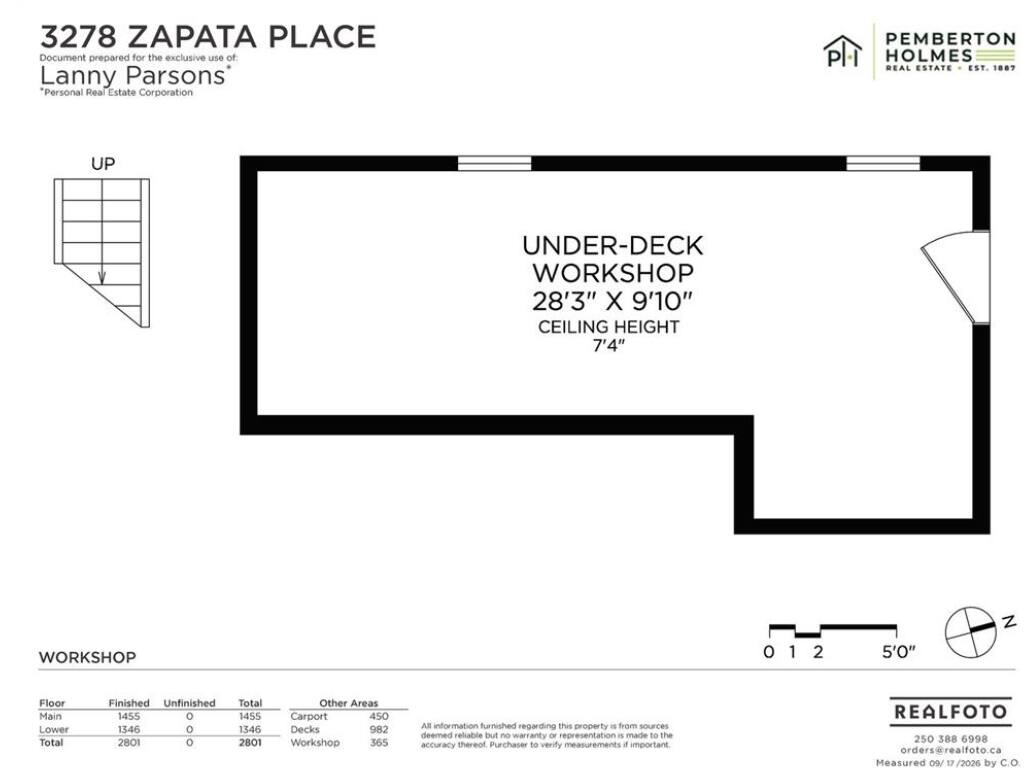
Perched at the top of Triangle Mountain and nestled in the trees is this completely updated home, lovingly maintained by the current owners for nearly 30 yrs. Set on a huge lot in a gorgeously landscaped setting, with plenty of parking spaces for an RV or boat. Perfect family layout with 3bds and 2 baths up, plus an office and family/theatre room on the lower. The lower also hosts a spacious 1bd suite with its own laundry. The many updates include: On-Demand Hot water, Heat Pump for efficient heating/cooling, completely renovated kitchen w/ quartz counters, high end appliances, and plenty of cabinetry/pantry spaces. Both upper bathrooms have been completely remodeled and have quartz counters and in-floor heating. Paint, flooring, lighting, blinds, windows, you name it, it's been done. The covered deck with skylights is a must see, with an abundance of space to entertain and host out of the elements. Did I mention the workshop storage/space? A truly special offering, come have a look!
Interior Details
Building Details
Lot Information
Room Dimensions
| Room Name | Level 1 | Level 2 | Level 3 | Level 4 | Level 5 | Other |
|---|---|---|---|---|---|---|
| Sq. Ft | 1455.00 | 0.00 | 1346.00 | 0.00 | 0.00 | |
| Den | 13x11 | |||||
| Living-Additional | 17x13 | |||||
| Kitchen-Additional | 13x11 | |||||
| Entrance | 12x10 | |||||
| Bathroom | 4-Piece | |||||
| Bedroom | 15x10 | |||||
| Family Room | 18x18 | |||||
| Living Room | 18x19 | |||||
| Dining Room | 11x10 | |||||
| Kitchen | 16x14 | |||||
| Bedroom - Primary | 14x12 | |||||
| Bedroom | 13x9 | |||||
| Ensuite | 3-Piece | |||||
| Unfinished Rooms | ||||||
| Carport | 22x19 | |||||
| Workshop | 28x10 | |||||
Listed with:
Pemberton Holmes Ltd.
Phone: 250-514-1550 / Fax:
