
 Frank Chan
3 Bed Half Duplex in Sidney

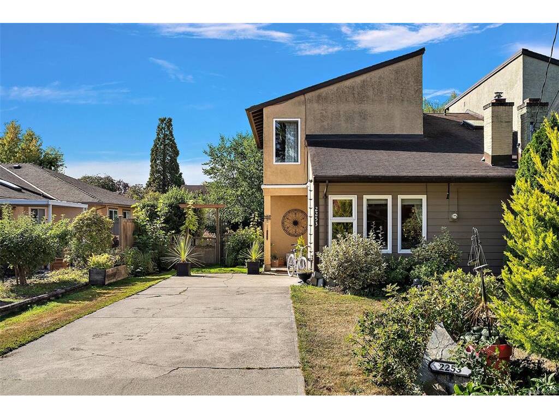
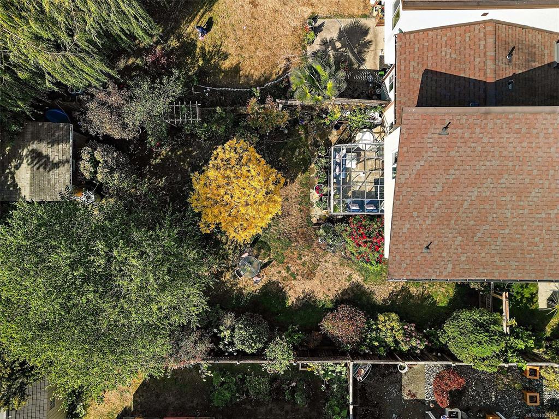
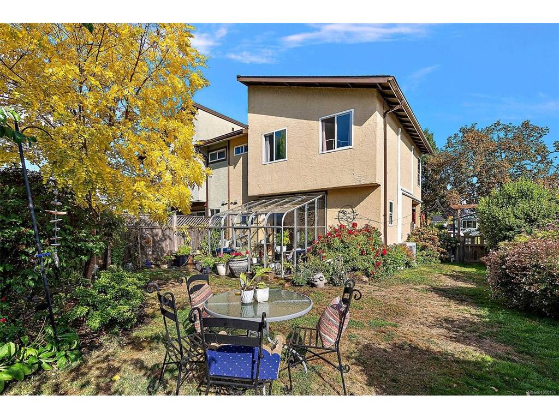
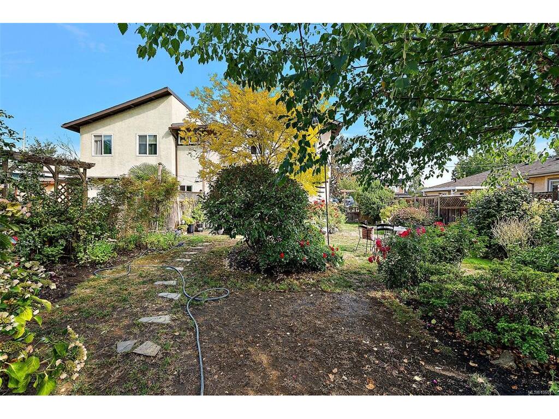
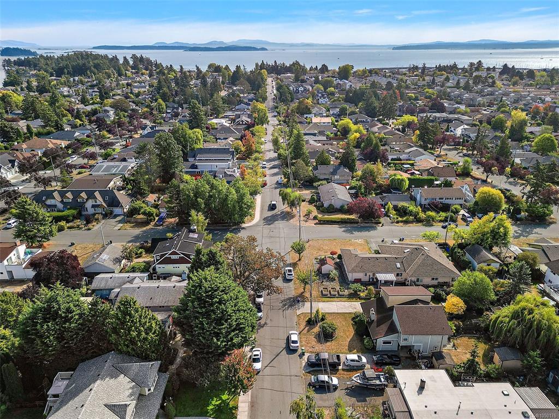
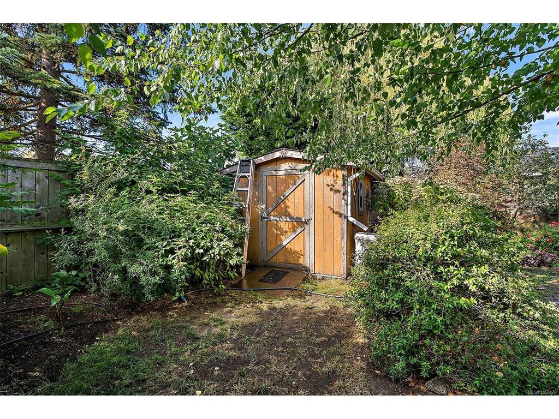

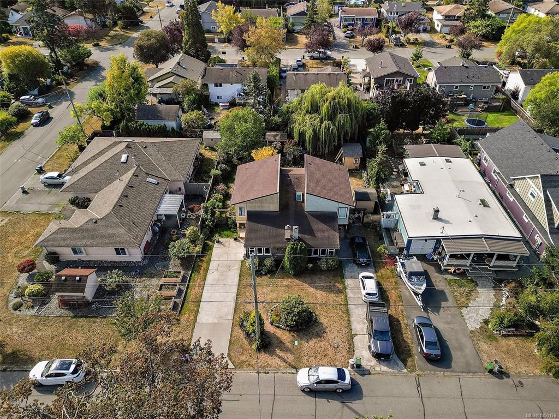

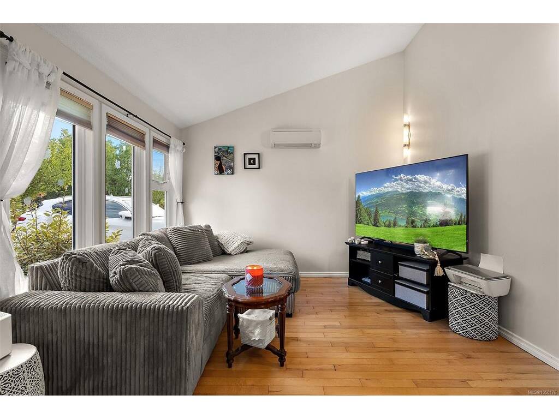


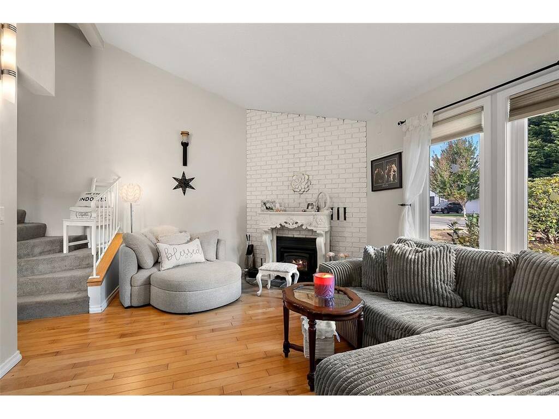
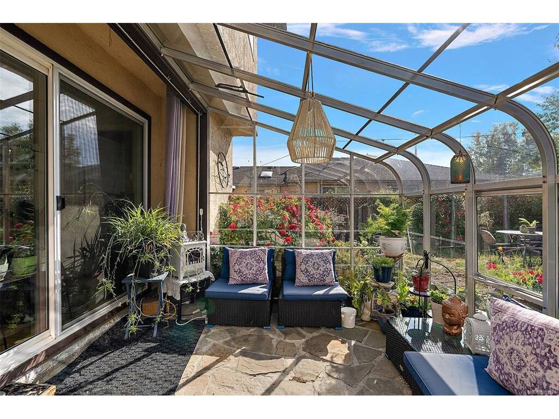


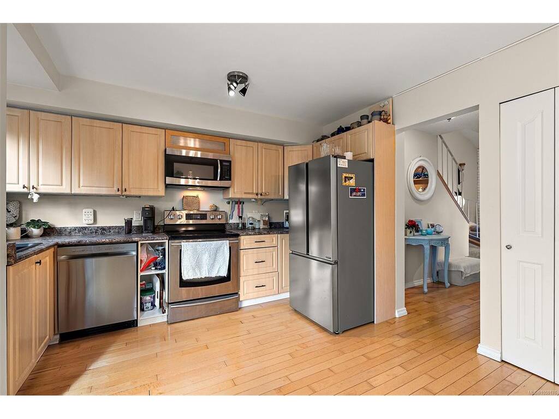

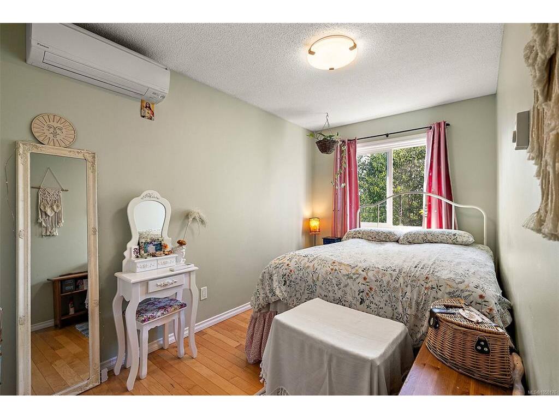

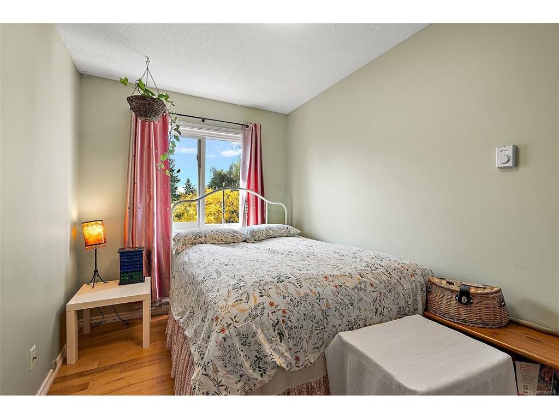

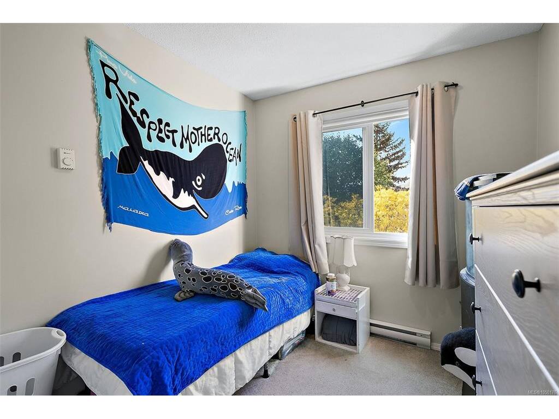
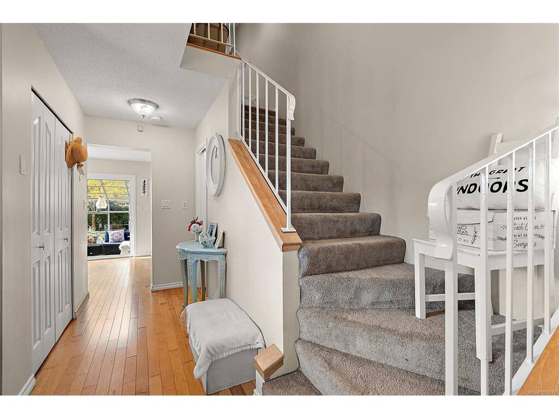
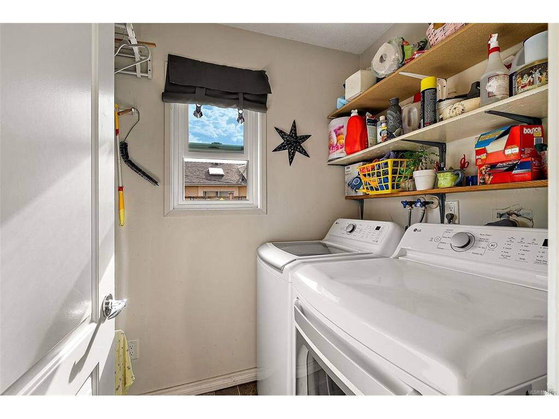


Welcome to this bright and airy 3-bedroom, 2-bathroom half duplex, ideally located in one of Sidney’s most desirable neighbourhoods. Just a short stroll to the ocean, downtown Sidney, shops, restaurants, parks and everyday amenities, this is the perfect home for enjoying the best of the Peninsula lifestyle. The thoughtfully updated interior features fresh paint, new light fixtures, a newer hot water tank, refrigerator and dishwasher. Large windows create a light and inviting atmosphere, complemented by a warm wood-burning fireplace that adds character and cozy ambiance. The private, lush backyard is truly a gardener’s dream—beautifully established and offering a peaceful outdoor retreat. With comfortable living spaces, excellent walkability and a fantastic location, this is an exceptional opportunity to enjoy easy coastal living in the heart of Sidney.
Interior Details
Building Details
Lot Information
Room Dimensions
| Room Name | Level 1 | Level 2 | Level 3 | Level 4 | Level 5 | Other |
|---|---|---|---|---|---|---|
| Sq. Ft | 629.00 | 578.00 | 0.00 | 0.00 | 0.00 | |
| Entrance | 7'0x3'9 | |||||
| Living Room | 16'6x12'0 | |||||
| Bathroom | 2-Piece | |||||
| Kitchen | 15'9x10'6 | |||||
| Laundry | 5'1x12'7 | |||||
| Bedroom | 7'5x11'7 | |||||
| Bedroom | 8'3x8'1 | |||||
| Bedroom - Primary | 13'6x11'5 | |||||
| Storage | 10'4x2'9 | |||||
| Sunroom | 10'1x10'2 | |||||
| Bathroom | 4-Piece | |||||
| Unfinished Rooms | ||||||
| Porch | 10'9x8'5 | |||||
Listed with:
Coldwell Banker Oceanside Real Estate
