Leading Real Estate Companies of the World
Frank Chan Frank Chan

1 Bed Condo Apartment in Central Saanich

$499,000 - ML# 1050111
308 - 7098 Wallace Dr
Central Saanich - CS Brentwood Bay

This is only a guide. Please verify this information with your mortgage specialist.

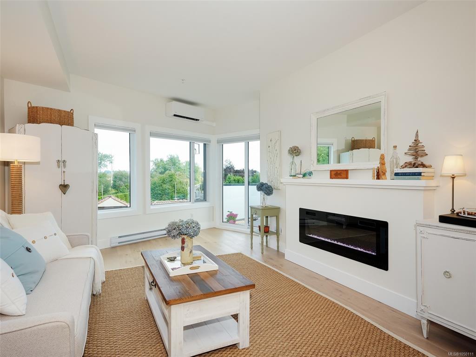
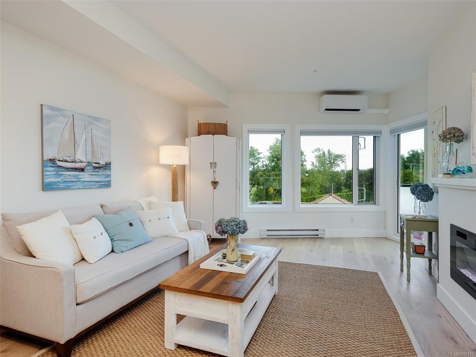
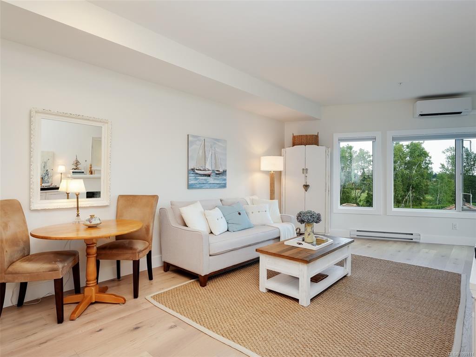
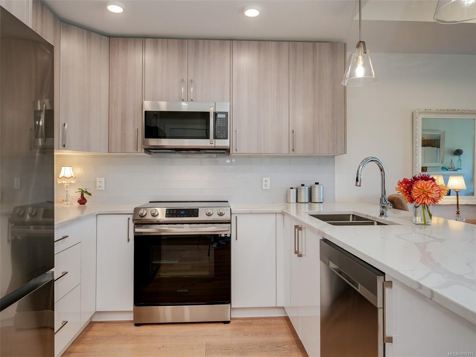
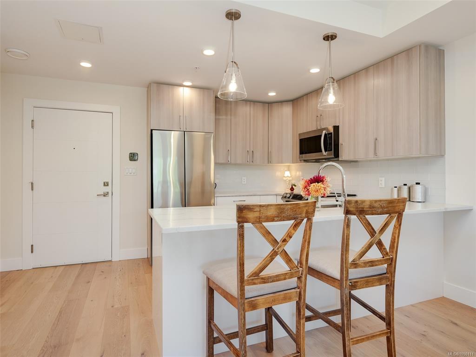
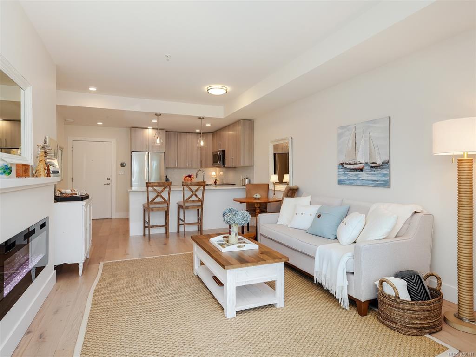
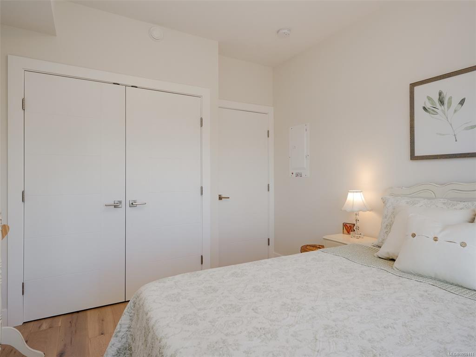
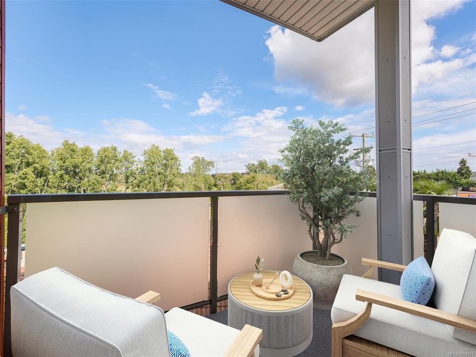
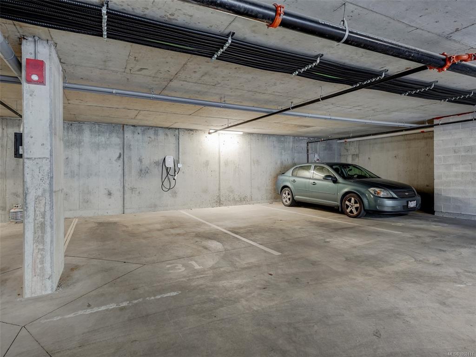
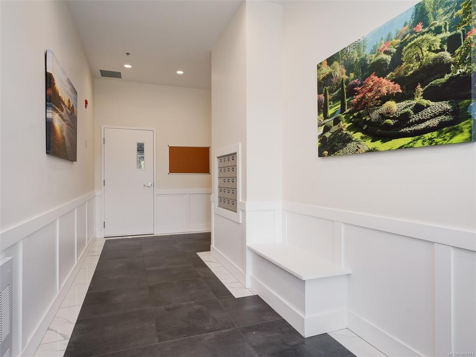
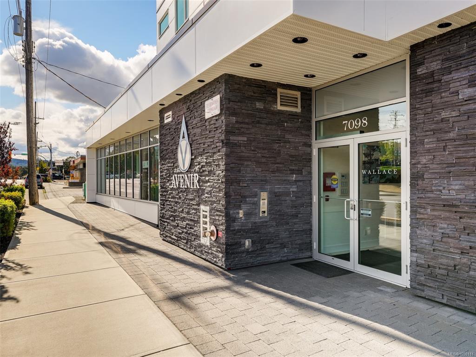
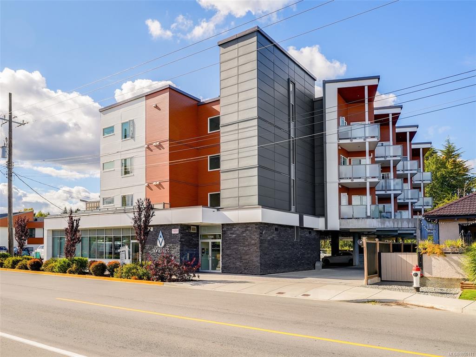
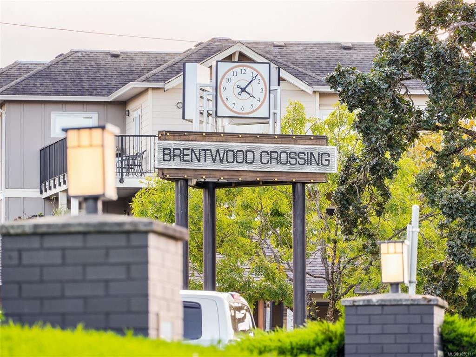
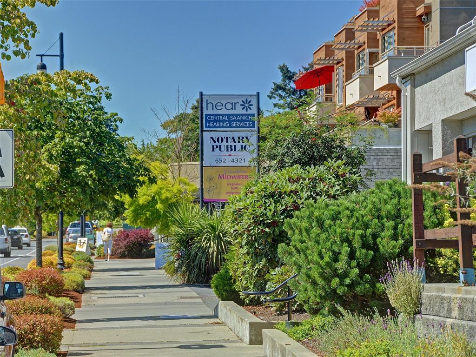
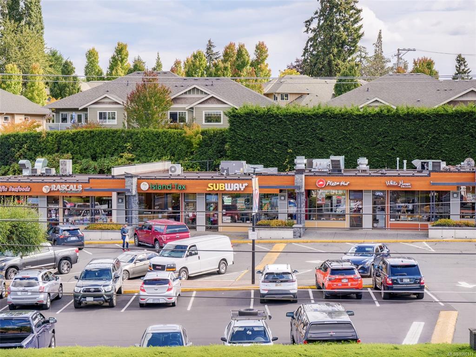
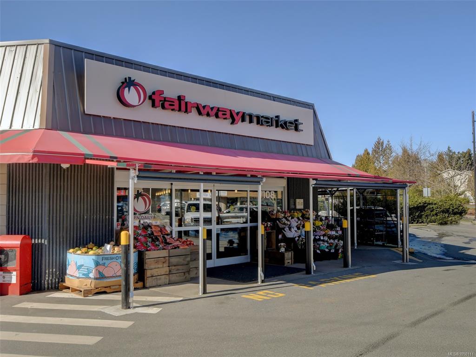
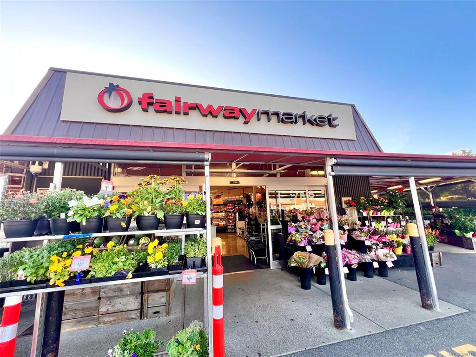
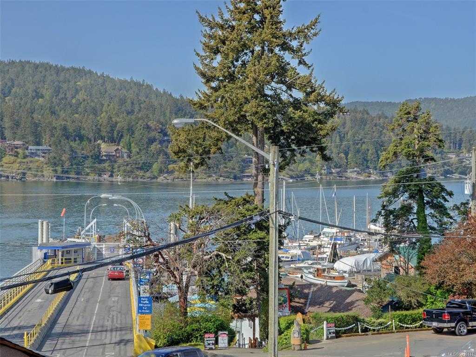
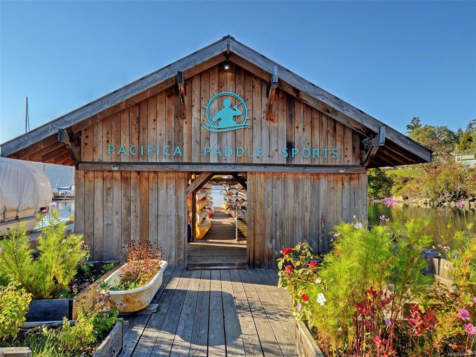
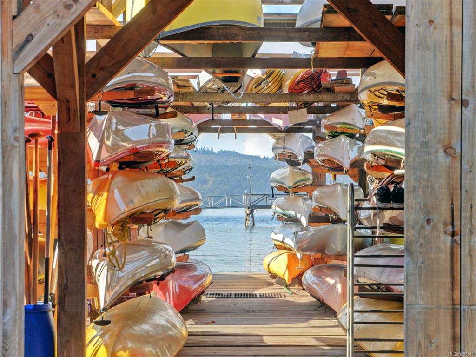
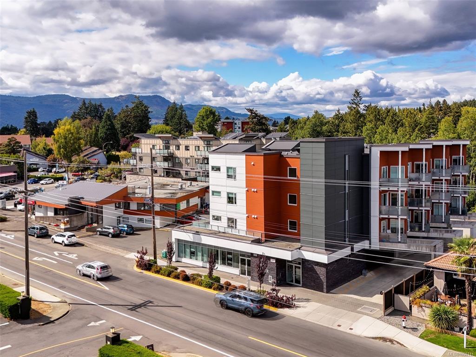
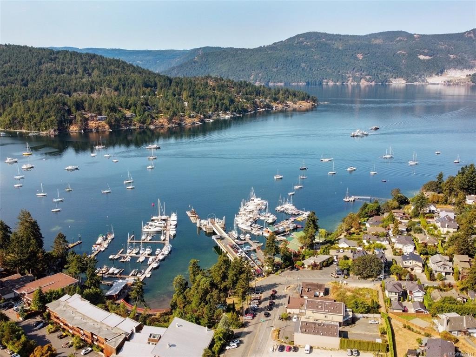
Want a condo with a little more personality? Meet "The Wallace"! Constructed in 2023 for those who want quality, location and modern style. Pristine & refreshingly unfussy end-unit comes with wide-plank eng'd Oak flooring, quartz counters, stainless appliances, in-suite laundry, fireplace, balcony & quality finishes that look sharp without wasting an inch. Bonus: a heat pump for cooling when summer gets serious! The Wallace nails the practical stuff too: soundproofing, secure parking, storage, bike room, shared EV charger, Car Wash area, Guest Parking & 2-5-10 warranty for added peace of mind. How about location? Check out the Brentwood Bay vibe--it has a bit of everything! Walkable with coffee spots, dining, waterfront, cycling, paddling, marina & parks. Markets, farms, shopping, amenities & Butchart Gardens are part of the neighbourhood mix. It’s the kind of place you can have dinner out or hop on your bike & cruise the sights for a few hours. Are You Ready for a sweet 1 BR condo?!

Real Estate Type:
Condo Apartment 
Layout:
Condo 
Bedroom(s):
1 
Bathroom(s):
1 
Finished Sq. Ft.:
650 
Unfinished Sq. Ft.:
79 
Taxes:
$2,571.91 (2026) 
Year Built:
2023 
Elementary School:
 
Junior School:
 
Senior School:
 

Interior Details

Main Level:
 
Fireplace(s):
1 
Bedroom(s):
1 
Bathroom(s):
1 
Basement Height:
ft - in
Basement Description:
None 
Interior Features:
Closet Organizer,Dining/Living Combo 
Appliances Included:
Dishwasher,Dryer,Microwave,Oven/Range Electric,Refrigerator,Washer 

Building Details

Building Style:
Balcony/Deck 
Building Warranty:
 
Accessibility:
Accessible Entrance,No Step Entrance,Wheelchair Friendly 
Materials:
Concrete,Wood 
Exterior Finish:
 
Foundation:
Poured Concrete 
Roof:
Asphalt Torch On 
Heat/Air:
Electric,Heat Pump 
Fuel:
 
Leased Equip:
 
Exterior Features:
 
Faces:
East (front) - (rear) 

Lot Information

SqFt:
650 
Acres:
0.02 
Frontage:
 
Depth:
 
Lot Shape:
 
Water:
Municipal 
Waste:
Sewer Connected 
Zoning:
 
Parking Spaces:
 
Driveway:
 
Parking Type:
EV Charger: Common Use - Installed,Guest,Underground 
Lot Features:
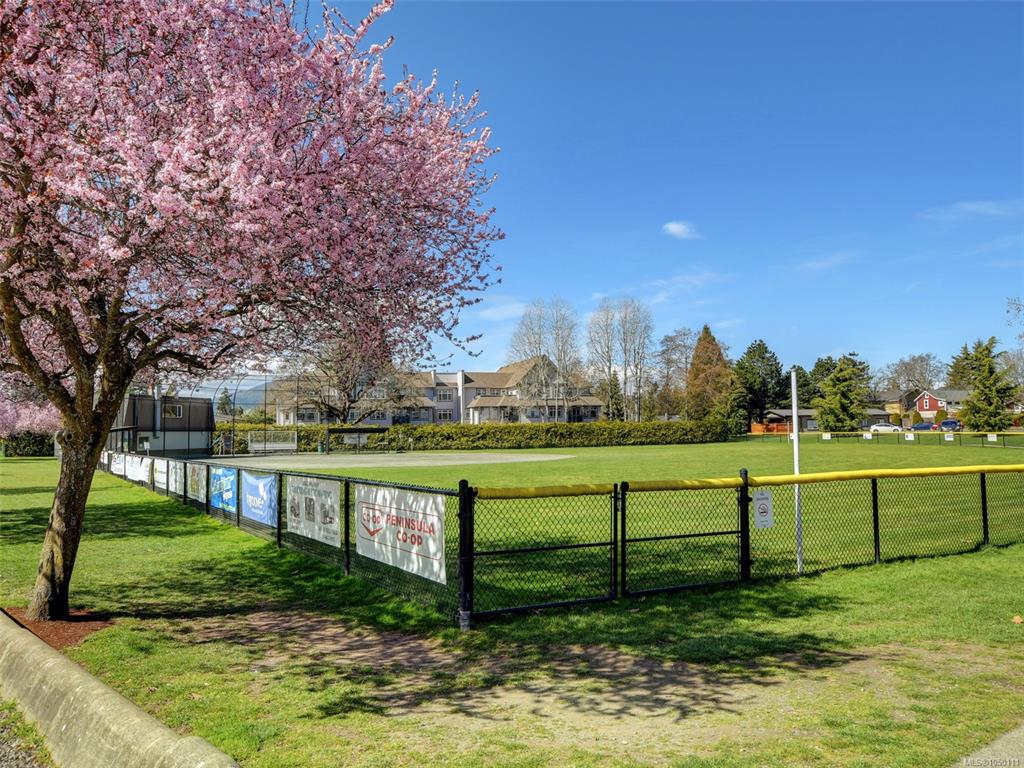
Central Location,Easy Access,Marina Nearby,Near Golf Course,Recreation Nearby,Shopping Nearby 

Strata Lot Information

Complex:
 
Managed By:
Firm Management 
Patio Sq. Ft.
 
Storage:
 
Monthly Assessment:
$394 
Units/Complex:
25 
Buildings/Complex:
1 
Units/Building:
25 
Floors/Building
4 
Levels/Unit
 
Lot Includes:
Balcony 
Shared Amenities:
Bike Storage,Common Area,Elevator(s),Private Drive/Road,Secured Entry 
Assess Includes:
 
Common Features:
Garbage Removal,Maintenance Grounds,Property Management 
Minimum Age:
0 
Age Notes:
See bylaws to confirm 
Rental Restrictions:
Unrestricted 
Rental Notes:
No Short Term Accommodation. See bylaws to confirm 
Pets Allowed:
Aquariums,Birds,Cats,Dogs,Number Limit,Size Limit 
Pet Notes:
See bylaws to confirm 

Room Dimensions

Room Name Level 1Level 2Level 3Level 4Level 5Other
Sq. Ft 650.000.000.000.000.00
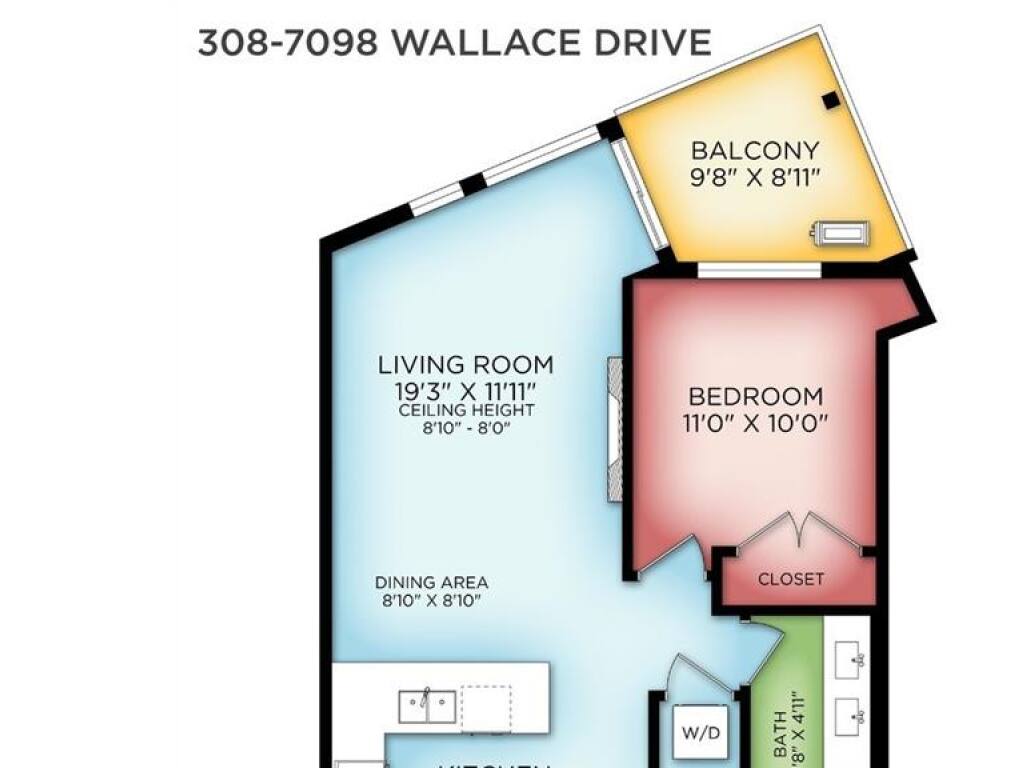
Living Room19'x12'
Dining Room9'x9'
Kitchen13'x10'
Bedroom - Primary11'x10'
Bathroom5-Piece
Entrance6x4
Unfinished Rooms
Balcony12'0x7'10

Listed with:

Macdonald Realty Ltd. (Sid)
Phone: 250-388-5882 / Fax:

VREB Reciprocity Logo

NOTE: MLS® property information is provided under copyright© by the Victoria Real Estate Board. The information is from sources deemed reliable, but should not be relied upon without independent verification.