
 Frank Chan
3 Bed Single Family Detached in View Royal

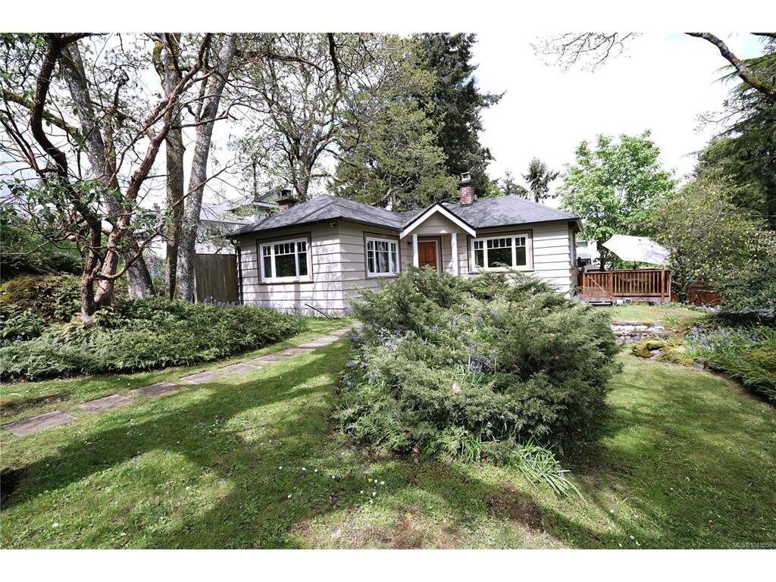

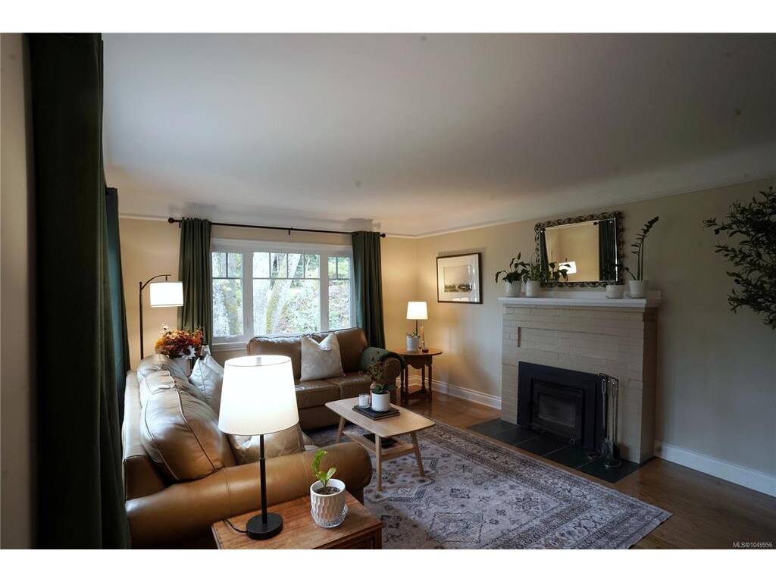
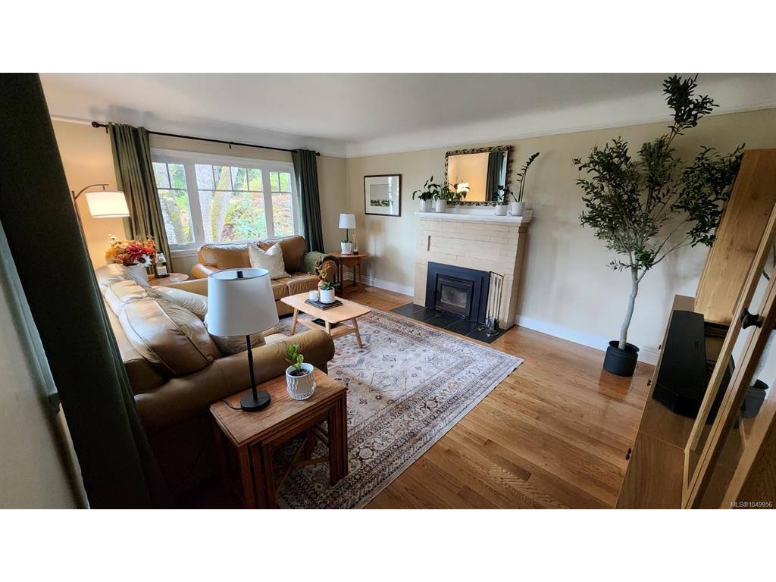


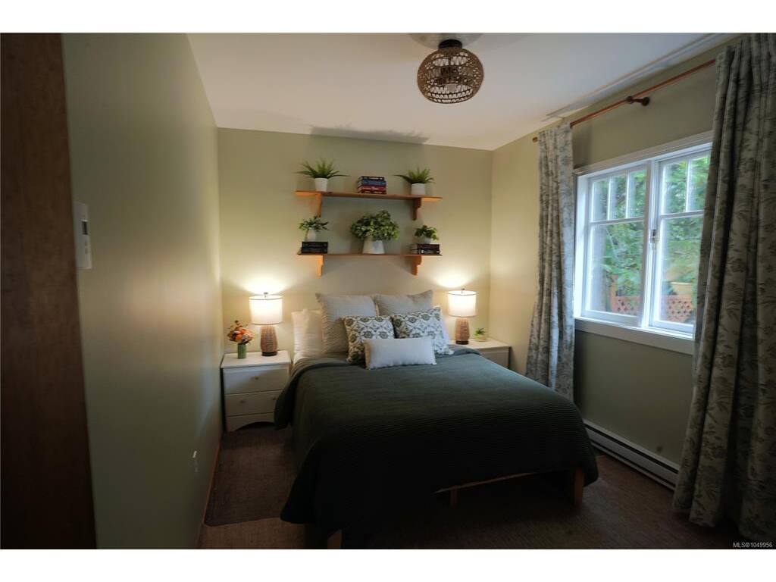

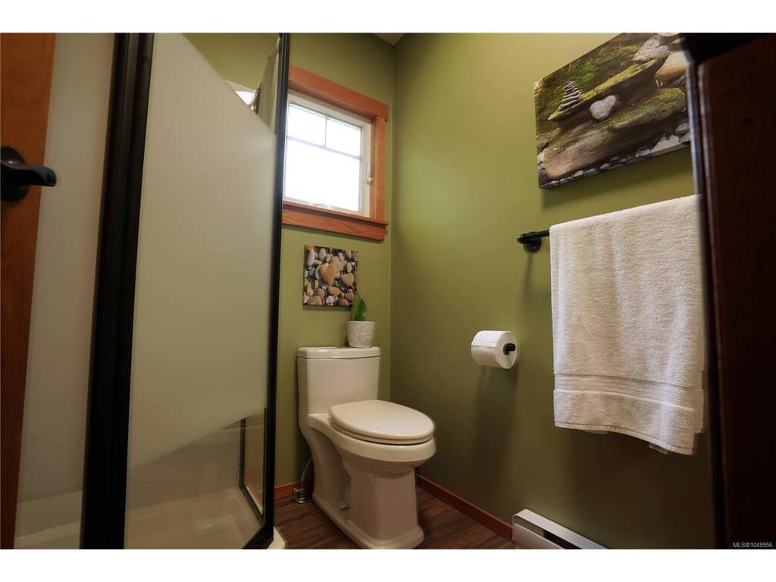


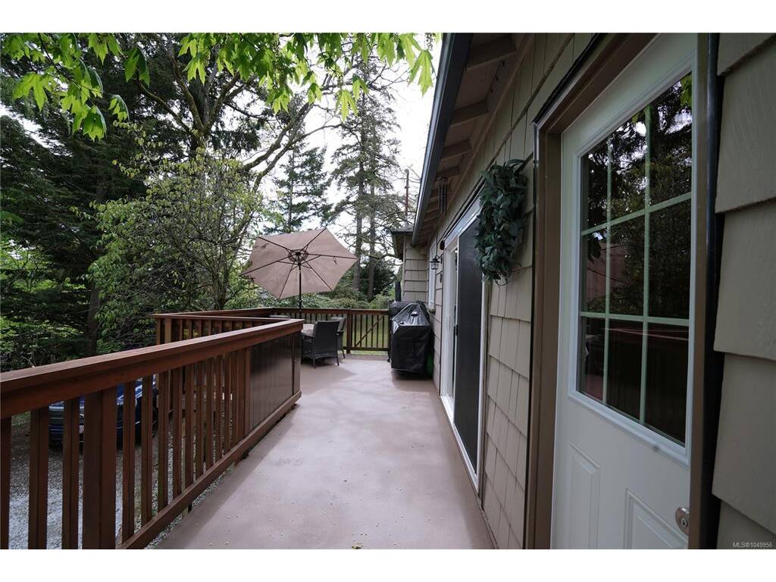

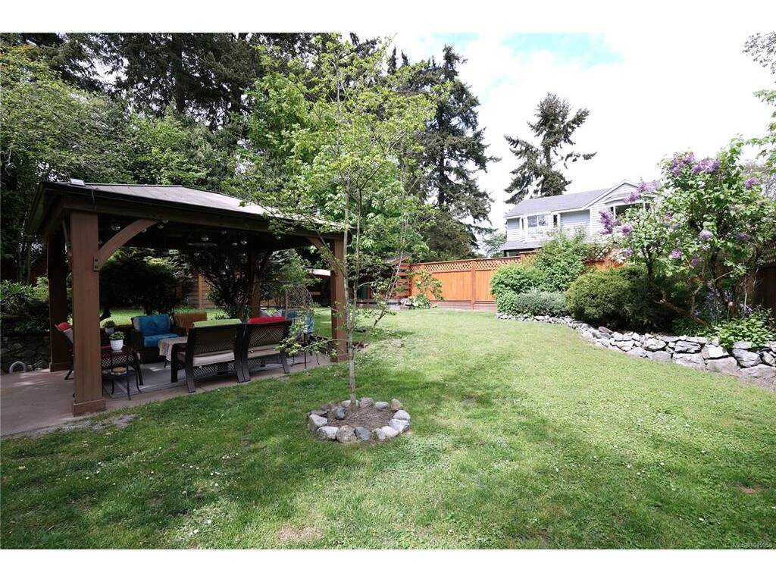
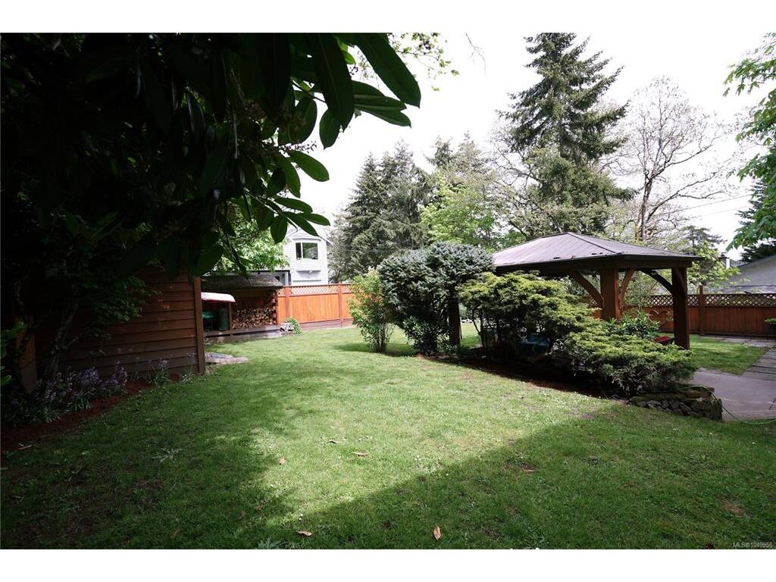


Nestled on a 0.37 Acre, serene, park-like setting, this charming single-level home offers privacy, comfort, and exceptional outdoor living. Surrounded by mature trees and lush landscaping, it feels like a private retreat while remaining conveniently located. The bright, well-designed main level features a formal living room, dedicated dining area, and an open-concept family room and kitchen, perfect for everyday living and entertaining. This 3-bedroom, 2-bathroom home offers functional space for families or downsizers, plus a large walkout crawlspace ideal for storage. A standout feature is the hidden closet leading to a private office or bonus space. The laundry/mudroom adds convenience with ample storage and outdoor access. Step outside to an expansive deck, landscaped yard, garden paths, lawn, and a covered gazebo, perfect for year-round enjoyment.
Interior Details
Building Details
Lot Information
Room Dimensions
| Room Name | Level 1 | Level 2 | Level 3 | Level 4 | Level 5 | Other |
|---|---|---|---|---|---|---|
| Sq. Ft | 1556.00 | 0.00 | 100.00 | 0.00 | 0.00 | |
| Living Room | 17'x13' | |||||
| Dining Room | 12'x11' | |||||
| Kitchen | 9'x10' | |||||
| Bedroom - Primary | 12'x11' | |||||
| Bedroom | 9'x11' | |||||
| Bedroom | 9'x11' | |||||
| Den | 11'x8' | |||||
| Family Room | 12'x14' | |||||
| Laundry | 8'x8' | |||||
| Bathroom | 3-Piece | |||||
| Bathroom | 4-Piece | |||||
| Unfinished Rooms | ||||||
| Basement | 15x15 | |||||
Listed with:
RE/MAX Generation
Phone: 250-386-8875 / Fax:
RE/MAX Generation
