
 Frank Chan
3 Bed Row/Townhouse in Colwood
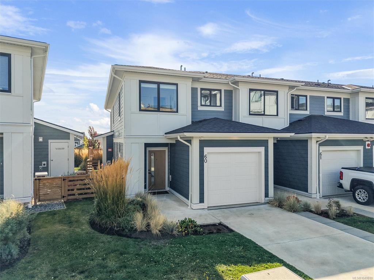
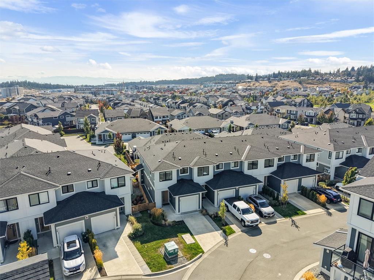
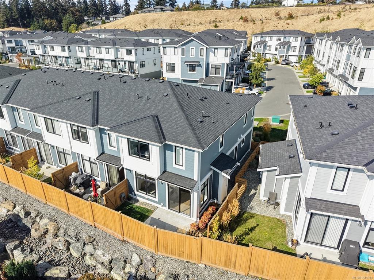

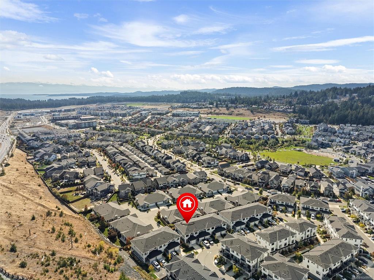
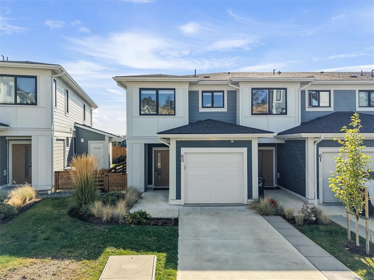
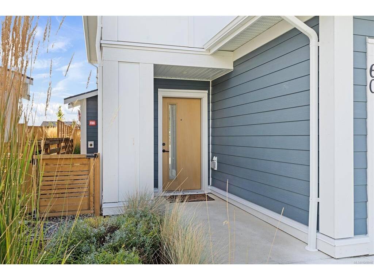
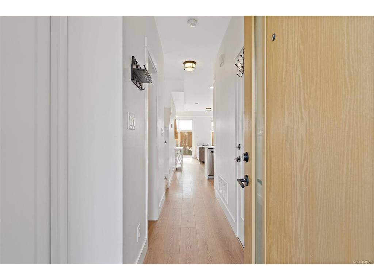
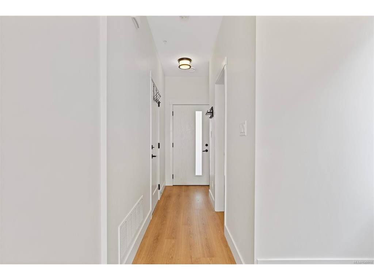
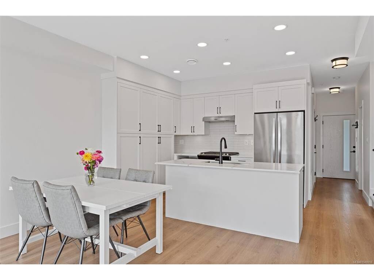
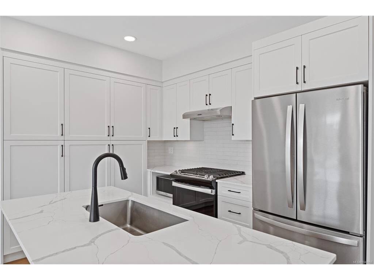
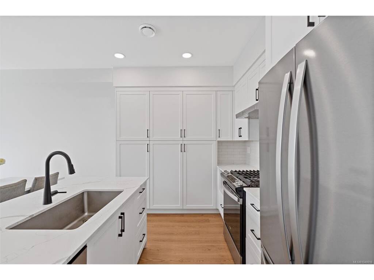

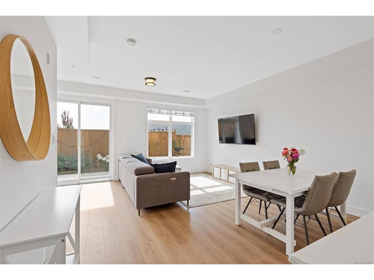
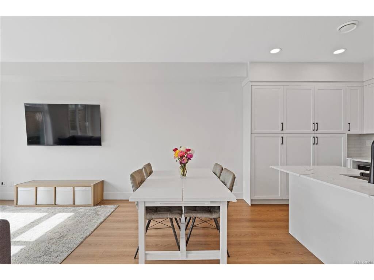
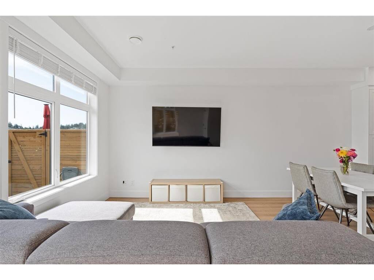
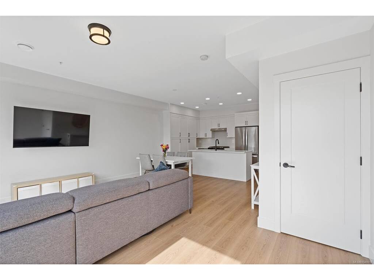


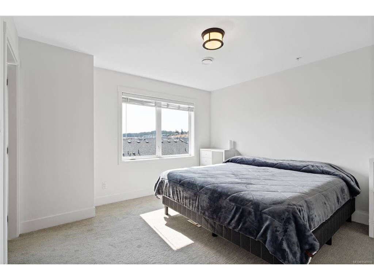
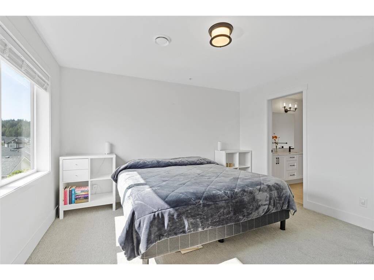
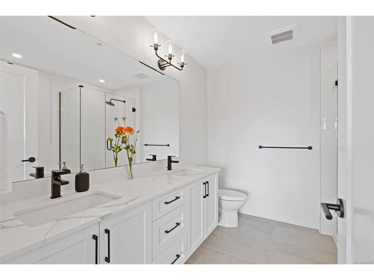
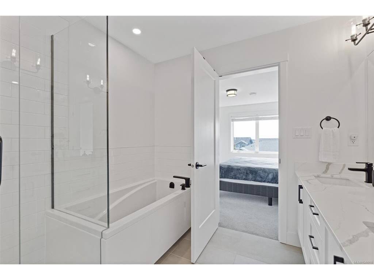
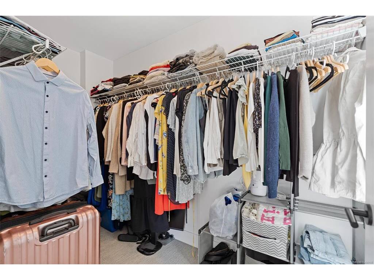
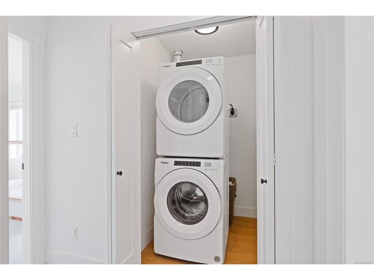
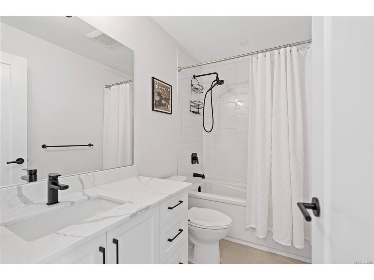
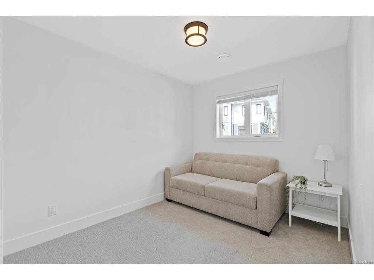
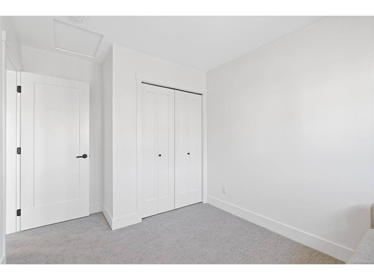
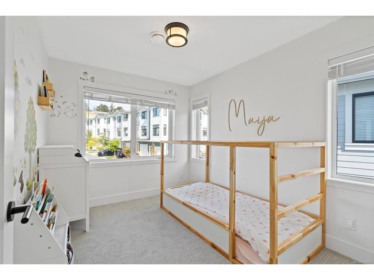
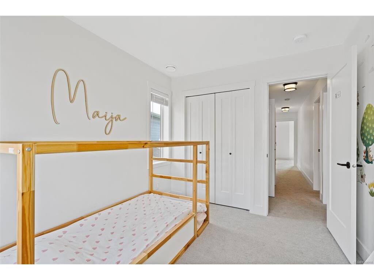
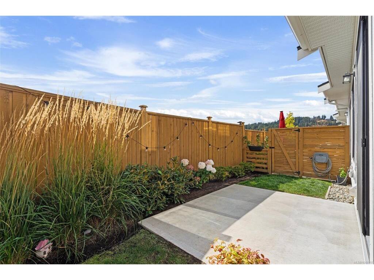
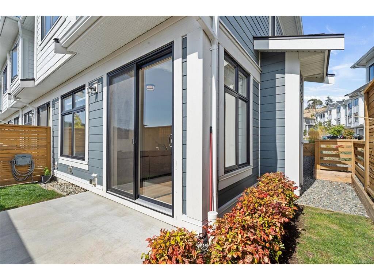
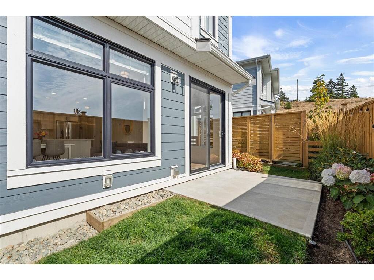
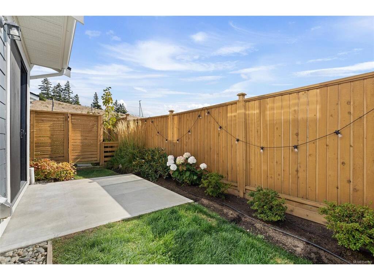
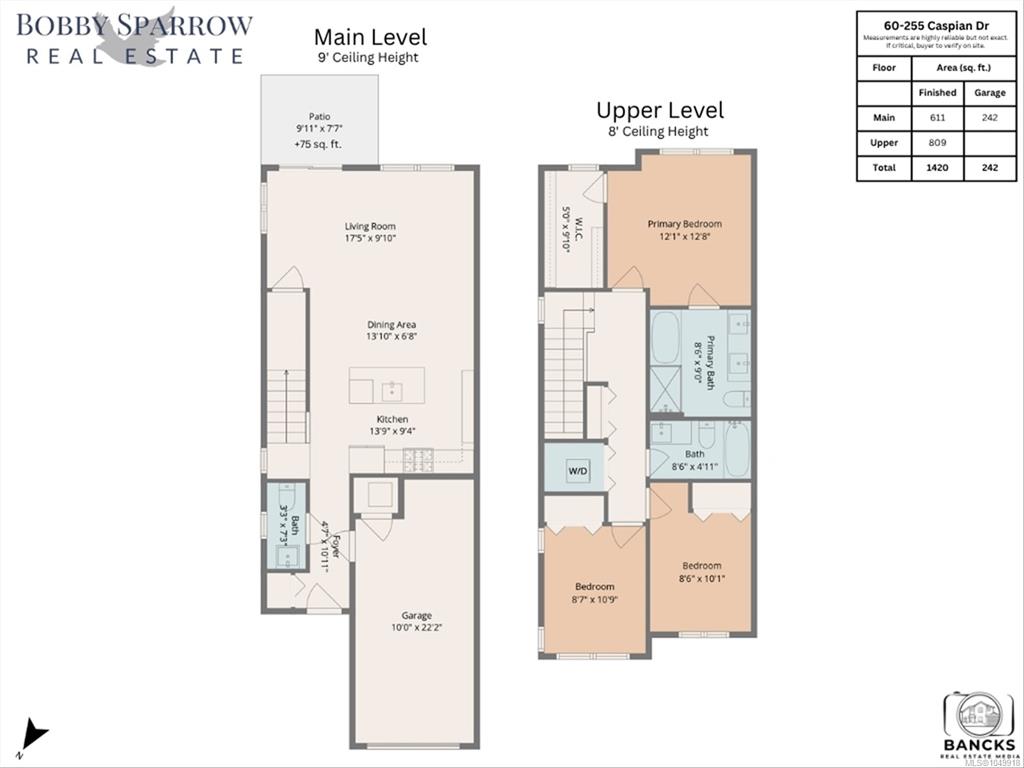
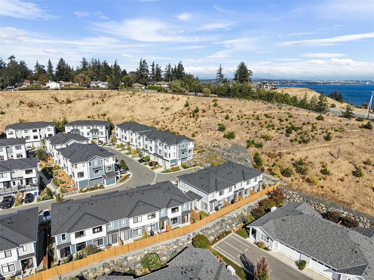
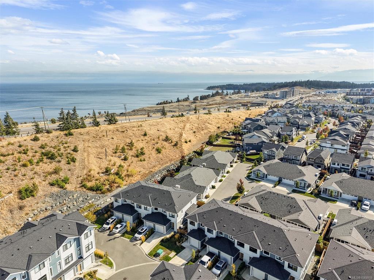
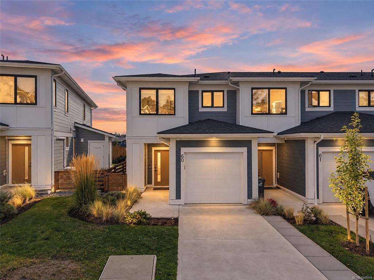
Discover the Isla Townhome in Royal Bay, a beautifully maintained end-unit offering privacy, comfort, and an incredible coastal lifestyle. The home feels bright and welcoming, with 9' ceilings, large windows, and an open layout that connects the living, dining, and kitchen spaces. The kitchen features quartz counters, a tiled backsplash, stainless steel appliances, and a gas range. Upstairs, you’ll find three bedrooms, including a spacious primary bedroom with a spa-inspired ensuite and beautiful ocean views. The private backyard is a wonderful bonus, providing a safe and sunny space for children and pets to play or for relaxing outdoors. Enjoy an exceptional community lifestyle, with parks, trails, beaches, and the ocean just a short stroll away. Royal Bay offers everyday convenience with a grocery store, restaurants, coffee shops, medical services, and more. With a gas furnace, tankless hot water, and low strata fees, this is a wonderful place to call home.
Interior Details
Building Details
Lot Information
Room Dimensions
| Room Name | Level 1 | Level 2 | Level 3 | Level 4 | Level 5 | Other |
|---|---|---|---|---|---|---|
| Sq. Ft | 611.00 | 809.00 | 0.00 | 0.00 | 0.00 | |
| Entrance | 5x11 | |||||
| Bathroom | 2-Piece | |||||
| Living Room | 17x10 | |||||
| Kitchen | 14x9 | |||||
| Bedroom - Primary | 12x13 | |||||
| Ensuite | 5-Piece | |||||
| Bedroom | 9x11 | |||||
| Bathroom | 4-Piece | |||||
| Walk-in Closet | 5x10 | |||||
| Dining Room | 14x7 | |||||
| Bedroom | 9x10 | |||||
| Unfinished Rooms | ||||||
| Patio | 10x8 | |||||
| Garage | 10x22 | |||||
Listed with:
RE/MAX Camosun
Phone: 250-857-2883 / Fax:
