
 Frank Chan
2 Bed Manufactured Home in Central Saanich
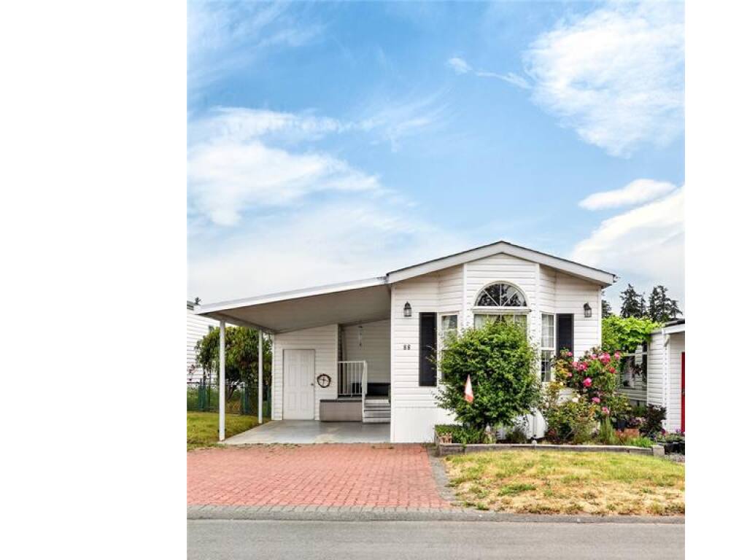
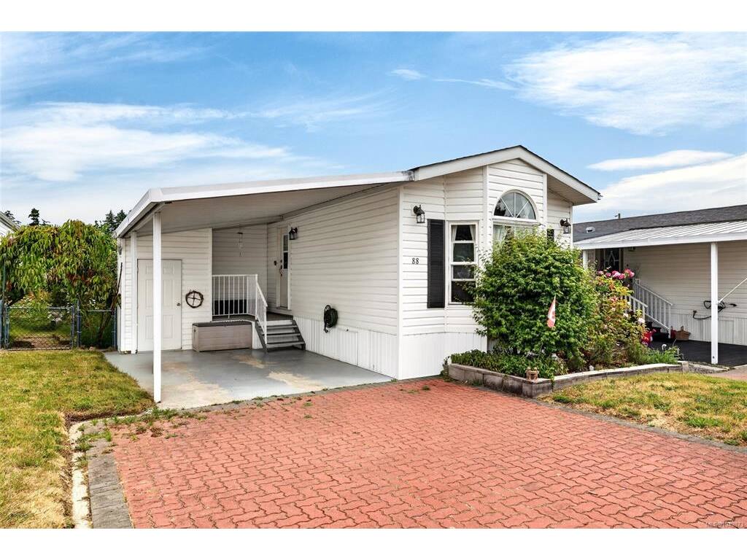


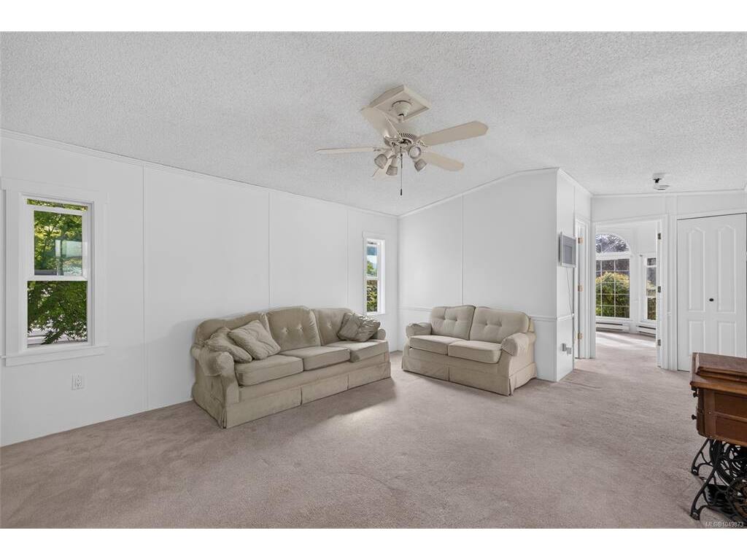


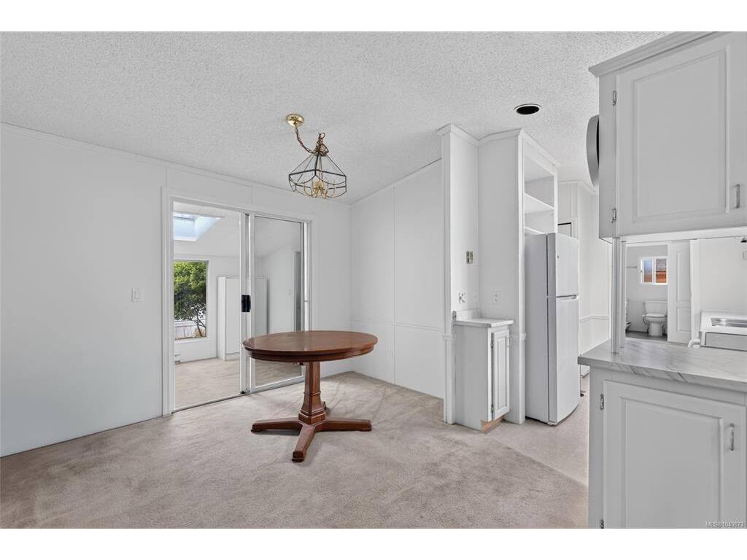
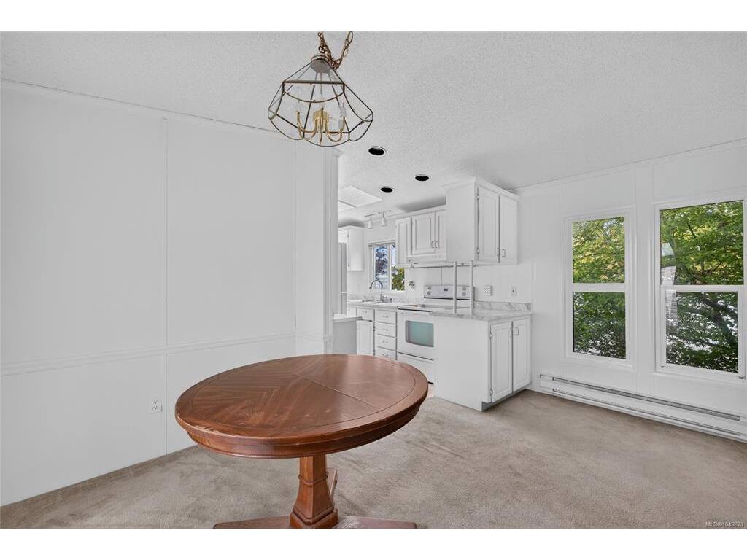


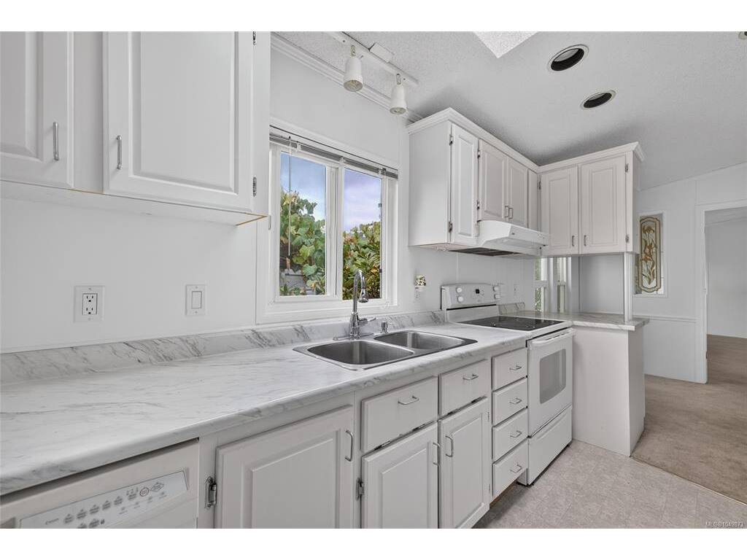


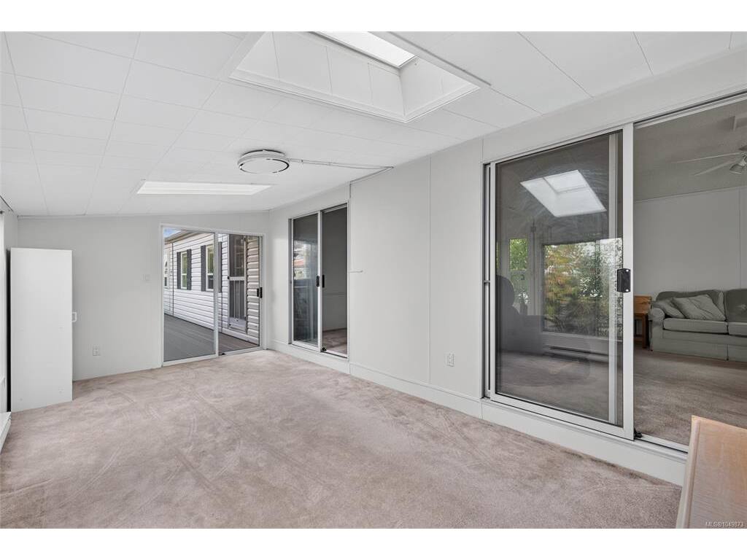

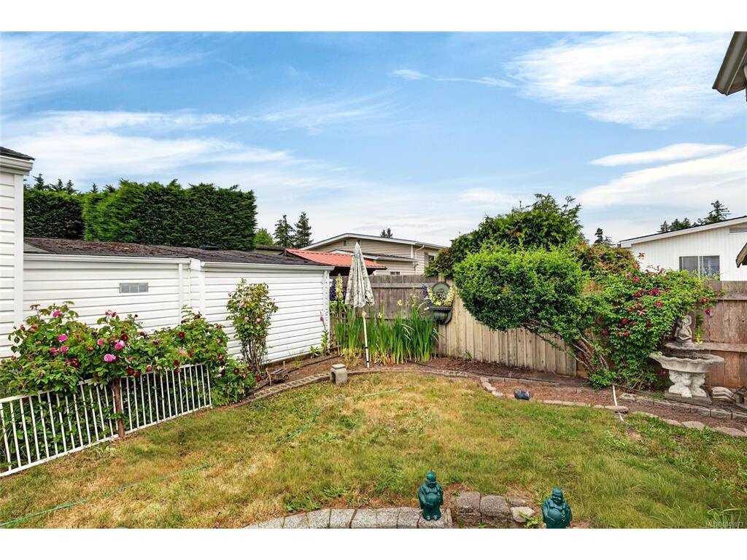
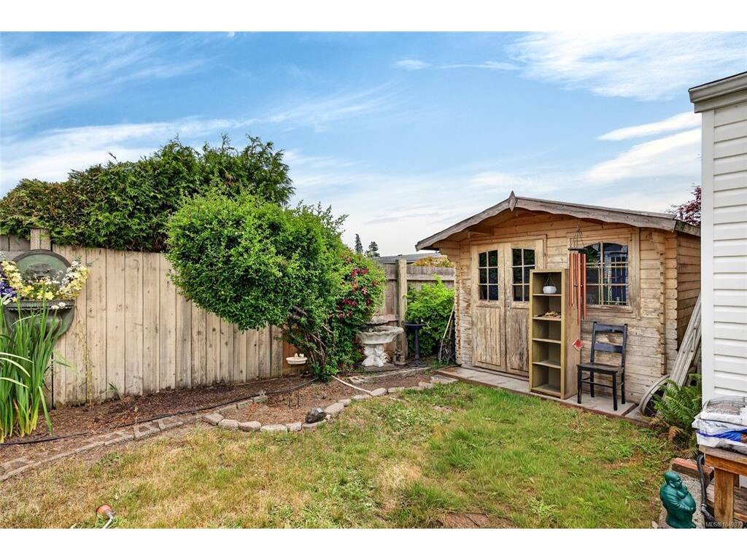


OPEN HOUSE: Sunday, October 18th @ 11-12:30! NEW AND IMPROVED! Tucked away at the back, quiet side of Country Park Village, this FRESHLY PAINTED 2 bedroom, 2 bathroom home with lovely yard feels like your own personal retreat - peaceful, private and calming! Step inside to find nearly 1,200 square feet of living space thoughtfully laid out, including a sun-filled front bedroom, spacious living room, dining area AND breakfast nook, ~20x10 family room, kitchen and oversized primary bedroom with walk in closet & ensuite, positioned at the back of the home for unparalleled privacy. The backyard, home to gorgeous rose bushes, daffodils and more, offers plenty of space to expand your garden or enjoy the existing green space, with additional storage in a skookum, solidly built shed. A location so convenient at a price so sharp - this is your chance to call Country Park Village ‘home’ with one steal of a deal!
Interior Details
Building Details
Lot Information
Room Dimensions
| Room Name | Level 1 | Level 2 | Level 3 | Level 4 | Level 5 | Other |
|---|---|---|---|---|---|---|
| Sq. Ft | 1188.00 | 0.00 | 0.00 | 0.00 | 0.00 | |
| Living Room | 21'x13' | |||||
| Dining Room | 13'x11' | |||||
| Kitchen | 9'x9' | |||||
| Bedroom - Primary | 11'x13' | |||||
| Bathroom | 4-Piece | |||||
| Bedroom | 11'x11' | |||||
| Ensuite | 3-Piece | |||||
| Family Room | 19'x10' | |||||
| Unfinished Rooms | ||||||
| Deck | 16'x10' | |||||
| Porch | 6'x6' | |||||
| Carport | 18'x12' | |||||
Listed with:
Maxxam Realty Ltd.
Phone: 250-880-1034 / Fax:
