
 Frank Chan
3 Bed Single Family Detached in Central Saanich


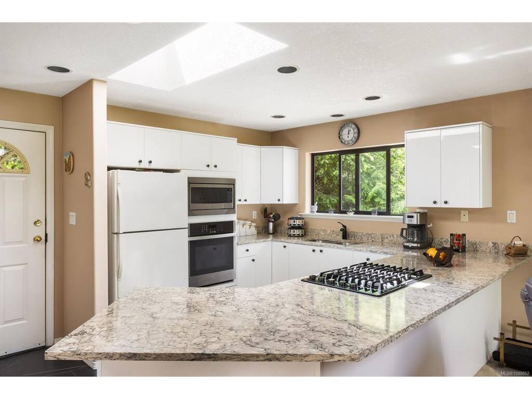
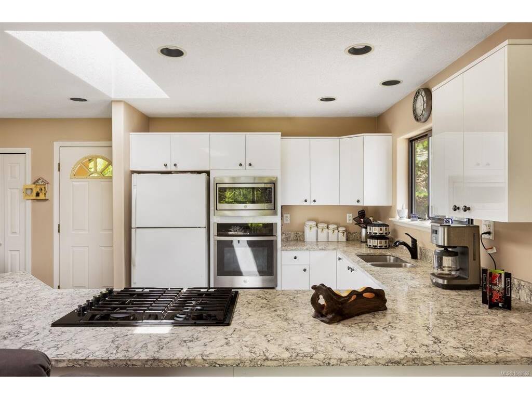


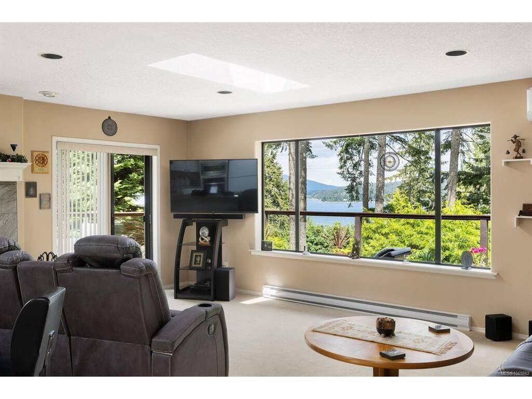

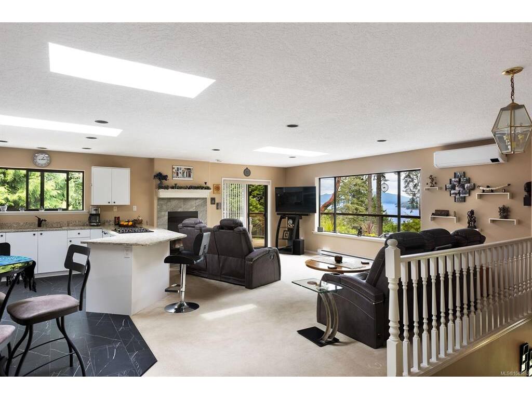
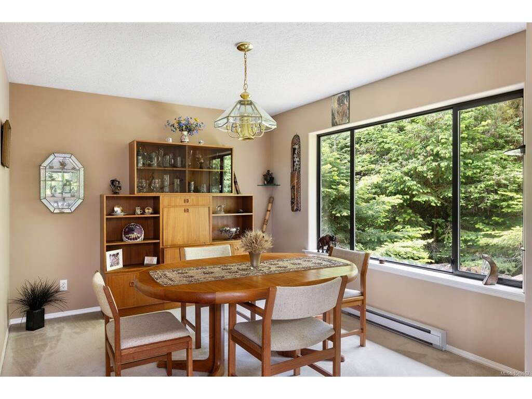


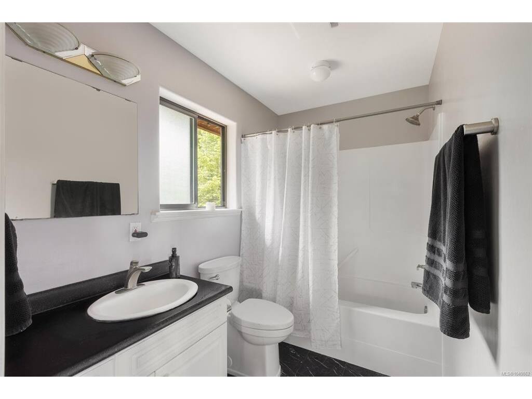
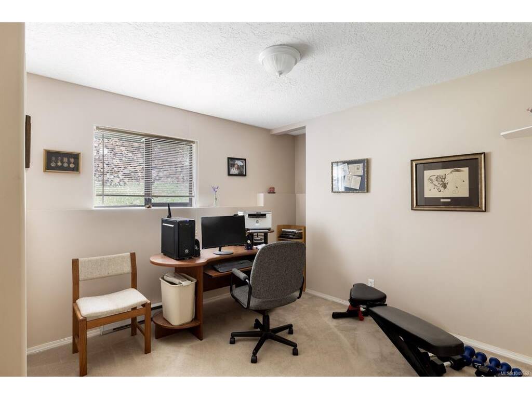

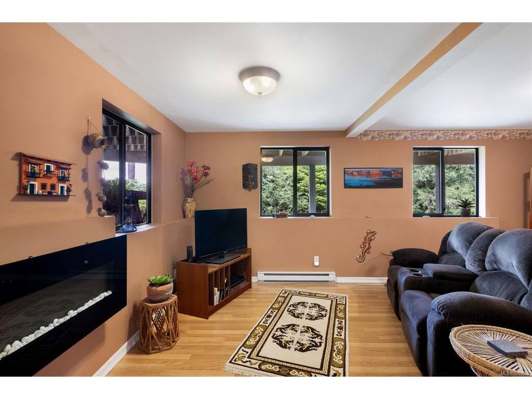
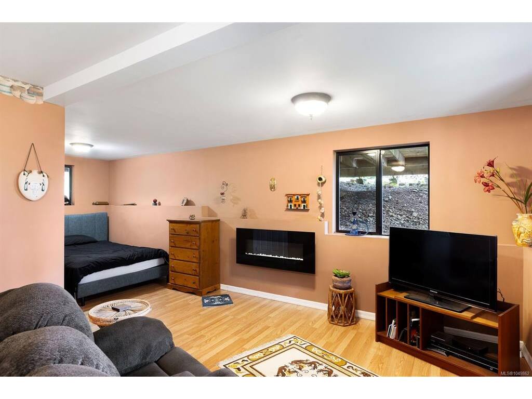
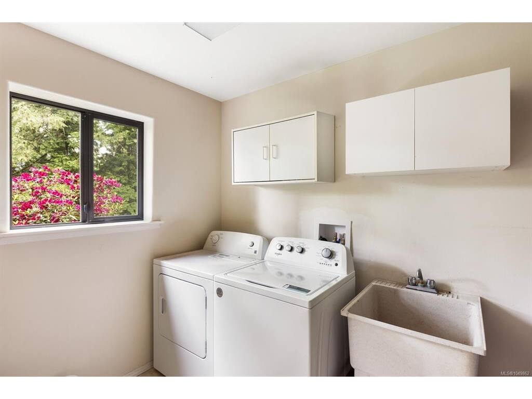
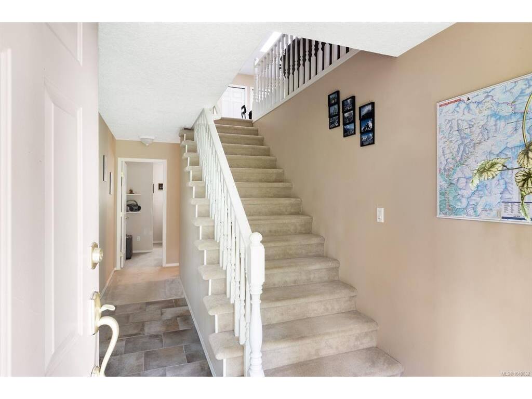
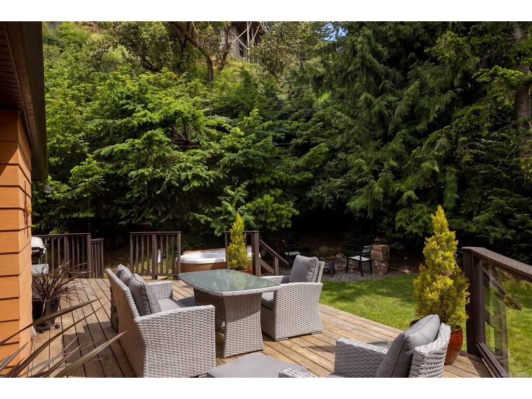
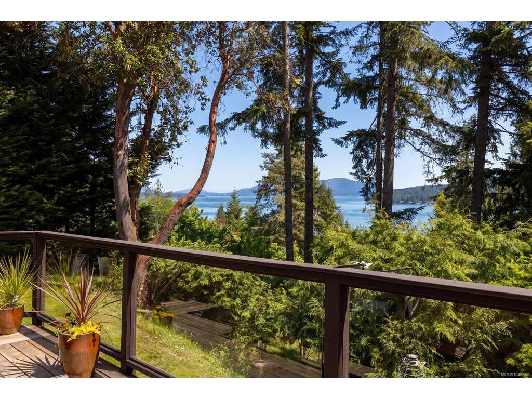

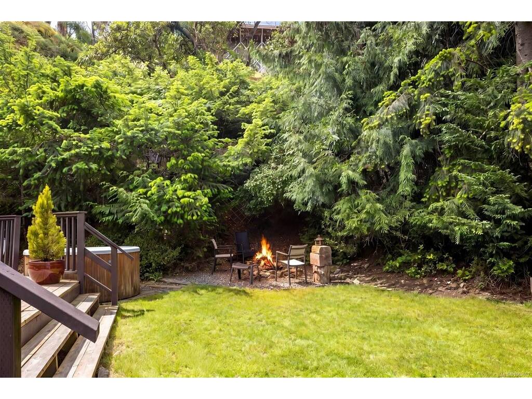

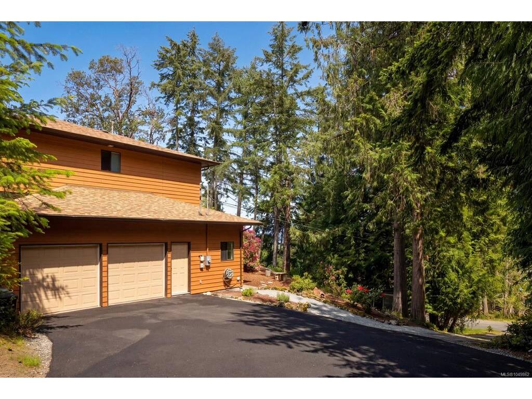

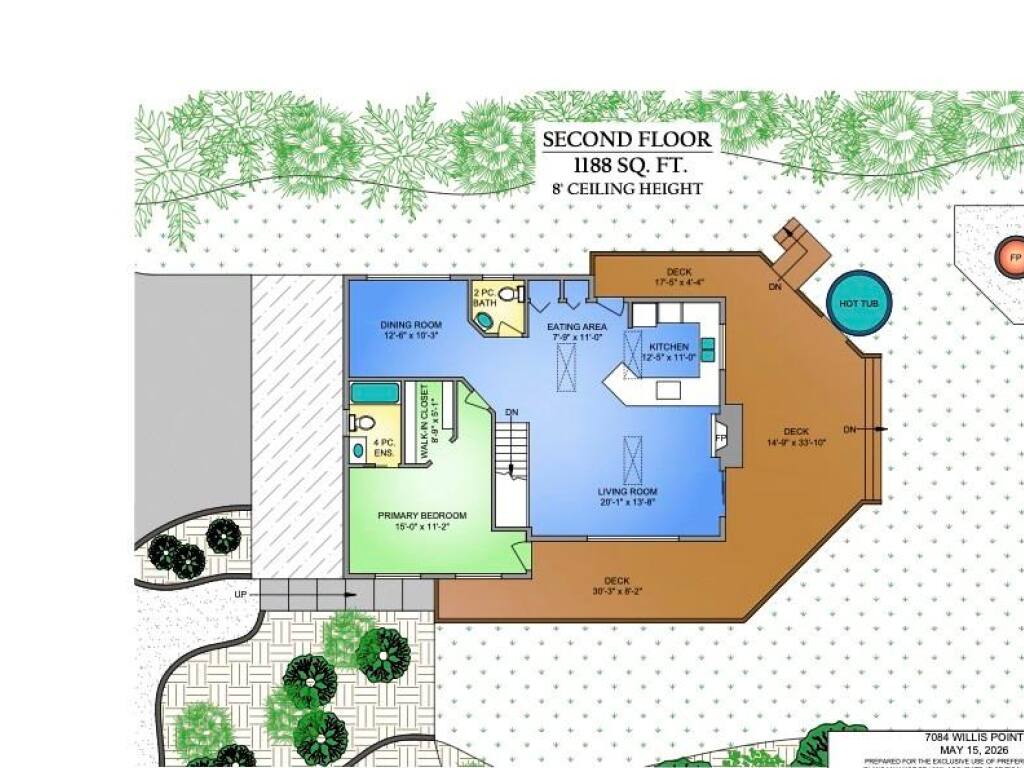

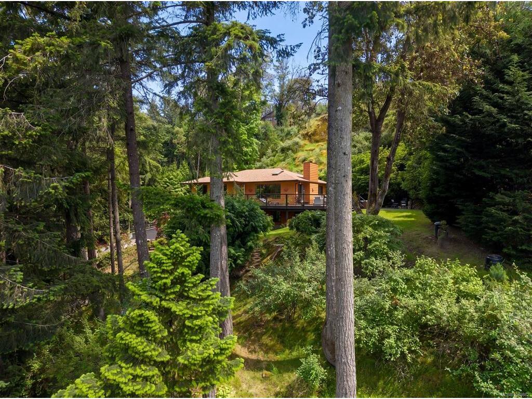
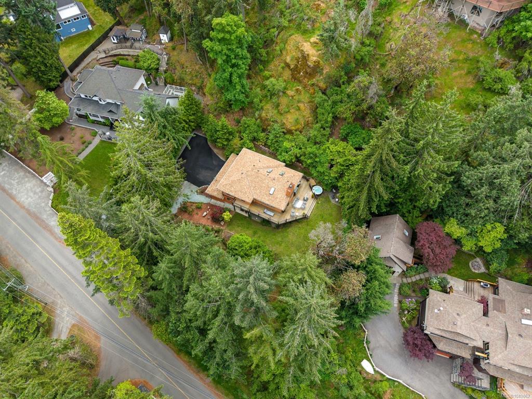

Tucked away in the peaceful community of Willis Point, this beautifully maintained home offers ocean views, exceptional privacy, and a relaxed West Coast lifestyle. Built in 1998 and thoughtfully updated over the years, this 2,132 sq. ft. residence is move-in ready and designed for comfortable everyday living. The functional floor plan features 2-3 bedrooms, including a spacious primary retreat on the main level, a bright and inviting living space, open kitchen with quartz countertops and a generous family room that provides flexibility for guests, a home office, or recreation. Step outside to enjoy beautifully landscaped grounds, a level lawn, and an impressive deck rebuilt in 2022—perfect for entertaining, soaking up the sun, or taking in the peaceful outlook and ocean views. A double-car garage and easy-access driveway add everyday convenience. Updates, including a new roof, paved driveway, heat pump, provide year-round comfort and peace of mind. A wonderful opportunity to enjoy the quiet beauty of Willis Point while remaining within easy reach of all the amenities Greater Victoria has to offer.
Interior Details
Building Details
Lot Information
Room Dimensions
| Room Name | Level 1 | Level 2 | Level 3 | Level 4 | Level 5 | Other |
|---|---|---|---|---|---|---|
| Sq. Ft | 1188.00 | 0.00 | 944.00 | 0.00 | 0.00 | |
| Entrance | 10x10 | |||||
| Living Room | 20x14 | |||||
| Kitchen | 13x11 | |||||
| Dining Room | 13x10 | |||||
| Bedroom - Primary | 15x11 | |||||
| Ensuite | 4-Piece | |||||
| Walk-in Closet | 09x05 | |||||
| Bathroom | 2-Piece | |||||
| Family Room | 19x14 | |||||
| Bathroom | 3-Piece | |||||
| Bedroom | 12x10 | |||||
| Laundry | 07x10 | |||||
| Unfinished Rooms | ||||||
| Deck | 18x04 | |||||
| Deck | 15x34 | |||||
| Deck | 30x08 | |||||
Listed with:
RE/MAX Camosun
Phone: 250-661-9255 / Fax:
RE/MAX Camosun
Phone: 250-744-6088 / Fax:
RE/MAX Camosun
Phone: 250-744-3301 / Fax: 250-744-3904
