
 Frank Chan
5 Bed Single Family Detached in North Saanich


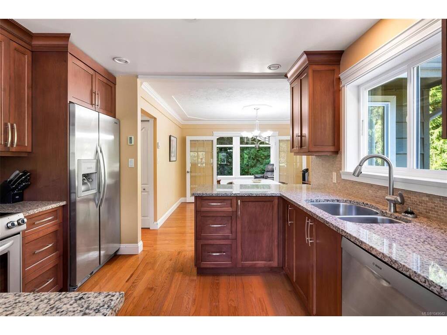
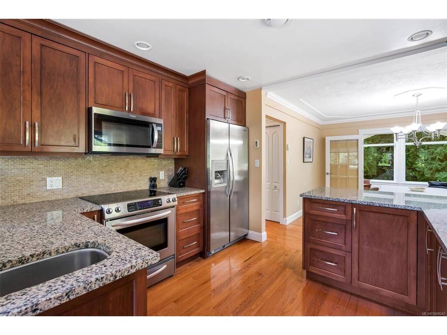


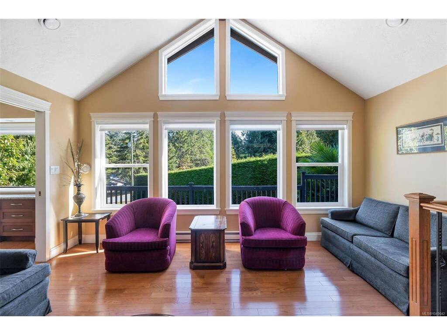
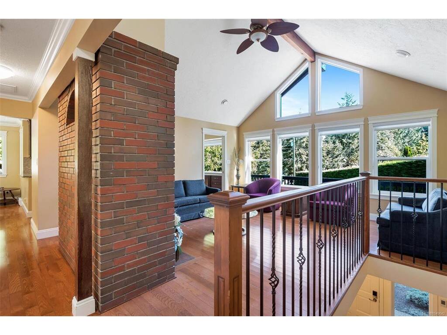
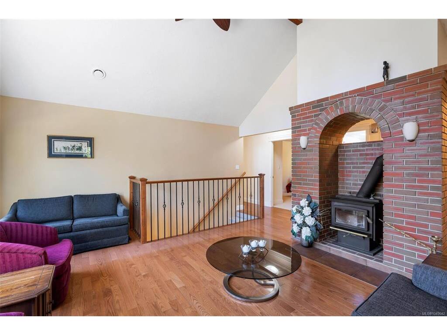
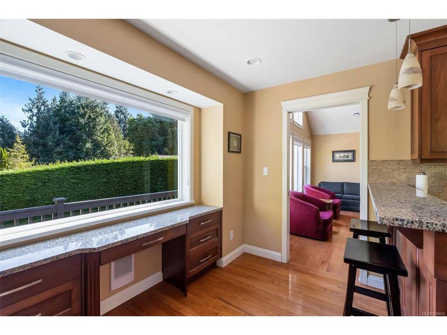

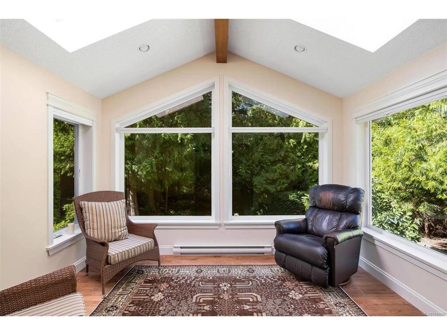
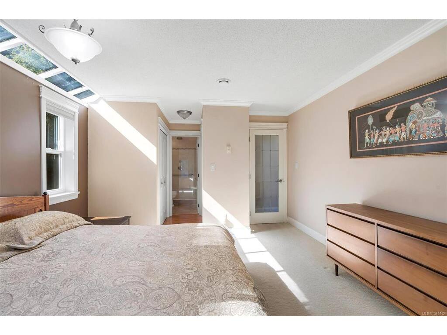


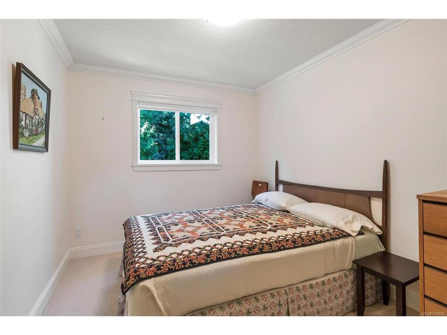

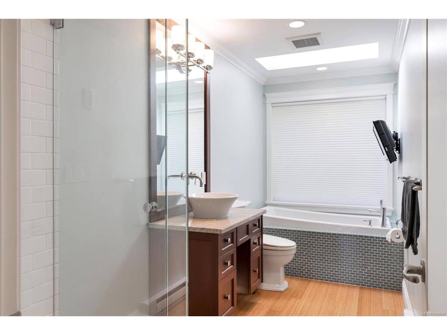


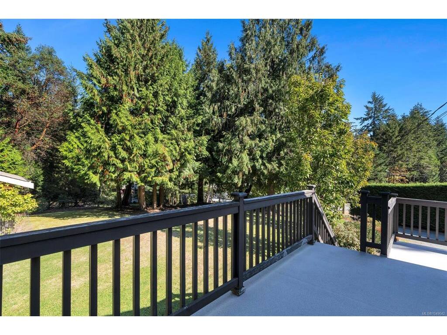
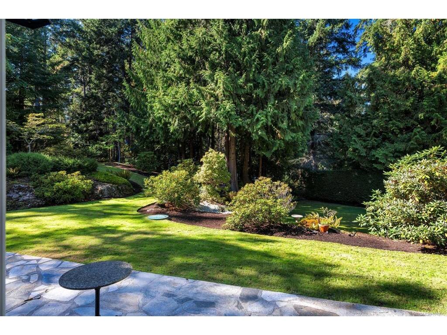
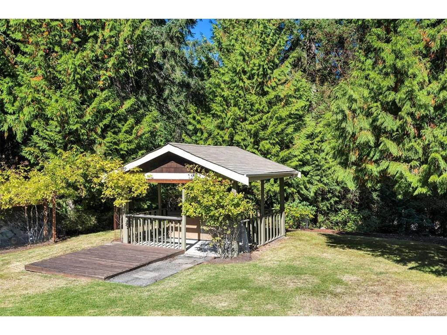

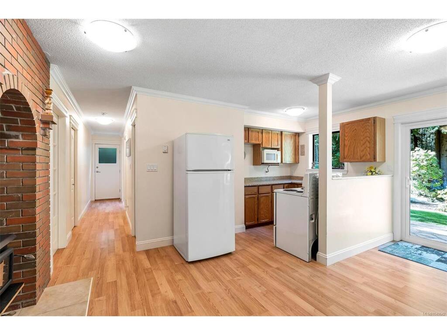
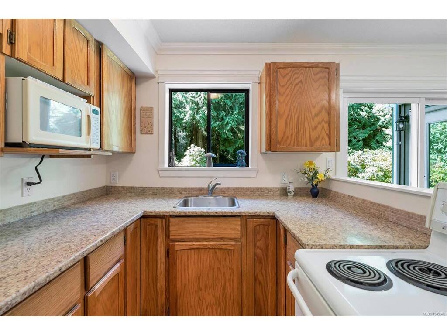
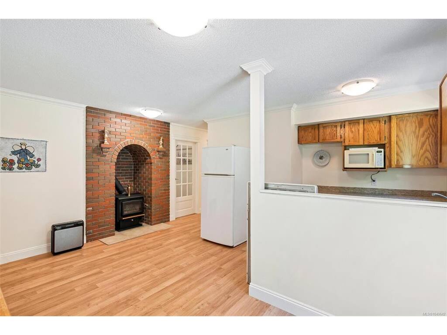


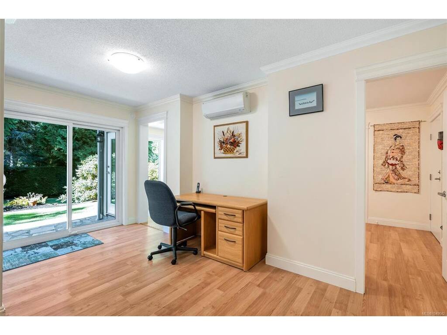
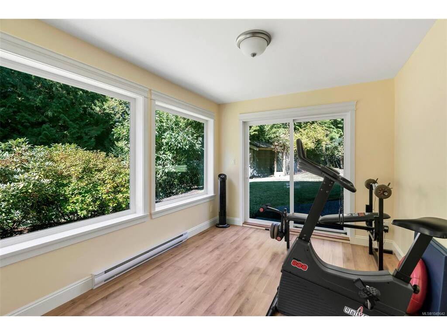


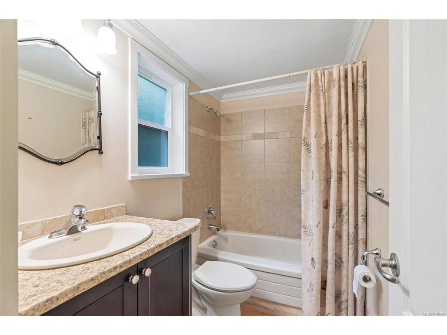


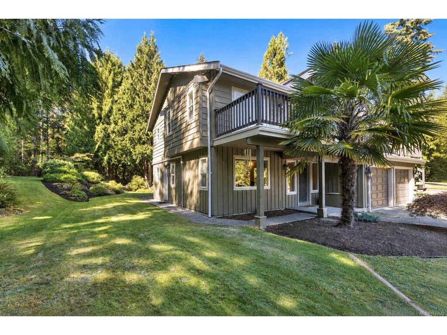
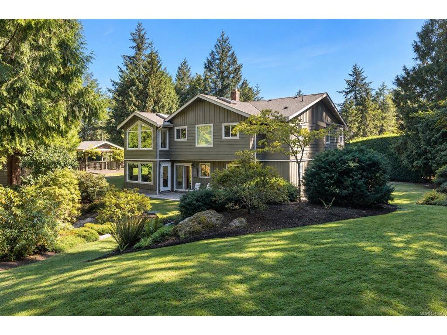

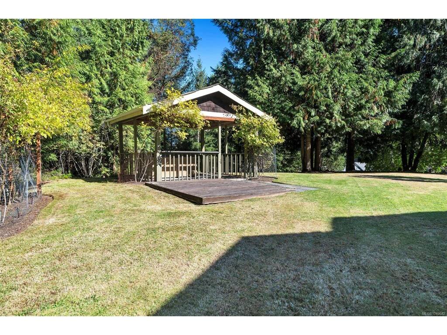

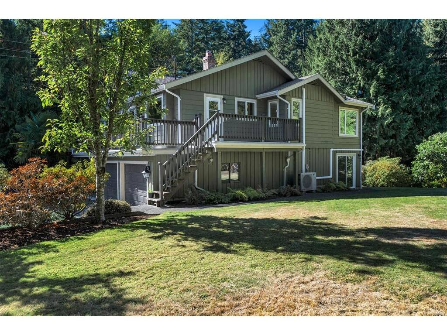
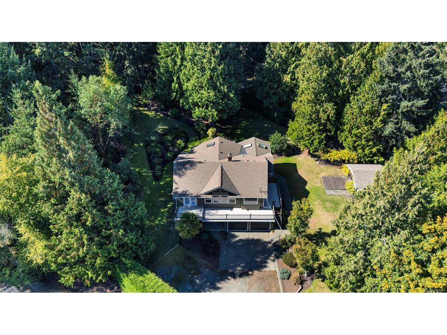

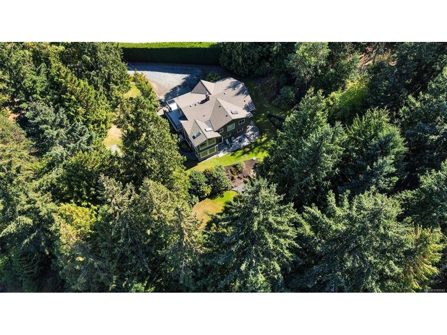

OPEN HOUSE SUN 1:00-3:00. A superb family home offering approximately 2,700 sq.ft. of living space, quality updates, and an exceptional 1-acre setting on a quiet street in desirable North Saanich. The flexible layout features 5 bedrooms and 3 bathrooms, including a self-contained lower-level suite ideal for multi-generational living, extended family, or guests. Enjoy approximately 60 ft. of deck space, a sunroom, vaulted-ceilings, and inviting spaces designed for entertaining. The well-appointed kitchen features custom cabinetry, granite countertops, premium appliances, and quality fixtures, complemented by warm hardwood flooring. A heat pump with A/C provides efficient year-round comfort. Outside, relax in the gazebo with large hot tub, patios, manicured lawns, and beautifully landscaped grounds. The spacious double garage offers ample parking and room for a workshop. A wonderful opportunity to enjoy space, privacy, and versatile living in one of North Saanich’s sought-after settings.
Interior Details
Building Details
Lot Information
Room Dimensions
| Room Name | Level 1 | Level 2 | Level 3 | Level 4 | Level 5 | Other |
|---|---|---|---|---|---|---|
| Sq. Ft | 1524.00 | 0.00 | 1177.00 | 0.00 | 0.00 | |
| Entrance | 16x10 | |||||
| Family Room | 16x11 | |||||
| Laundry | 12x10 | |||||
| Living-Additional | 13x10 | |||||
| Dining-Additional | 7x7 | |||||
| Kitchen-Additional | 8x7 | |||||
| Bedroom | 12x10 | |||||
| Bedroom | 13x10 | |||||
| Bathroom | 4-Piece | |||||
| Living Room | 16x16 | |||||
| Eating Nook | 11x6 | |||||
| Kitchen | 12x11 | |||||
| Unfinished Rooms | ||||||
| Garage | 23x22 | |||||
| Patio | 23x9 | |||||
| Deck | 44x8 | |||||
Listed with:
RE/MAX Camosun
Phone: 250-744-3301 / Fax:
RE/MAX Camosun
Phone: 250-744-3301 / Fax:
