
 Frank Chan
2 Bed Condo Apartment in Central Saanich
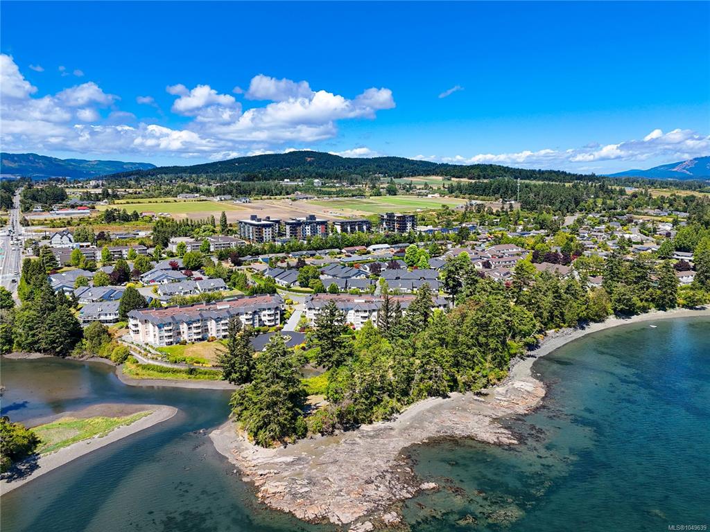


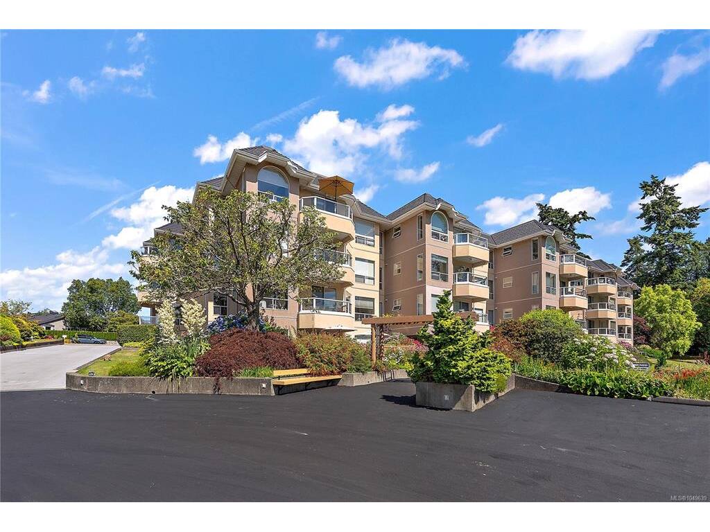


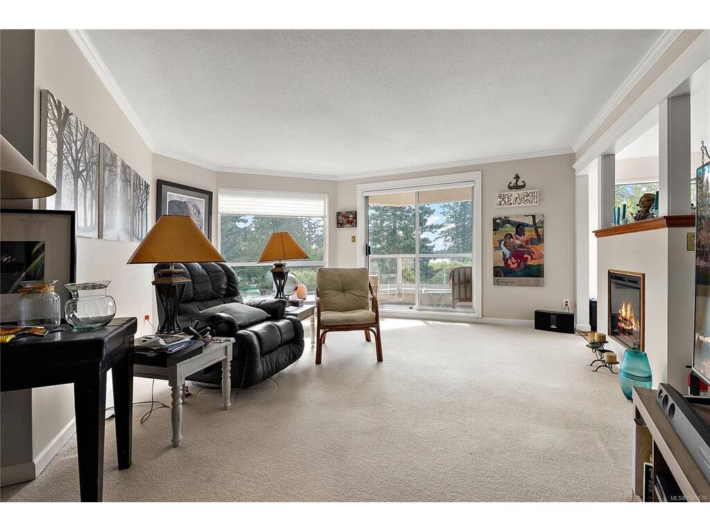


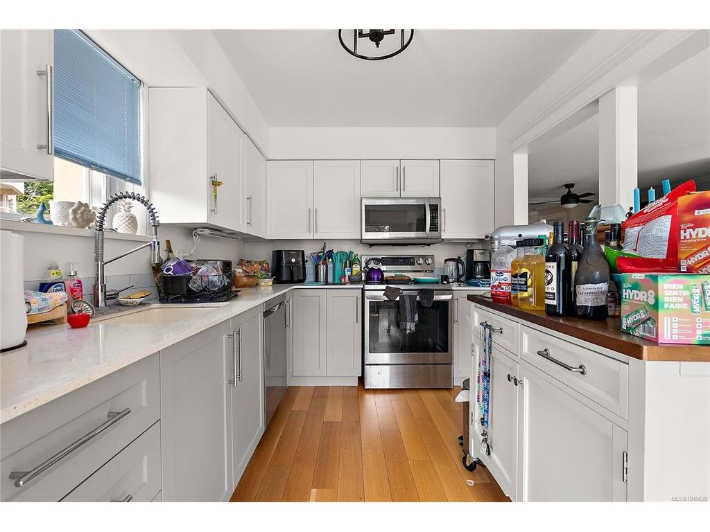
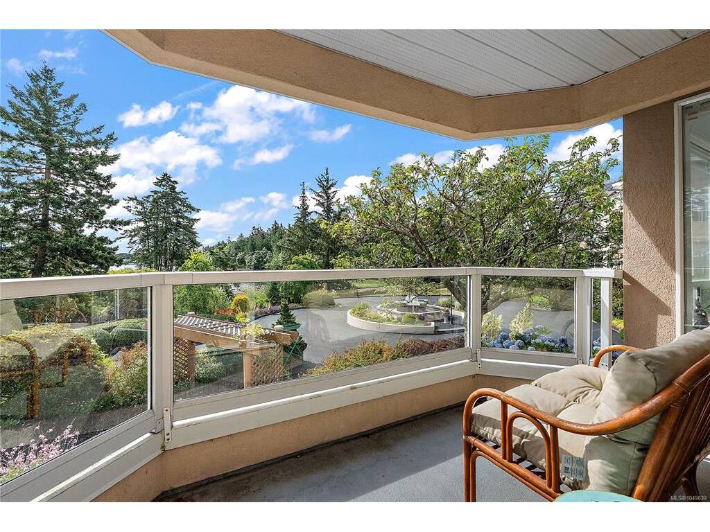

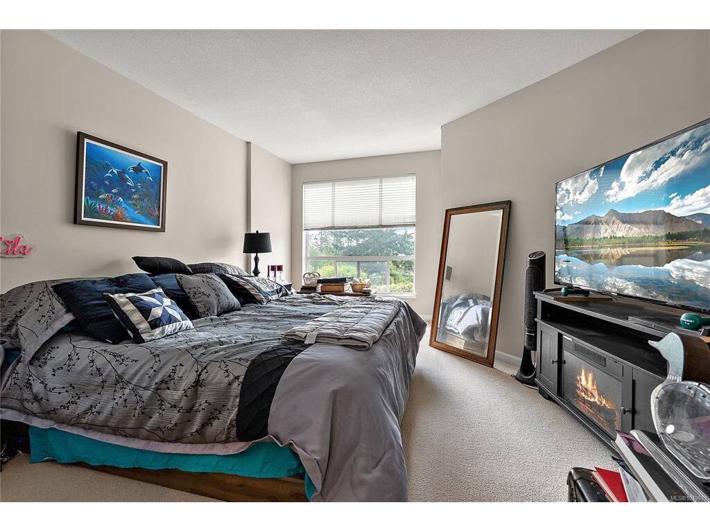


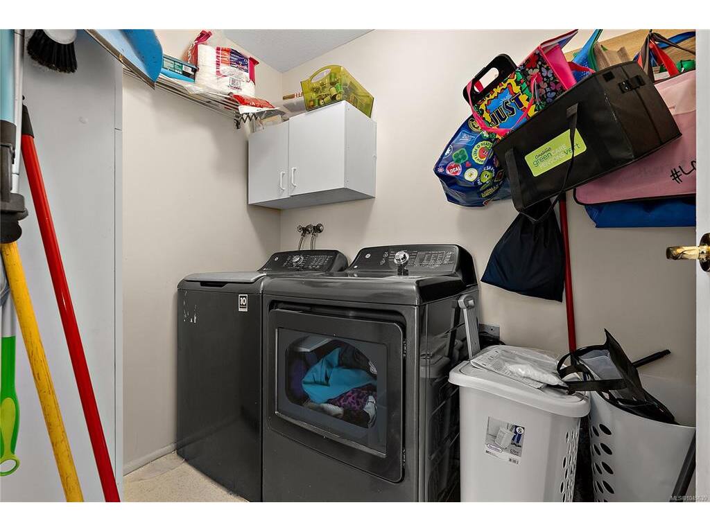


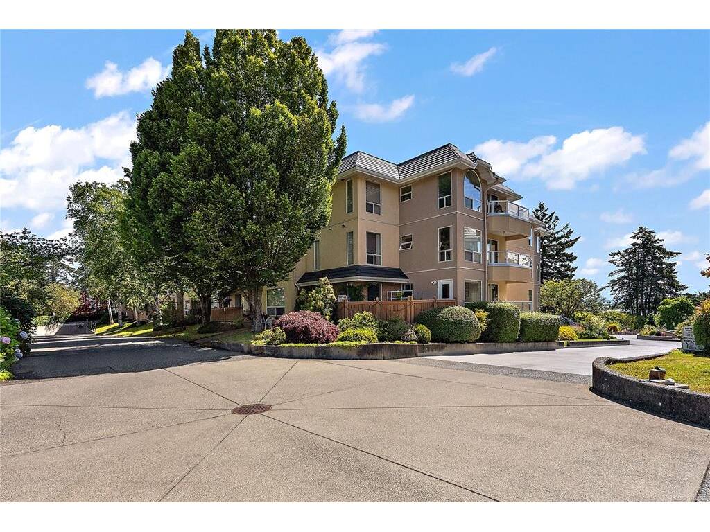


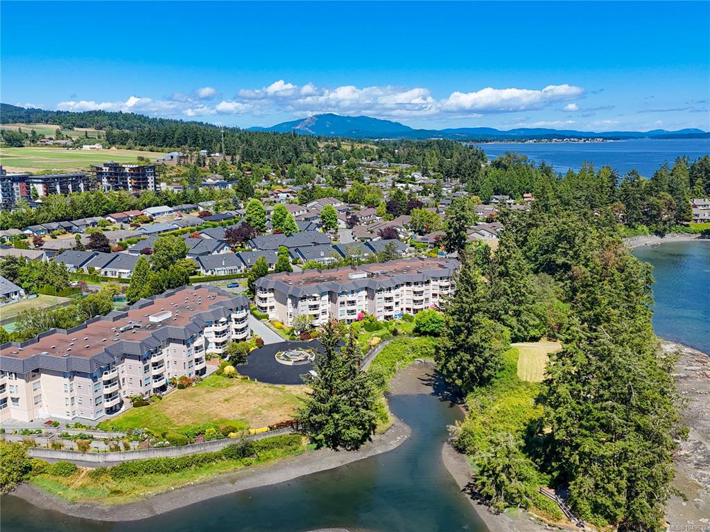

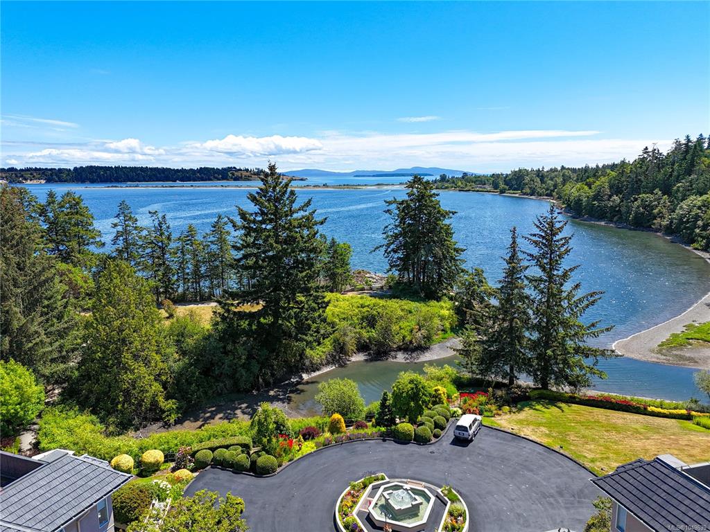
Discover the best of 55+ waterfront living at Water's Edge Village! This beautifully updated 2-bed, 2-bath condo offers stunning ocean views & an exceptional lifestyle. The bright, open-concept living & dining area flows to a private balcony—perfect for enjoying your morning coffee while taking in the ever-changing waterfront scenery. A thoughtful split-bedroom layout provides privacy, with the spacious primary suite featuring a walk-in closet & ensuite. The updated eat-in kitchen showcases solid surface countertops, new cabinetry, & stainless steel appliances, while both bathrooms have also been tastefully renovated with new counter tops and cabinets. Additional features include full-size in-suite laundry, ample storage, & secure underground parking. Enjoy resort-style amenities including seaside walking paths, indoor pool, spa, sauna, fitness centre, library, tennis courts, & beautifully landscaped grounds. Ideally located just minutes from Sidney, the airport, BC Ferries, & local shops and cafés, this well-managed waterfront community offers an outstanding opportunity to enjoy easy, carefree coastal living.
Interior Details
Building Details
Lot Information
Strata Lot Information
Room Dimensions
| Room Name | Level 1 | Level 2 | Level 3 | Level 4 | Level 5 | Other |
|---|---|---|---|---|---|---|
| Sq. Ft | 1198.00 | 0.00 | 0.00 | 0.00 | 0.00 | |
| Entrance | 7'8"x5'5" | |||||
| Living Room | 16'1"x14'0" | |||||
| Dining Room | 13'0"x9'4" | |||||
| Kitchen | 16'0"x8'4" | |||||
| Bedroom - Primary | 14'6"x13'9" | |||||
| Bathroom | 3-Piece | |||||
| Ensuite | 3-Piece | |||||
| Bedroom | 14'3"x12'5" | |||||
| Laundry | 9'4"x5'4" | |||||
| Walk-in Closet | 7'0"x5'10" | |||||
| Unfinished Rooms | ||||||
| Balcony | 11'0"x5'6" | |||||
Listed with:
Coldwell Banker Oceanside Real Estate
Phone: 778-677-9910 / Fax:
Coldwell Banker Oceanside Real Estate
Coldwell Banker Oceanside Real Estate
Phone: 250-588-2339 / Fax:
