
 Frank Chan
2 Bed Row/Townhouse in Central Saanich


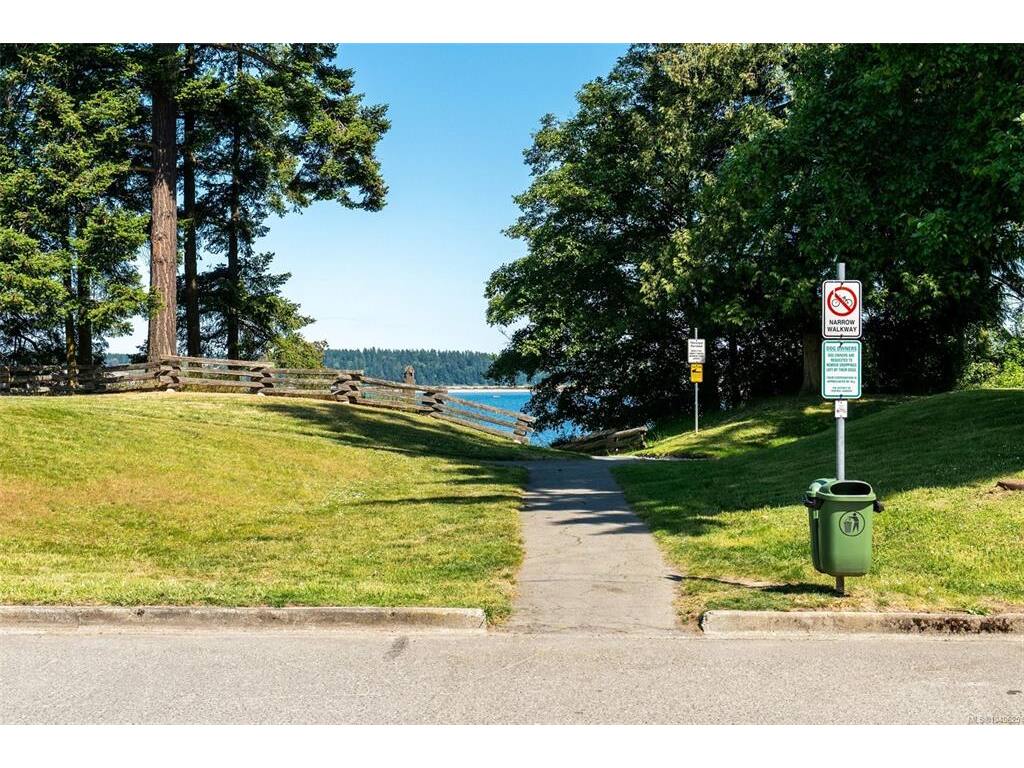

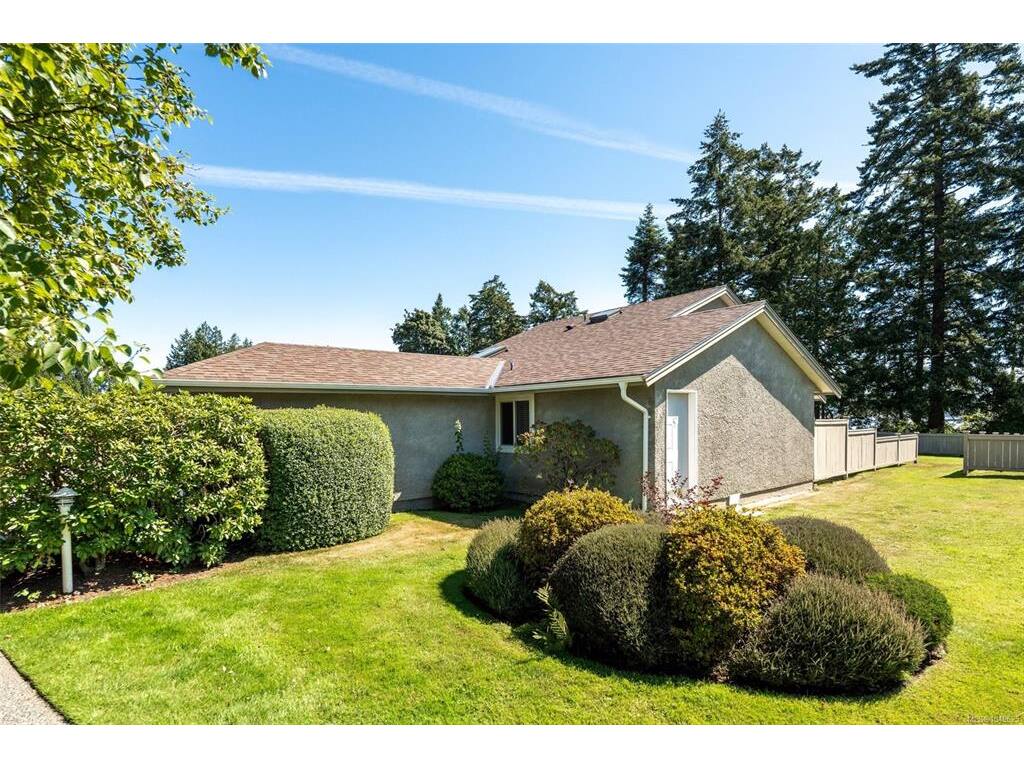


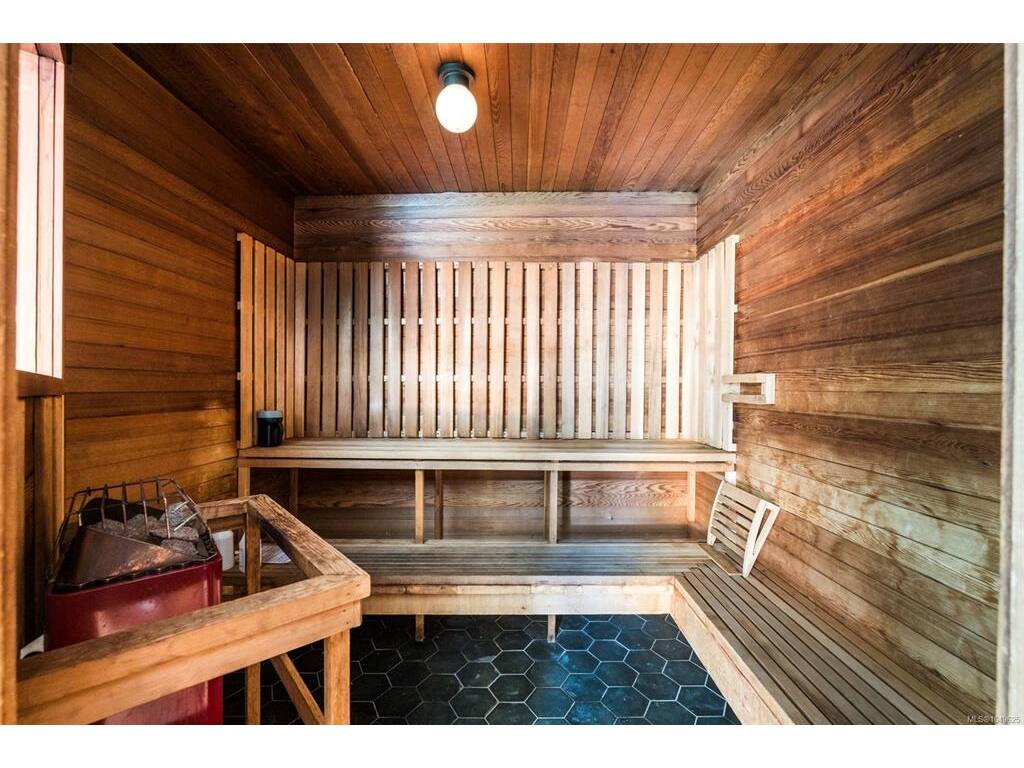


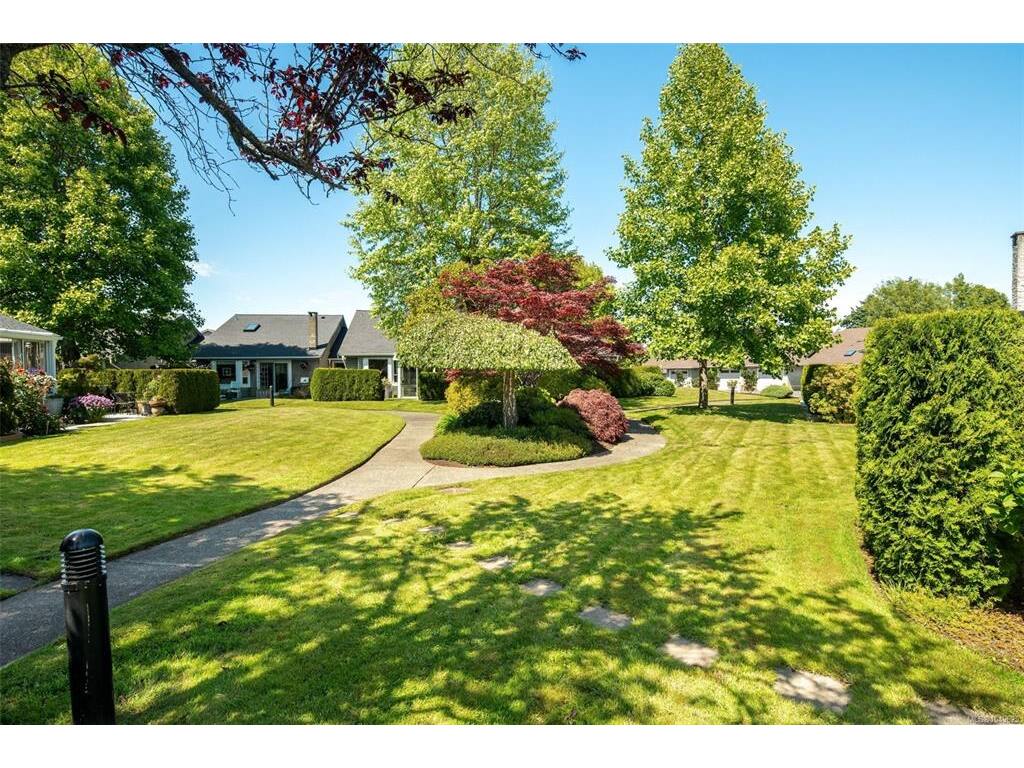


Experience exceptional oceanfront living at Waters Edge. This rare end-unit townhome offers the convenience of one-level living with beautiful southeast-facing ocean views. Hardwood floors, vaulted ceilings, and tasteful finishes create a warm and inviting atmosphere, while the thoughtfully designed floor plan features 2 bedrooms, 2 bathrooms, and a spacious open-concept living and dining area filled with natural light. An attached garage and generous crawl space provide ample storage. This well-managed 55+ waterfront community offers outstanding resort-style amenities, including a swimming pool, sauna, guest suite, library, and tennis courts. Enjoy direct access to the waterfront walkway, kayaking, and the Lochside Trail. Ideally situated in a prime oceanfront location, this home fronts the waterfront and is just a short stroll to the community clubhouse. Conveniently located minutes from downtown Sidney, BC Ferries, and Victoria International Airport. Rentals permitted.
Interior Details
Building Details
Lot Information
Room Dimensions
| Room Name | Level 1 | Level 2 | Level 3 | Level 4 | Level 5 | Other |
|---|---|---|---|---|---|---|
| Sq. Ft | 977.00 | 0.00 | 0.00 | 0.00 | 0.00 | |
| Living Room | 12x14 | |||||
| Dining Room | 9x10 | |||||
| Kitchen | 10x9 | |||||
| Bedroom - Primary | 14x11 | |||||
| Bathroom | 4-Piece | |||||
| Bedroom | 12x19 | |||||
| Bathroom | 4-Piece | |||||
| Entrance | 4x5 | |||||
| Unfinished Rooms | ||||||
| Garage | 10x20 | |||||
| Sunroom | 12x8 | |||||
Listed with:
Jonesco Real Estate Inc
Phone: 250-588-7535 / Fax:
