
 Frank Chan
4 Bed Single Family Detached in North Saanich
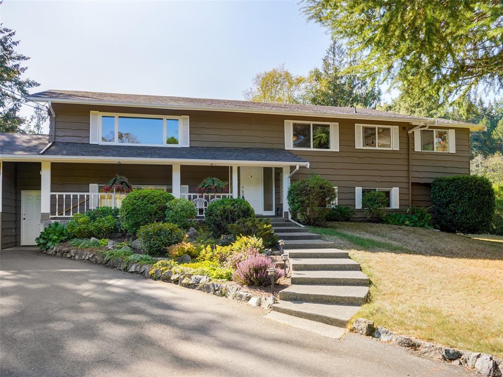

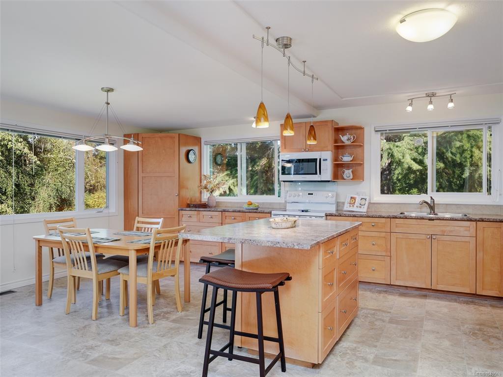


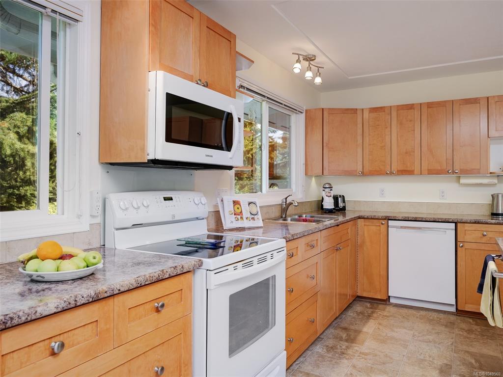

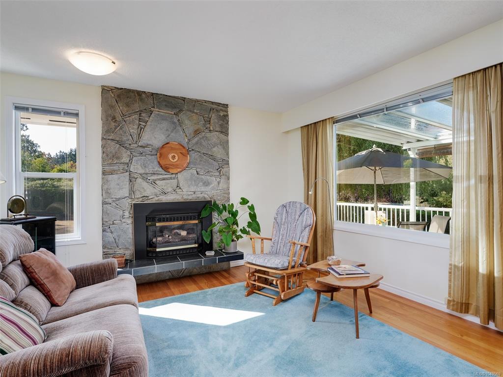
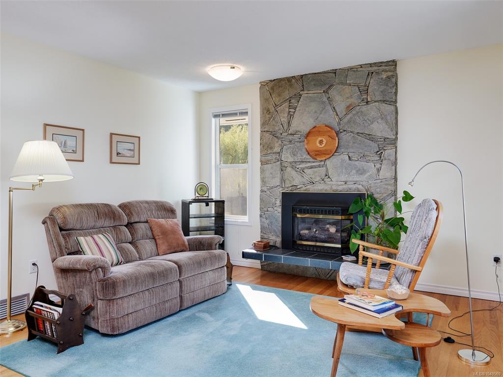
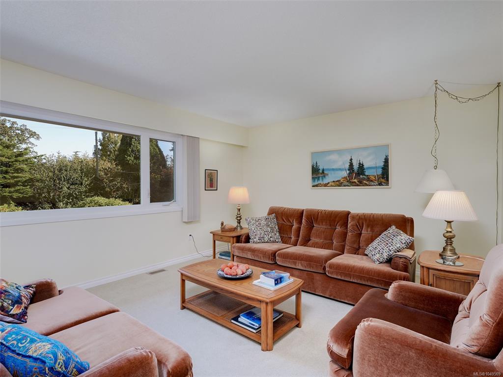


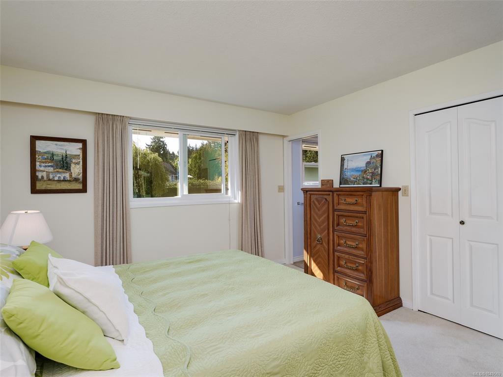


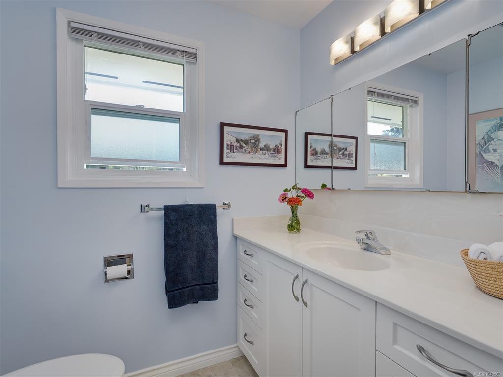


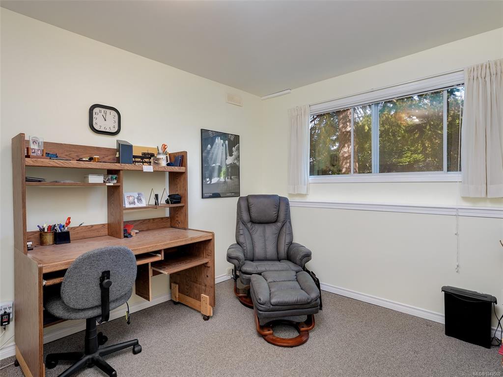
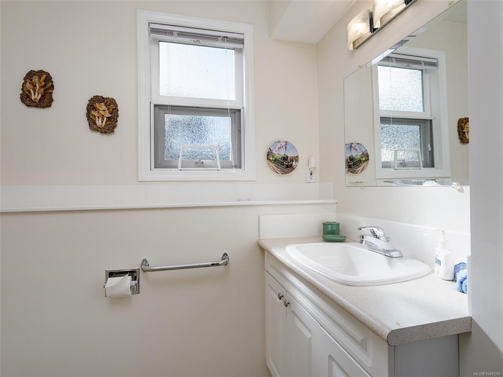


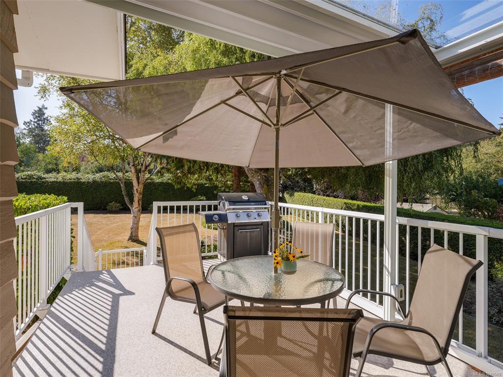

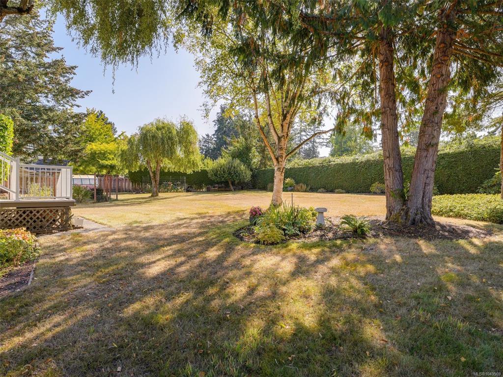
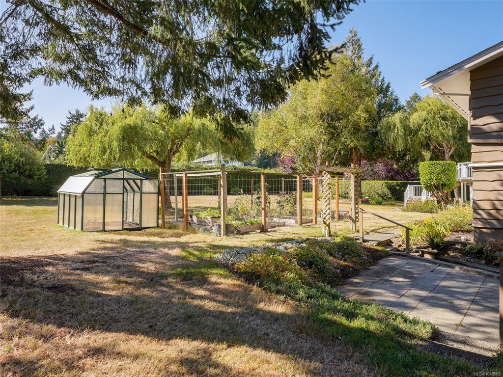
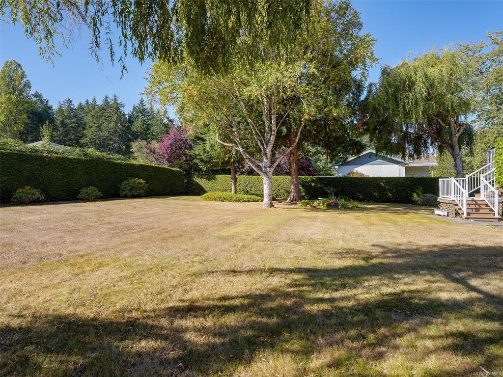
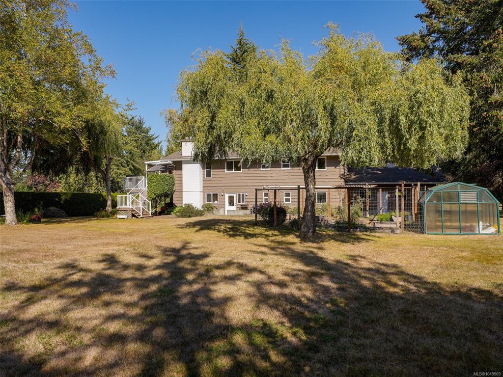

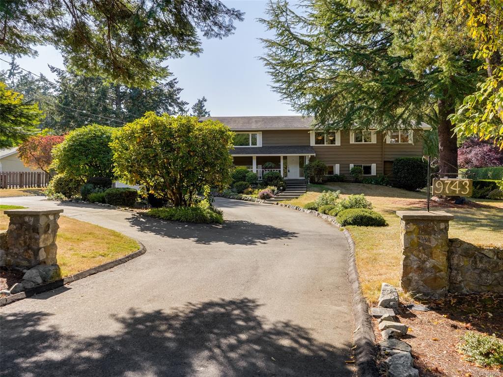

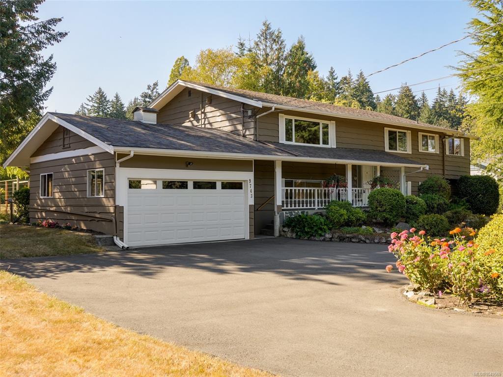
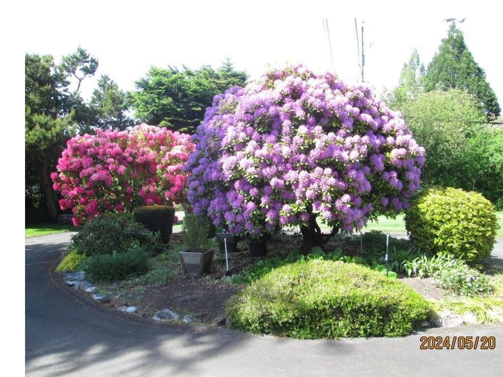
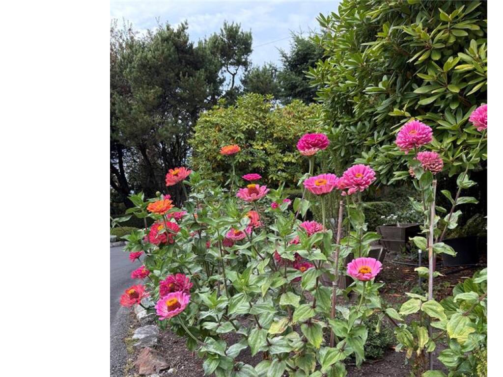
Open House Sun Sept 20 12-2.The time has come for the owners to downsize creating an excellent opportunity to enjoy this exceptionally private and meticulously maintained Ardmore family home. The bright, open-concept main level features a spacious kitchen with island, adjoining family room with gas fireplace, and a casual eating area that opens onto a partially covered deck. The sunny 0.75-acre south-facing property is a gardener’s haven, with established vegetable gardens and a greenhouse, plus plenty of room for a children’s play area. Double garage with access door to back yard. Upgraded heating/cooling include a heat pump & forced-air gas furnace. The lower level offers excellent flexibility with a suite for extended family, guests, or rental income. A wonderful Ardmore location with easy access to the beach, golf course, airport, and walking trails. A private setting, generous outdoor space, and versatile living options make this a special family home. Please contact Willy Dunford 250 886 0612 if there are any questions!
Interior Details
Building Details
Lot Information
Room Dimensions
| Room Name | Level 1 | Level 2 | Level 3 | Level 4 | Level 5 | Other |
|---|---|---|---|---|---|---|
| Sq. Ft | 1374.00 | 0.00 | 1554.00 | 0.00 | 0.00 | |
| Entrance | 6'x4' | |||||
| Living Room | 21x13 | |||||
| Dining Room | 16x10 | |||||
| Kitchen | 20x16 | |||||
| Bedroom - Primary | 12'x14' | |||||
| Eating Area | 15x10 | |||||
| Family Room | 15x13 | |||||
| Bedroom - Primary | 14x12 | |||||
| Walk-in Closet | 5x3 | |||||
| Ensuite | 2-Piece | |||||
| Bathroom | 3-Piece | |||||
| Ensuite | 2-Piece | |||||
| Bedroom | 14x13 | |||||
| Bedroom | 11x10 | |||||
| Den | 14x10 | |||||
| Unfinished Rooms | ||||||
Listed with:
Coldwell Banker Oceanside Real Estate
