
 Frank Chan
3 Bed Half Duplex in Colwood

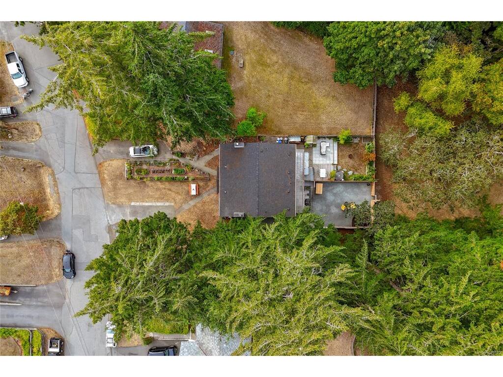
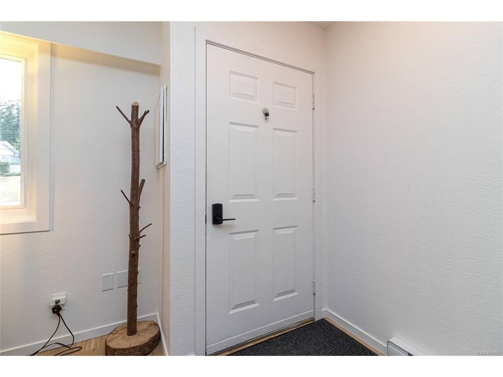


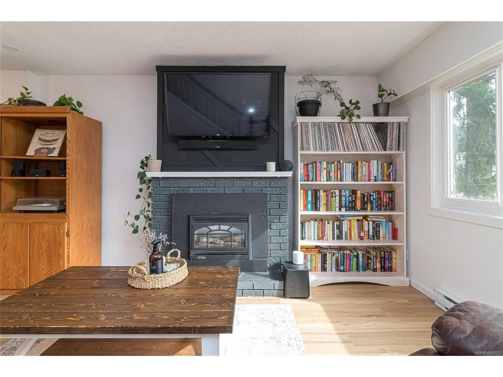
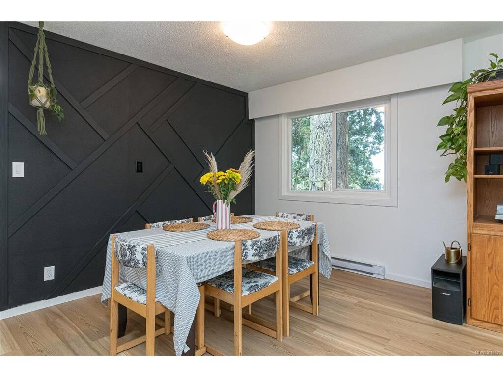
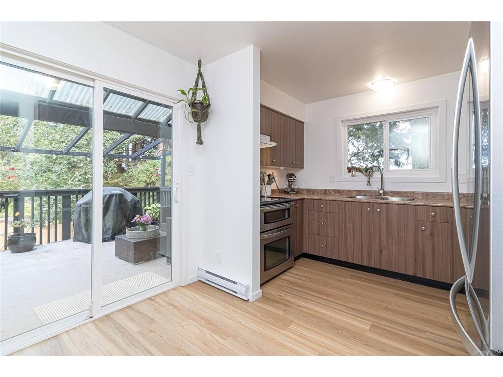
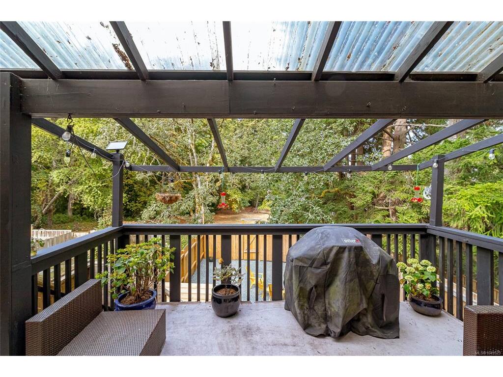
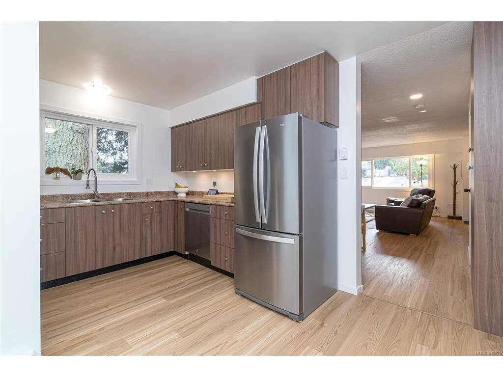
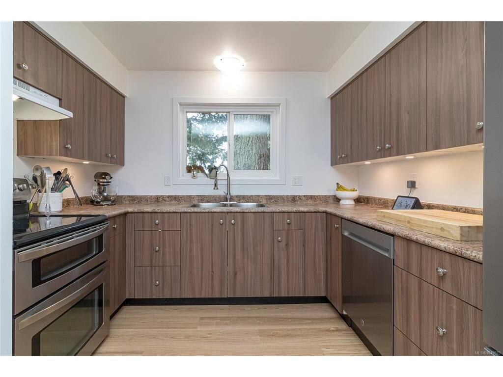
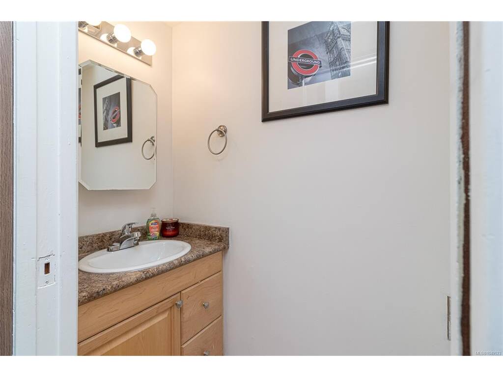
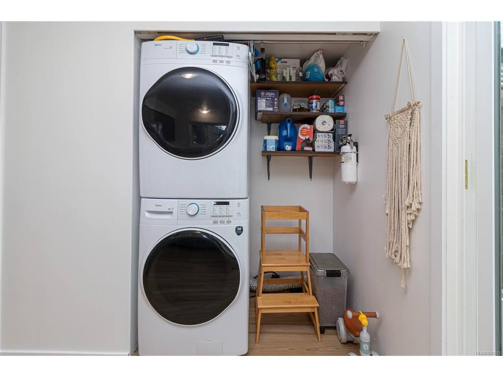

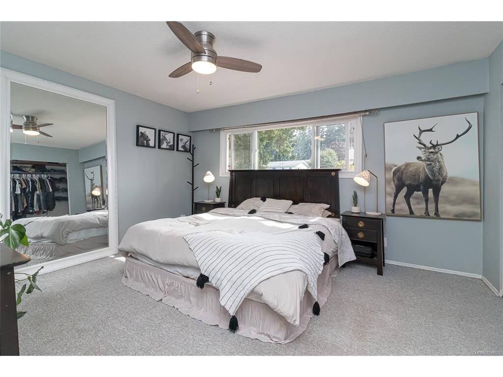


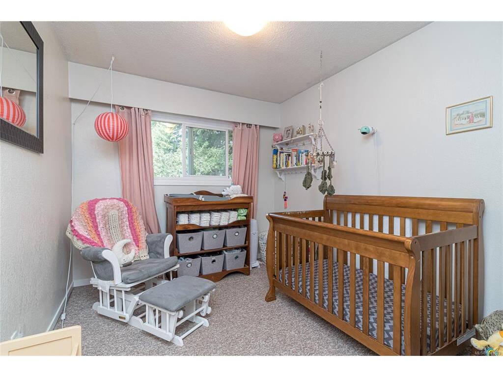
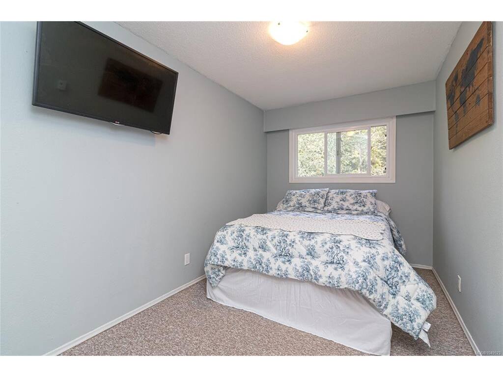
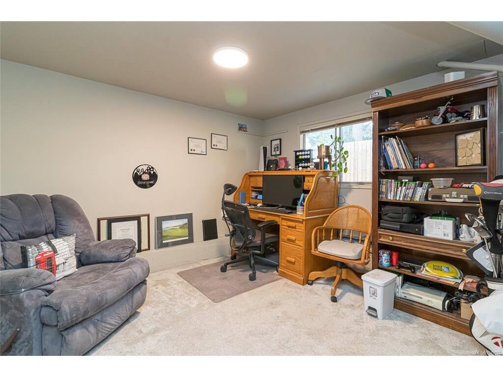


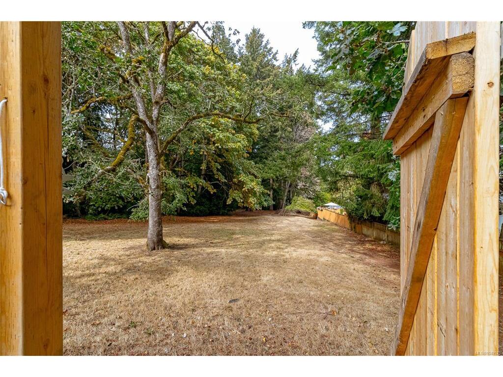
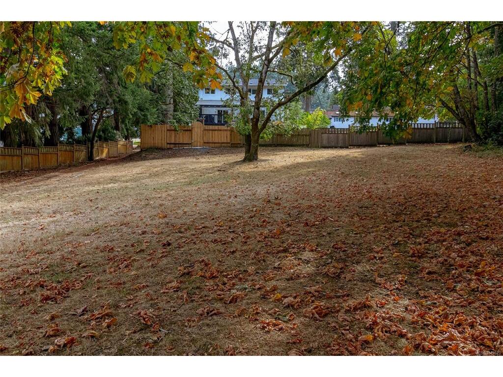
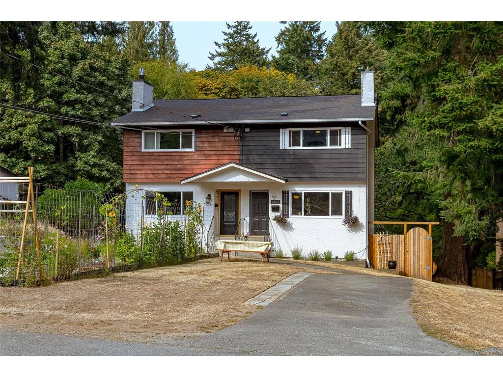
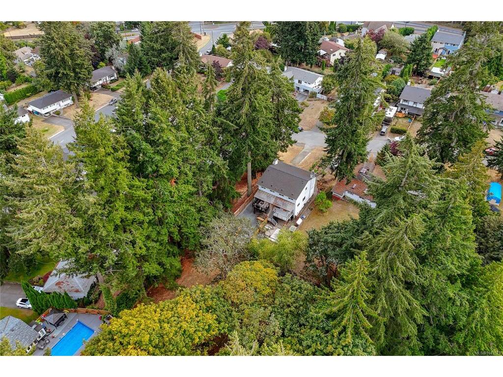
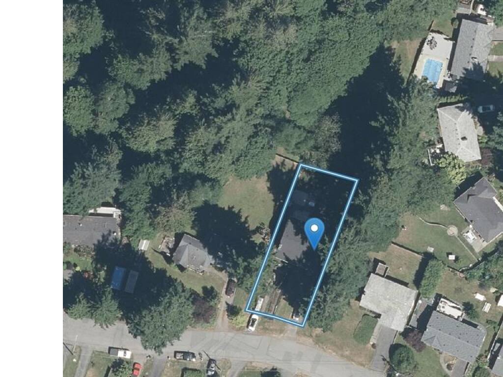
Welcome to this updated three-level half duplex, tucked away on a quiet cul-de-sac and backing directly onto a peaceful park and green space, this home offers you the space & comfort you need. Thoughtfully updated main floor features new laminate flooring, fresh paint, a gas fireplace for your cozy night in, and a bright dining area. The renovated kitchen features new cabinetry, finishes and appliances, opening onto the covered deck—perfect for morning coffee, BBQing or relaxing. Upstairs offers three good-sized bedrooms, a family bathroom and plenty of storage. Downstairs has the den/family room, a large office and two separate storage areas. Outside new fully fenced backyard & easy maintenance landscaping backs onto the park & creates a wonderful sense of space and privacy, while the quiet cul-de-sac is great for families. Walking distance to bus loop, Juan de Fuca Recreation Centre and Esquimalt Lagoon. New roof and leaf guard installed in 2019. Call today for your private viewing.
Interior Details
Building Details
Lot Information
Room Dimensions
| Room Name | Level 1 | Level 2 | Level 3 | Level 4 | Level 5 | Other |
|---|---|---|---|---|---|---|
| Sq. Ft | 640.00 | 640.00 | 621.00 | 0.00 | 0.00 | |
| Living Room | 14'x13' | |||||
| Dining Room | 10'x10' | |||||
| Kitchen | 10'x10' | |||||
| Bedroom - Primary | 14'x13' | |||||
| Bathroom | 2-Piece | |||||
| Bathroom | 4-Piece | |||||
| Bedroom | 13'x9' | |||||
| Bedroom | 12'x8' | |||||
| Office | 12'x11' | |||||
| Family Room | 17'x14' | |||||
| Unfinished Rooms | ||||||
| Storage | 16'x5' | |||||
Listed with:
Maxine Siklenka - DFH Real Estate Ltd.
Phone: 250-516-1676 / Fax: