
 Frank Chan
2 Bed Condo Apartment in View Royal

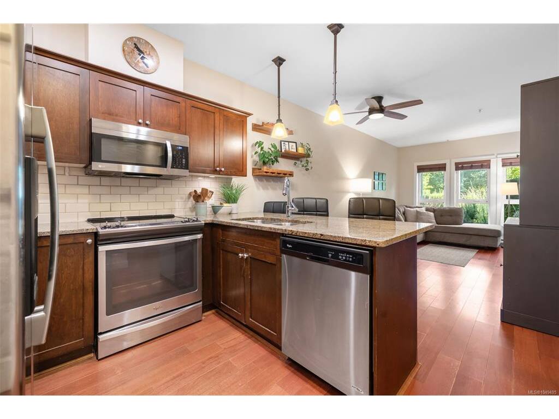
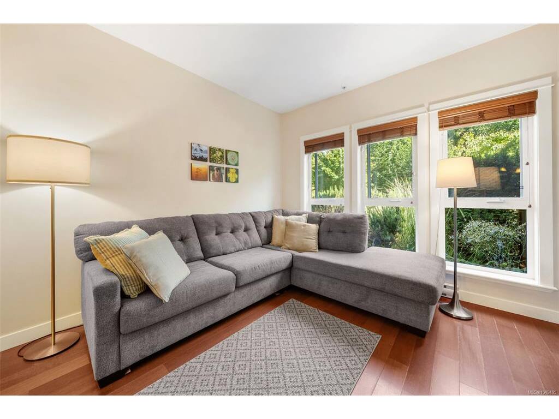
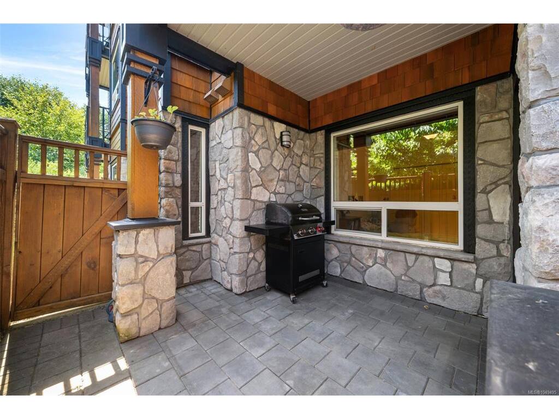
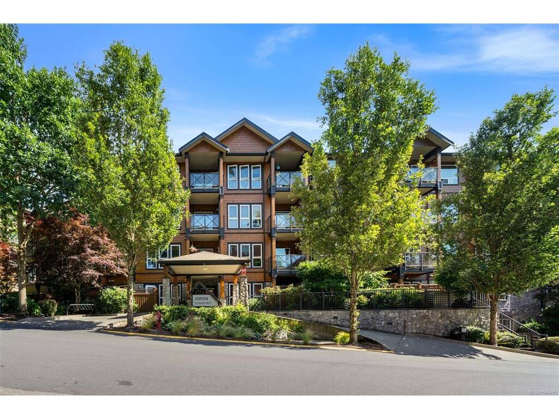


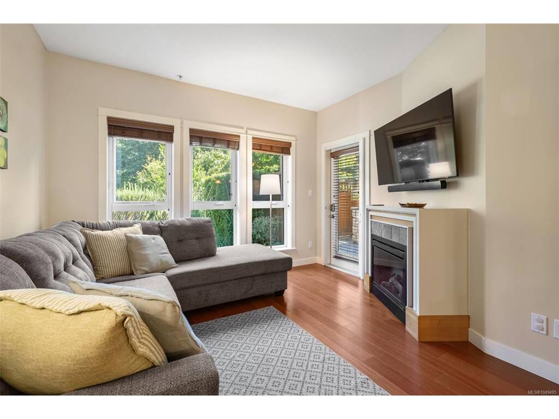
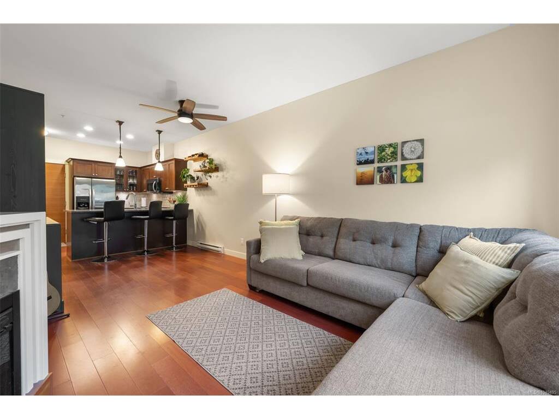
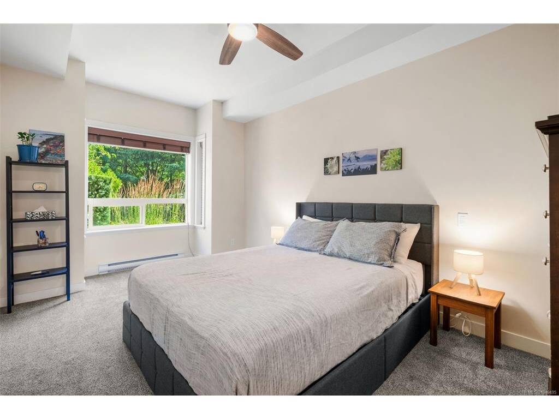
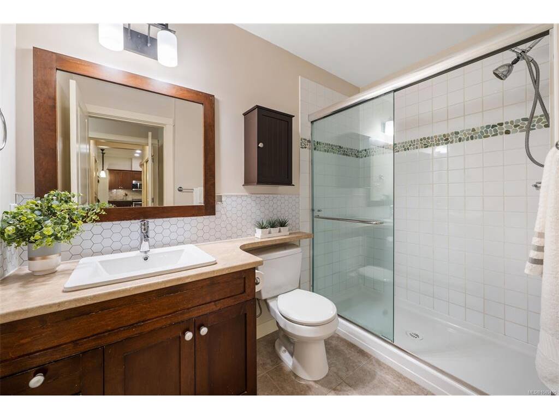
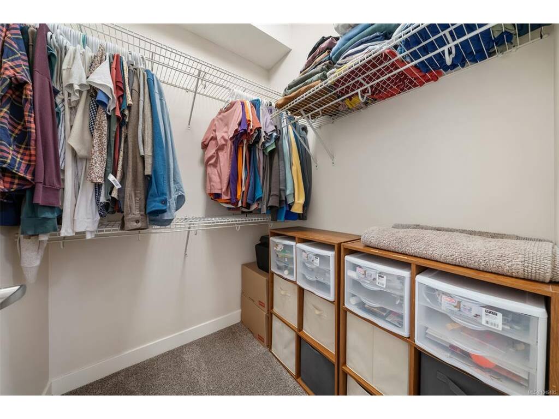


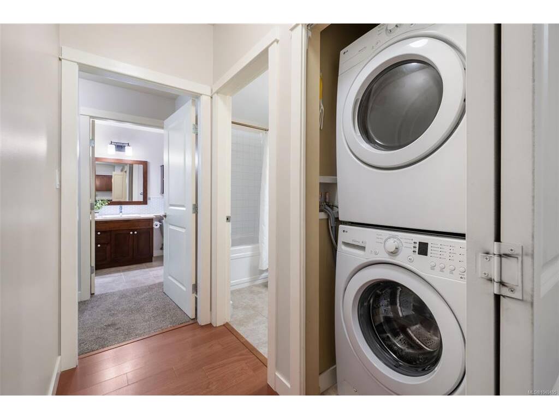
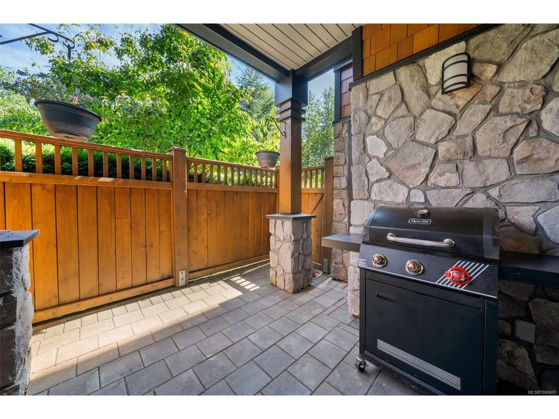
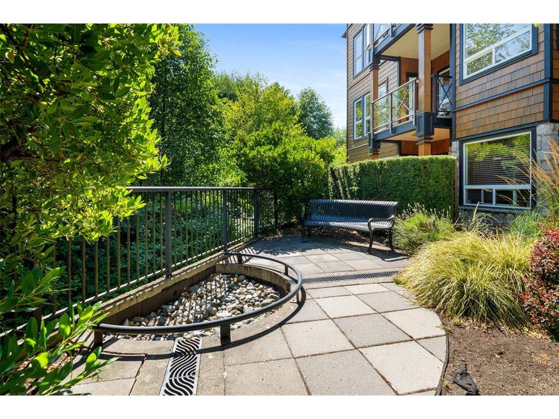

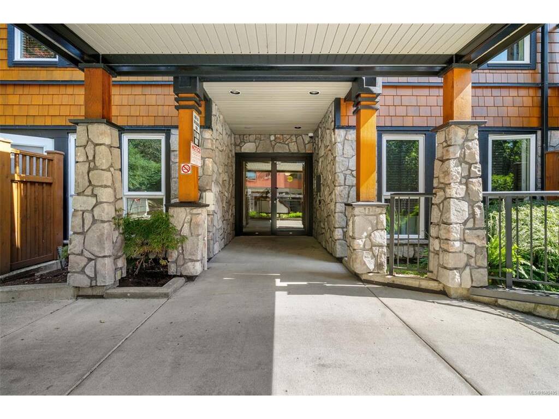
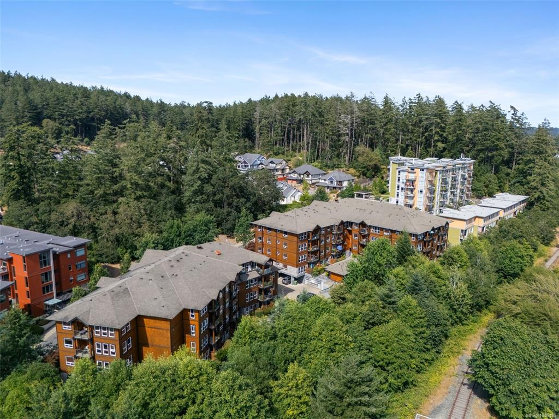


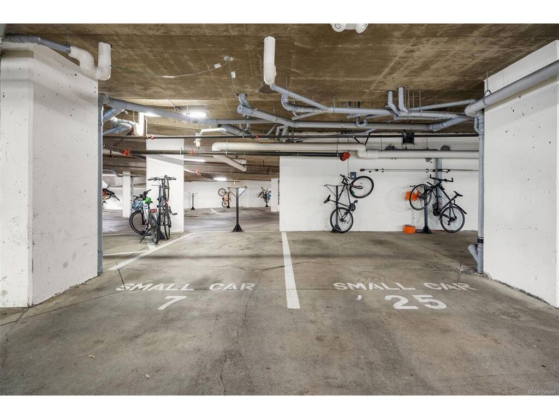


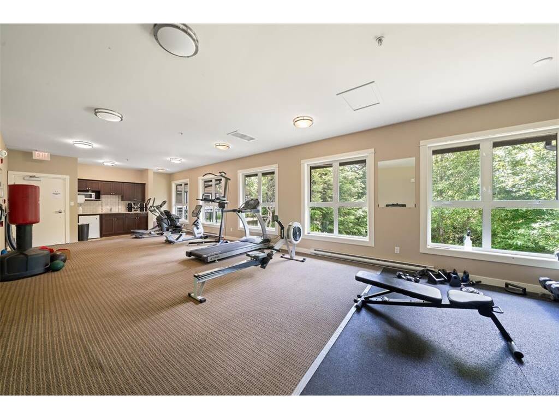


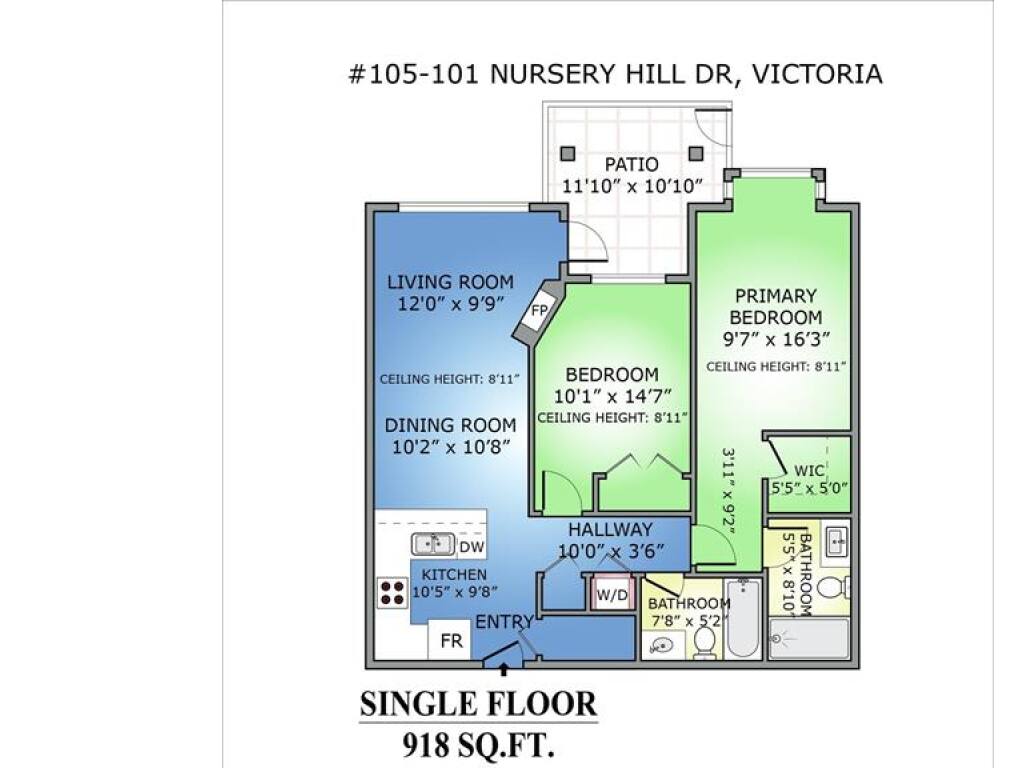
New price, new opportunity! Discover the perfect blend of natural beauty and urban convenience in this vibrant, garden-level 2-bedroom, 2-bathroom condo. Tucked away on the quiet, sunny south side of the building, this home features a rare, private gated patio offering direct, seamless access to the lush common gardens—a dream setup for dog lovers. This highly accommodating strata welcomes up to 2 dogs or 2 cats with no size restrictions! Inside, the thoughtful layout shines with rich hardwood floors, an electric fireplace, and a sleek kitchen complete with granite countertops and a breakfast bar. The spacious primary suite boasts a walk-in closet and private ensuite. Bonus perks include 2 secure underground parking stalls, a large 6x6 storage locker, secure bike storage, a fitness centre, and BBQ-friendly rules. Situated in prime View Royal, you are steps from the Galloping Goose Trail, Thetis Lake, transit, and local favorites like The Nest Cafe and Six Mile Pub.
Interior Details
Building Details
Lot Information
Strata Lot Information
Room Dimensions
| Room Name | Level 1 | Level 2 | Level 3 | Level 4 | Level 5 | Other |
|---|---|---|---|---|---|---|
| Sq. Ft | 918.00 | 0.00 | 0.00 | 0.00 | 114.00 | |
| Kitchen | 10'x10' | |||||
| Other | 10'x3' | |||||
| Bathroom | 4-Piece | |||||
| Bathroom | 4-Piece | |||||
| Bedroom - Primary | 10'x16' | |||||
| Other | 4'x9' | |||||
| Bedroom | 10'x15' | |||||
| Dining Room | 10'x11' | |||||
| Living Room | 12'x10' | |||||
| Unfinished Rooms | ||||||
| Patio | 12'x11' | |||||
Listed with:
Royal LePage Coast Capital - Oak Bay
Phone: 778-401-3239 / Fax:
Royal LePage Coast Capital - Chatterton
Phone: 778-400-4696 / Fax:
