
 Frank Chan
5 Bed Single Family Detached in North Saanich


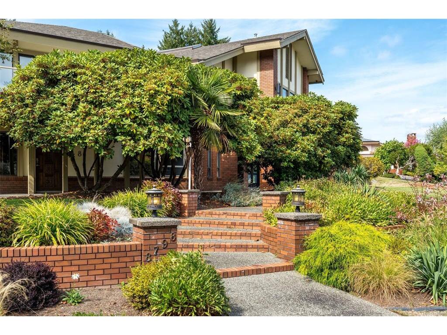

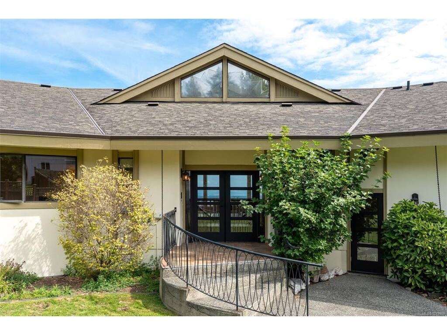

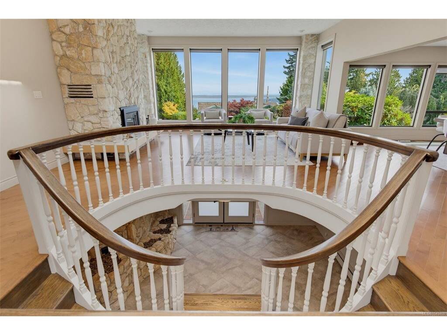
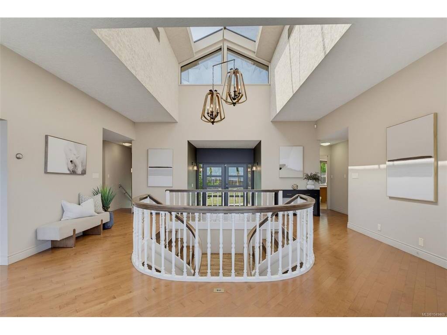

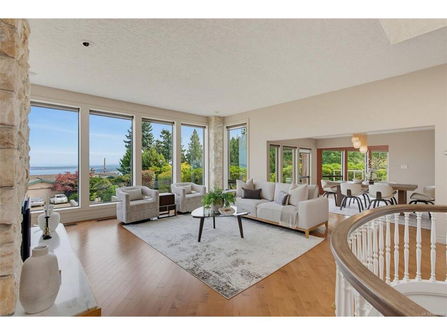

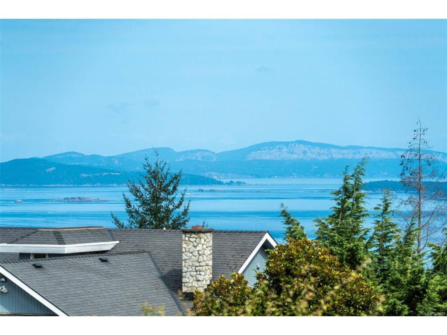
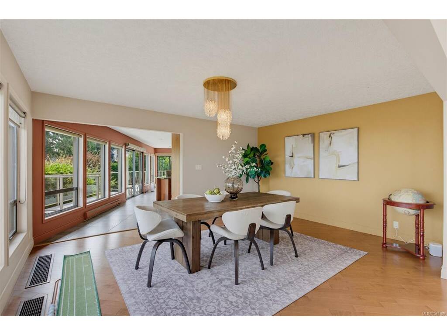
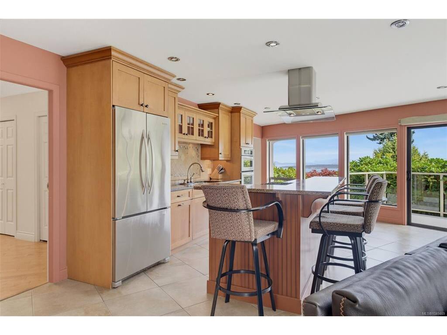
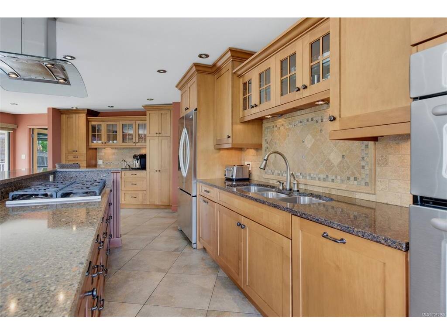
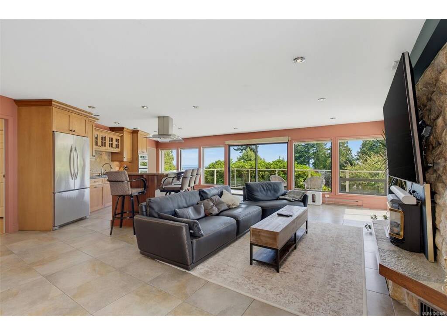
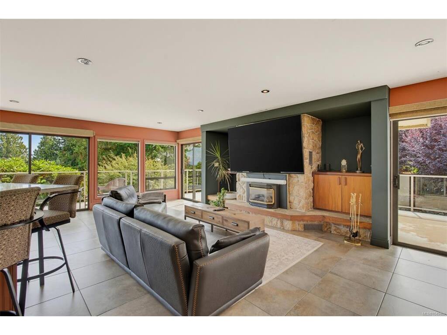


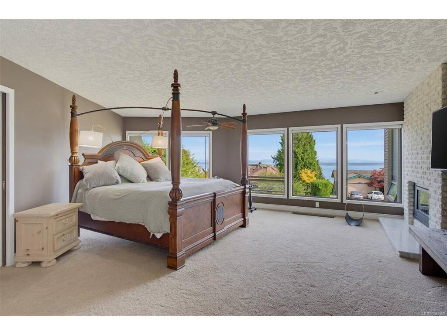


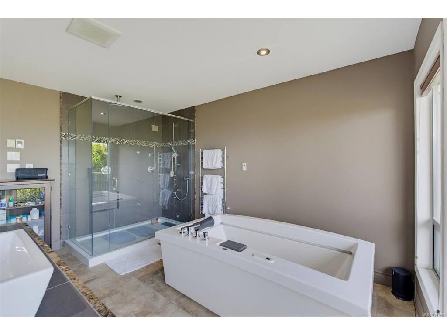
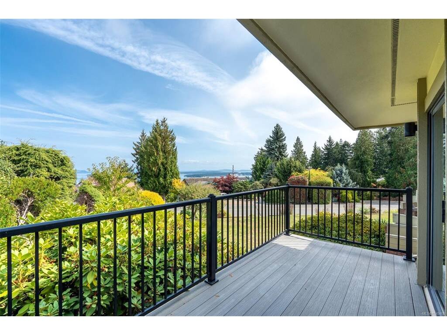
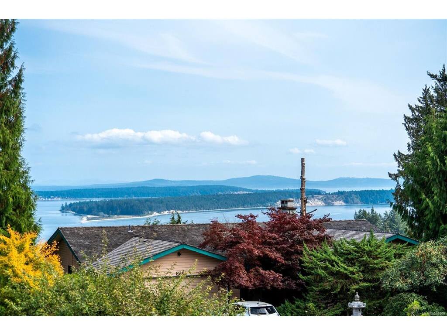
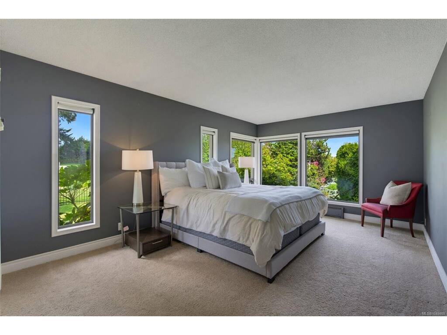


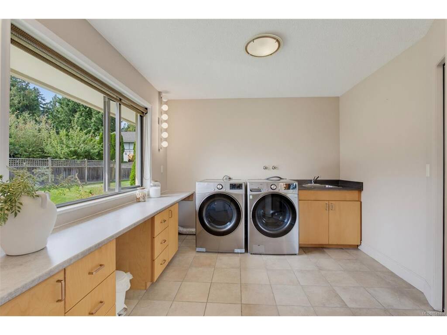
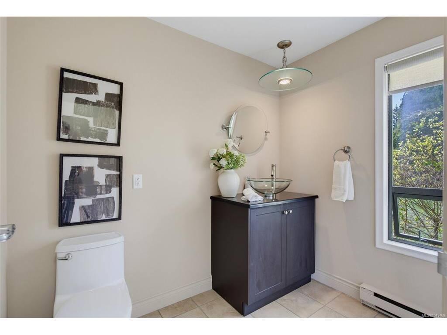


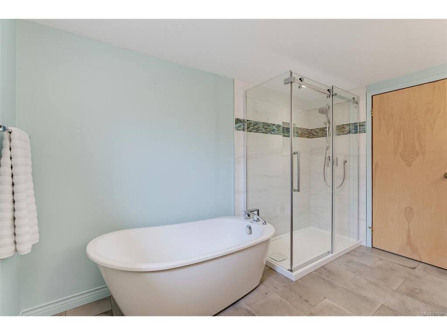

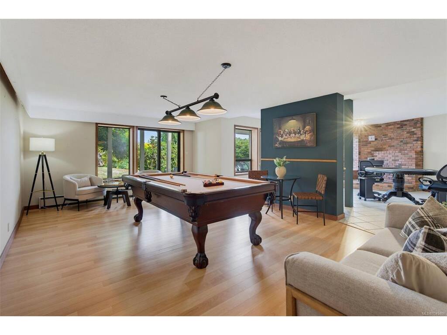
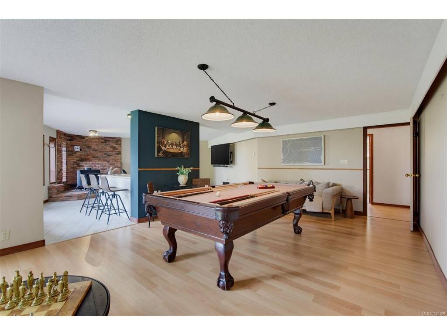


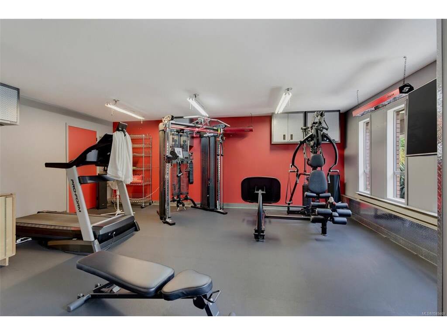


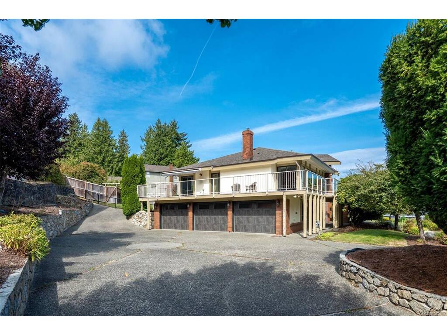
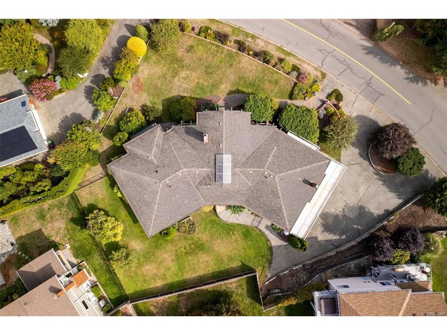

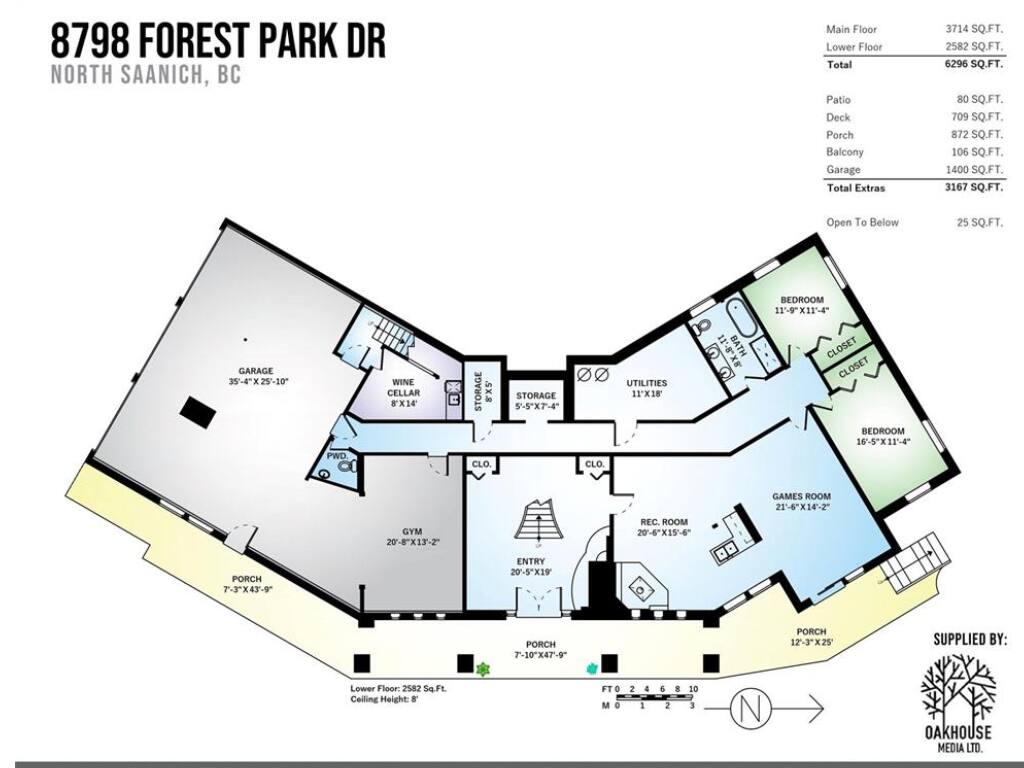
Ocean View Residence in Dean Park! Spanning 6,300sq ft of living space, this impressive 5 Bed + Den, 6 Bath home is thoughtfully designed and ideally suited for multi-generational flexibility. Expansive windows showcase breathtaking ocean views throughout the principal living areas. The main level features elegant living and dining rooms, a gourmet kitchen with butler’s pantry, and spacious family room. The primary bedroom is a private retreat with a spa-inspired ensuite, W.I.C & balcony w/stunning views. Two additional bedrooms, Office, 3 Bathrooms, and laundry complete the upper level. The lower level offers great flexibility with a large rec room, two additional bedrooms, full bath & ample storage - ideally suited for extended family or creating a more independent living area (easy to create a 2BR suite). Set on a beautifully landscaped lot with multiple outdoor sitting areas and a triple-car garage, this remarkable Dean Park residence offers an exceptional combination of luxury, space, and versatility.
Interior Details
Building Details
Lot Information
Room Dimensions
| Room Name | Level 1 | Level 2 | Level 3 | Level 4 | Level 5 | Other |
|---|---|---|---|---|---|---|
| Sq. Ft | 3715.00 | 0.00 | 2582.00 | 0.00 | 0.00 | |
| Entrance | 19'x20' | |||||
| Wine Room | 15'x12' | |||||
| Storage | 7'x5' | |||||
| Storage | 20'x13' | |||||
| Media Room | 16'x20' | |||||
| Rec Room | 14'x22' | |||||
| Bedroom | 11'x16' | |||||
| Bedroom | 11'x12' | |||||
| Office | 16'x11' | 5-Piece | ||||
| Pantry (Finished) | 9'x10' | 2-Piece | ||||
| Unfinished Rooms | ||||||
| Garage | 13'x21' | |||||
| Garage | 35'x26' | |||||
| Storage | 5'x8' | |||||
| Balcony | 13'x45' | |||||
Listed with:
Macdonald Realty Victoria
Phone: 250-388-5882 / Fax: 250-388-9636
