
 Frank Chan
2 Bed Single Family Detached in Sidney
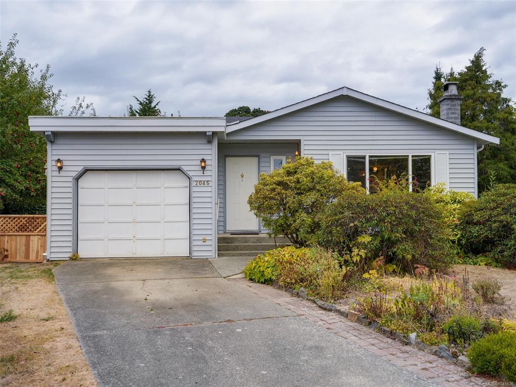

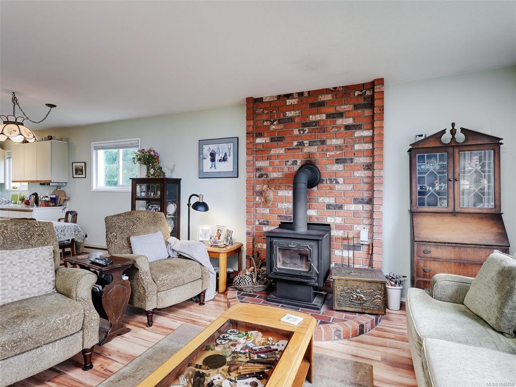
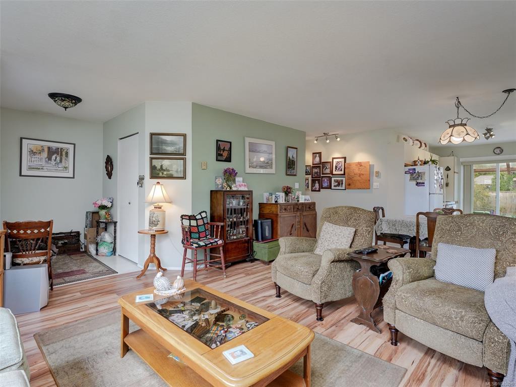
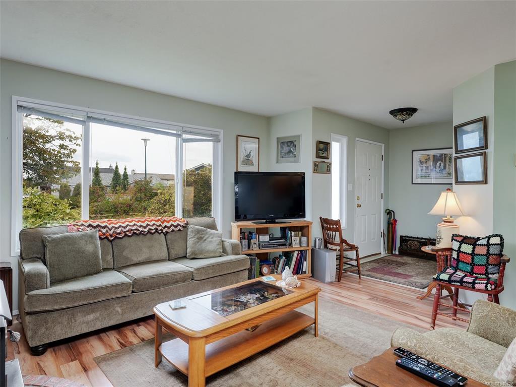

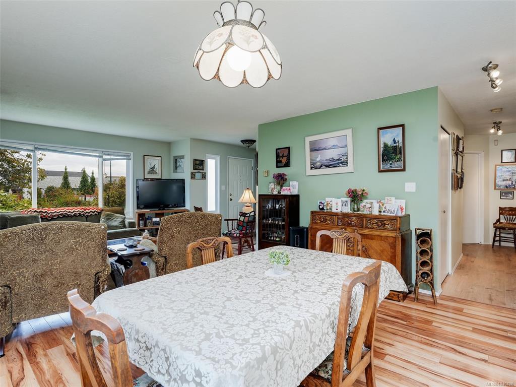
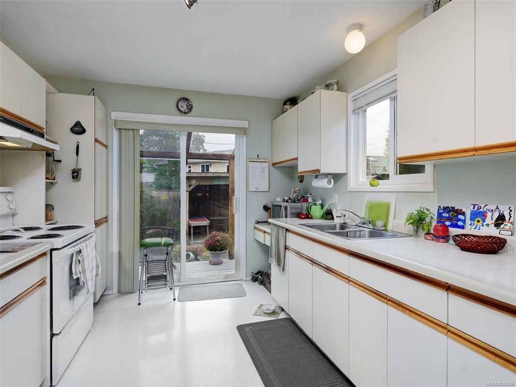
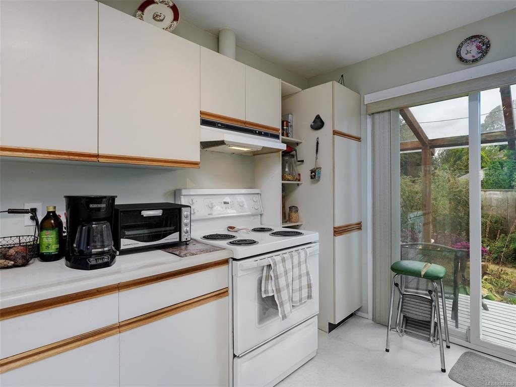
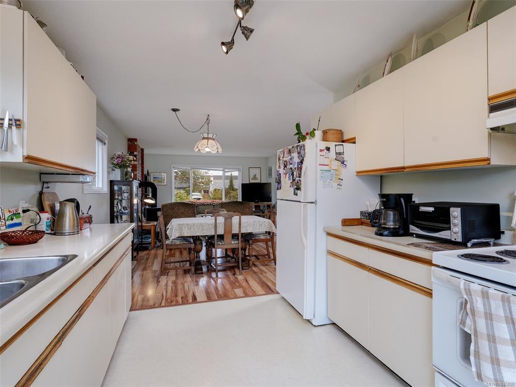
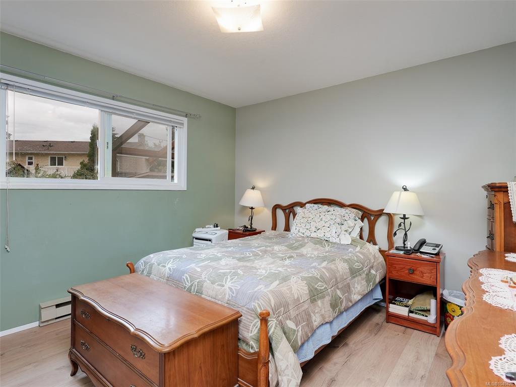
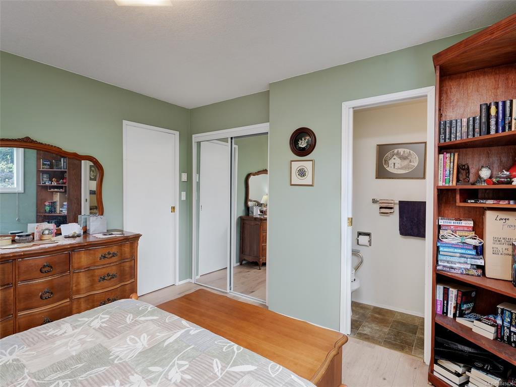
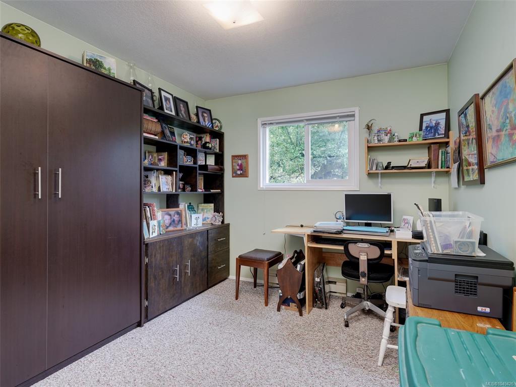

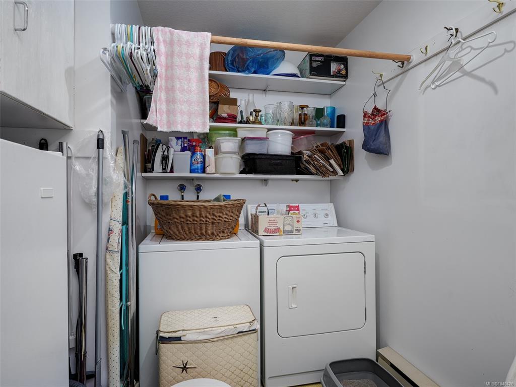
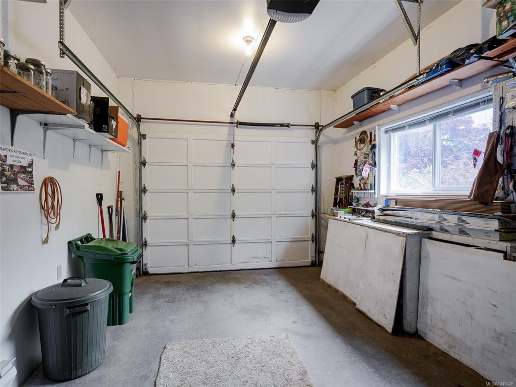


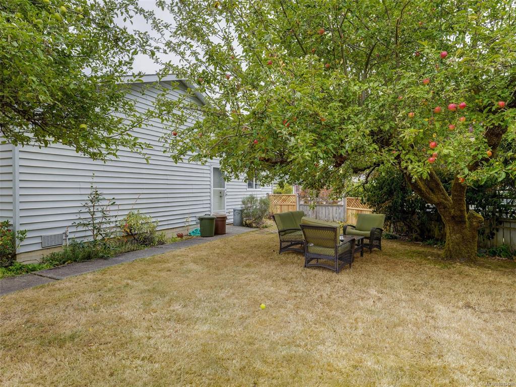
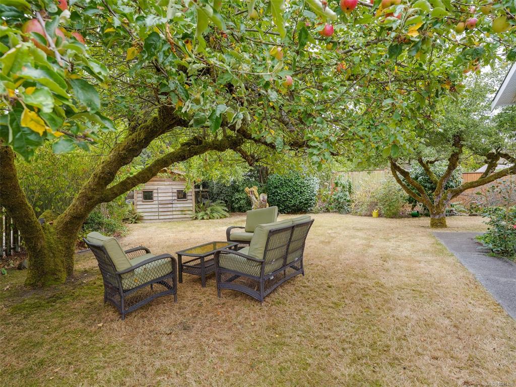
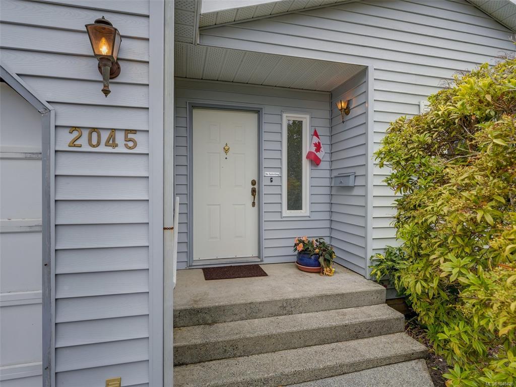
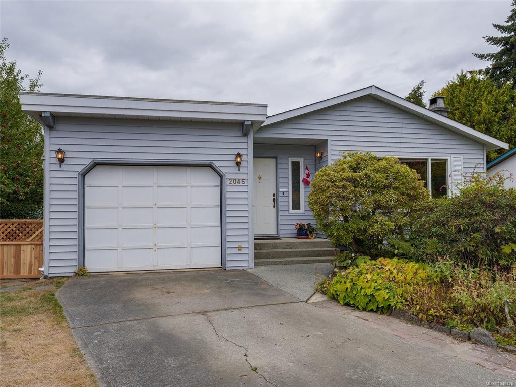
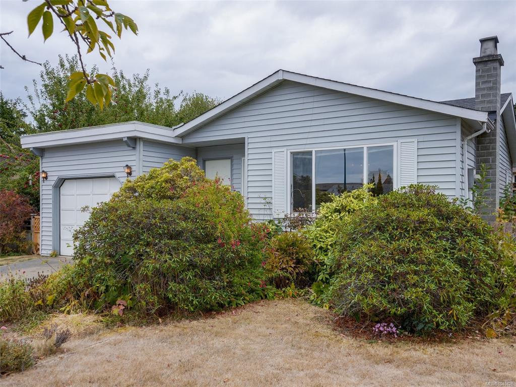

Welcome home to this adorable rancher that has been enjoyed by the present owner since 2009. This hidden Gem is located near the end of a cul-de-sac with access to walkways, parks and a short walk to downtown Sidney. The popular Mary’s Cafe is just down the block for a quick coffee or a fabulous gathering with friends and family. Move in and enjoy a spacious living room with wood burning fireplace, a dining area that is next to the kitchen which leads to your private south facing patio. It’s a great floor plan for those who need primary bedroom on the main floor. The roof was recently replaced. There is a crawl space, and the garage is the perfect place to tinker or added storage. The lot is just under 7000 sq ft with fruit trees, a garden shed, room to play lawn games or just bask in the all-day sunshine on the patio. Put this on your list of must-see properties!!
Interior Details
Building Details
Lot Information
Room Dimensions
| Room Name | Level 1 | Level 2 | Level 3 | Level 4 | Level 5 | Other |
|---|---|---|---|---|---|---|
| Sq. Ft | 1035.00 | 0.00 | 0.00 | 0.00 | 0.00 | |
| Entrance | 8'x6 | |||||
| Living Room | 14x14 | |||||
| Dining Room | 14'x8' | |||||
| Kitchen | 12x10 | |||||
| Bedroom - Primary | 12x1212 | |||||
| Bathroom | 4-Piece | |||||
| Bedroom | 12x9 | |||||
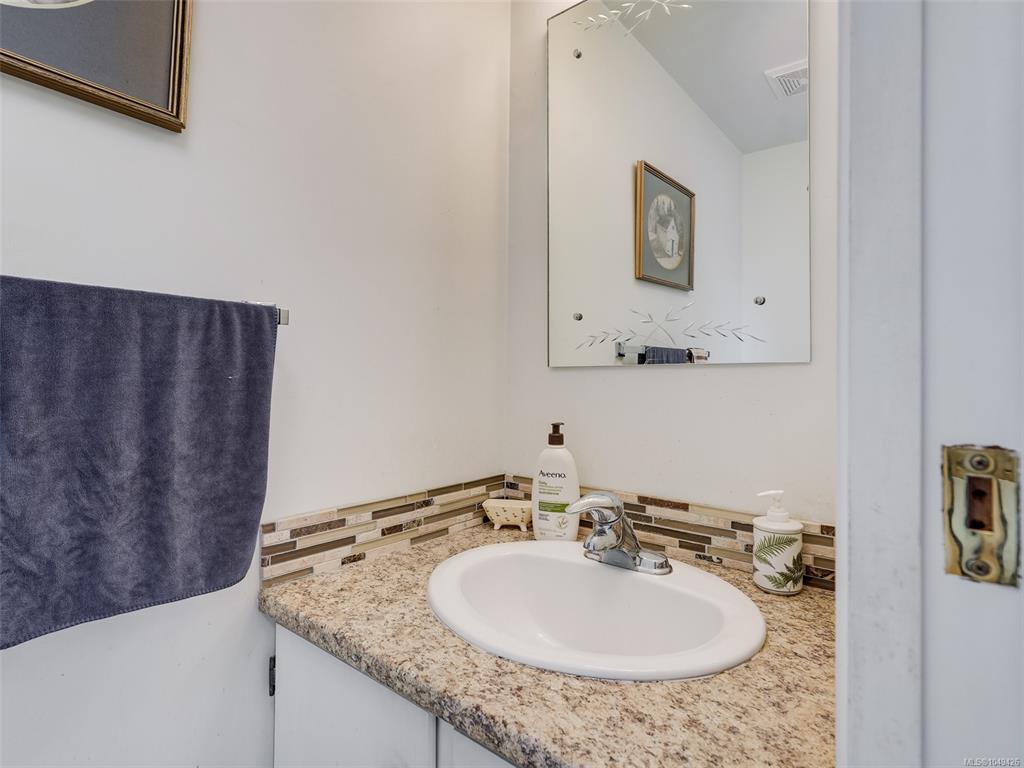
| Ensuite | 2-Piece | |||||
| Laundry | 11x5 | |||||
| Unfinished Rooms | ||||||
| Garage | 18x11 | |||||
| Deck | 12x6 | |||||
| Separate Storage | 12x7 | |||||
Listed with:
RE/MAX Camosun
