
 Frank Chan
4 Bed Single Family Detached in North Saanich
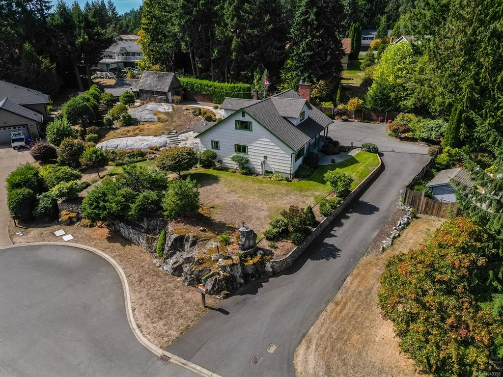
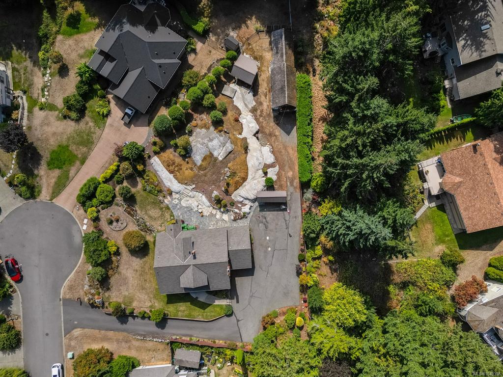


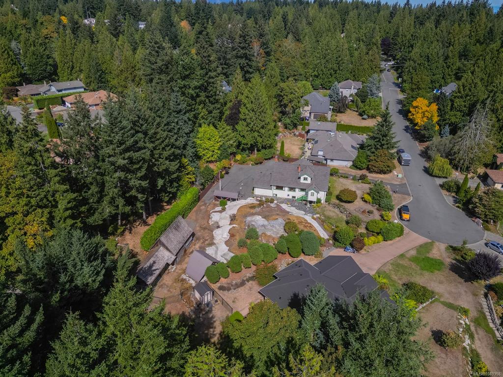


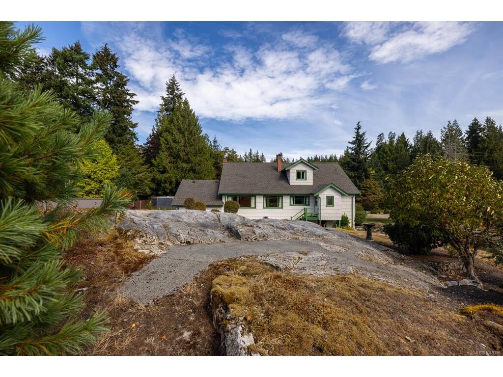

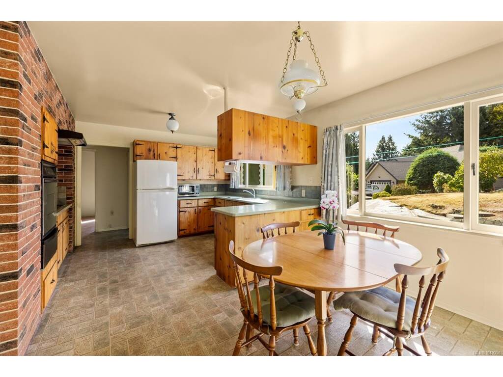

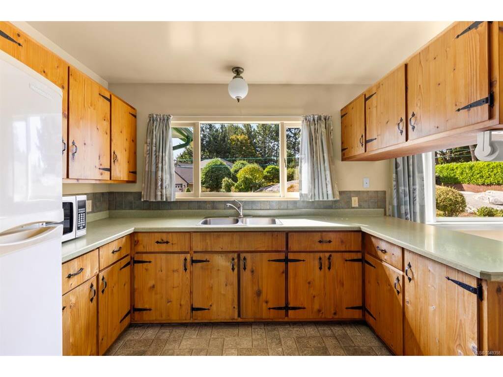
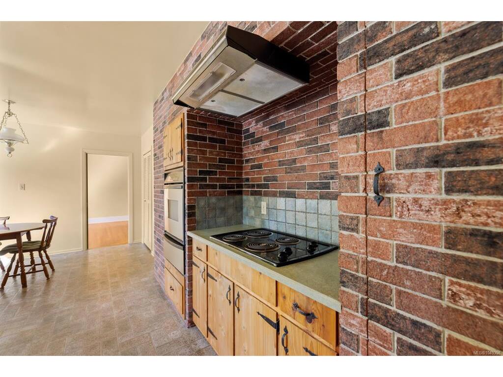


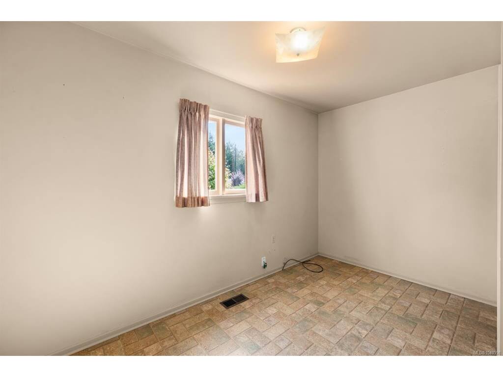

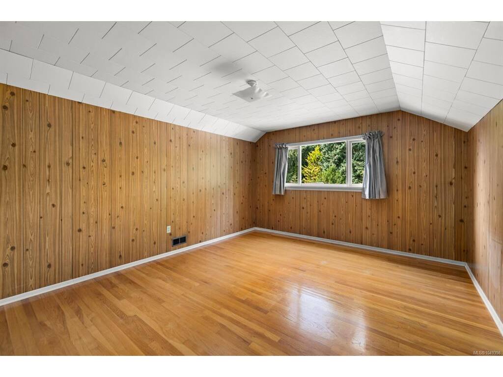

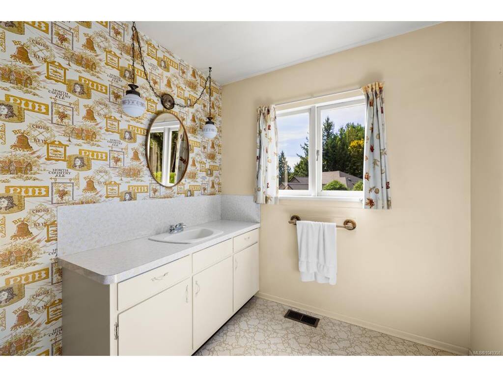
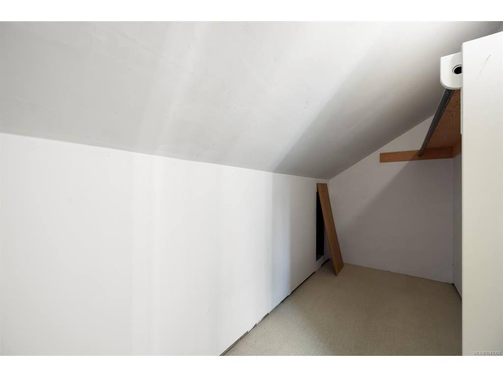


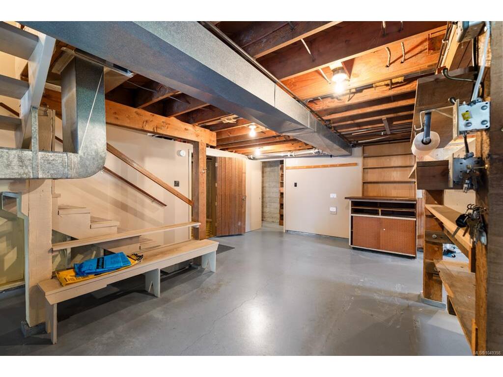

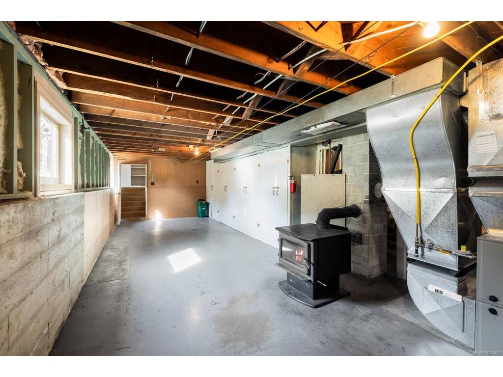


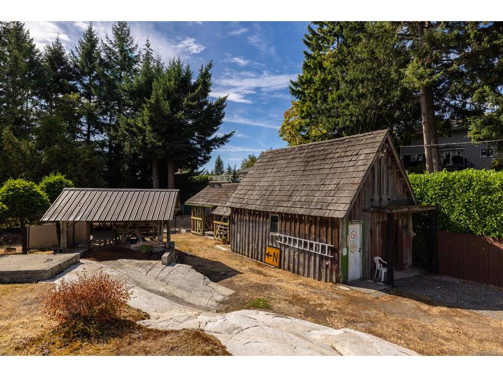

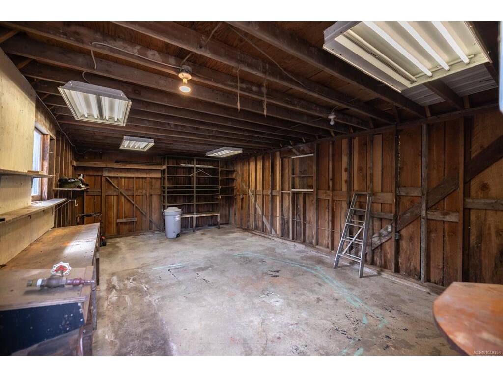

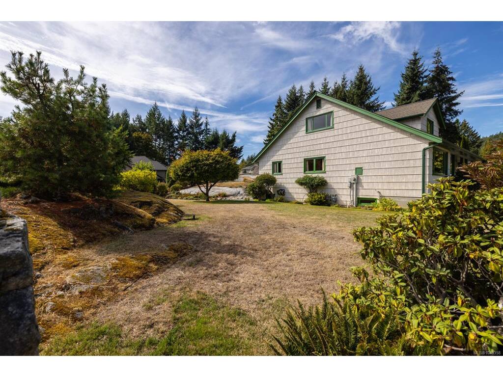
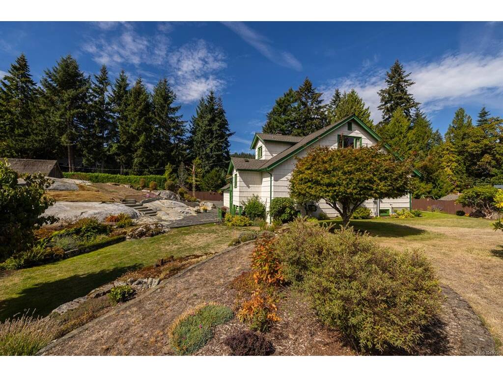
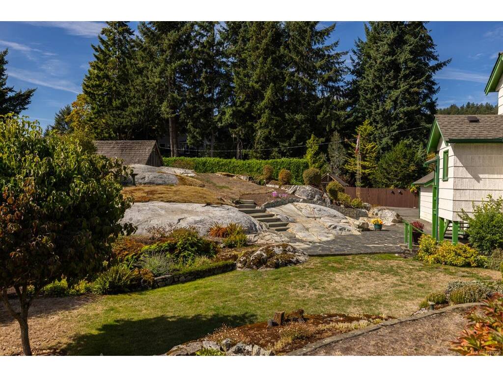
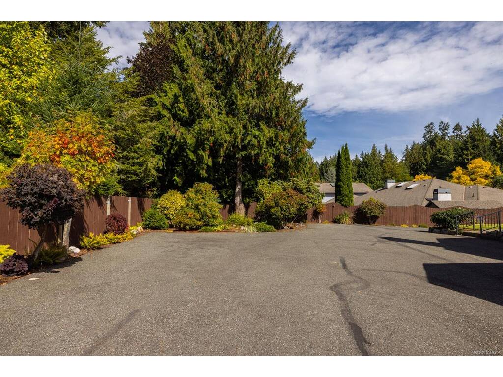


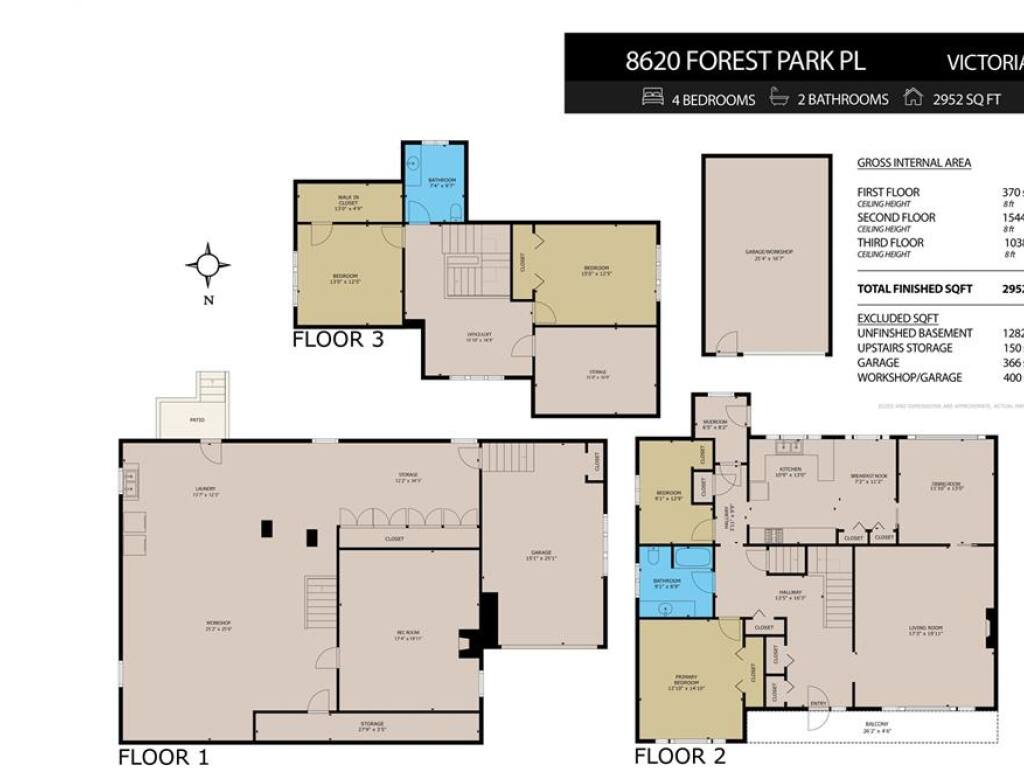
Open House Saturday & Sunday 1-3pm This one owner home is nestled in prestigious Dean Park Estates as is one of the original homes in the area. This custom-built, lovingly cared for West Coast home offers 4 bedrooms, 2 bathrooms w/ 2 bedrooms and full bath on the main level, & 2 additional bedrooms upstairs with a 2pc bathroom with room to add bath/shower. Located on a quiet cul-de-sac, the home features a family-friendly layout with spacious rooms, lots of natural light and timeless details throughout. The original kitchen was custom built by hand with solid wood cabinets, still in great condition. Large picture windows fill the living spaces. Downstairs you will find a games room, laundry, garage access and large unfinished basement. Step outside to your private .6 acre oasis, complete with workshop/shed plenty of space to park the RV/Boat. Ideally located within walking distance to schools, bus stops, the Roost, parks, Panorama Recreation Centre. Homes like this are rare and should be seen to be appreciated.
Interior Details
Building Details
Lot Information
Room Dimensions
| Room Name | Level 1 | Level 2 | Level 3 | Level 4 | Level 5 | Other |
|---|---|---|---|---|---|---|
| Sq. Ft | 1544.00 | 1038.00 | 370.00 | 0.00 | 0.00 | |
| Living Room | 17'3"x19'11" | |||||
| Dining Room | 11'10"x13'0" | |||||
| Eating Nook | 7'2"x11'2" | |||||
| Kitchen | 10'9"x13'0" | |||||
| Mud Room | 6'5"x8'2" | |||||
| Bedroom | 9'1"x12'9" | |||||
| Bathroom | 4-Piece | |||||
| Bedroom - Primary | 12'10"x14'10" | |||||
| Bedroom | 15'0"x12'5" | |||||
| Office | 15'10"x18'9" | |||||
| Bedroom | 13'0"x12'5" | |||||
| Walk-in Closet | 13'0"x4'9" | |||||
| Bathroom | 2-Piece | |||||
| Unfinished Rooms | ||||||
| Workshop | 25'4"x16'7" | |||||
| Storage | 15'10"x10'9" | |||||
Listed with:
eXp Realty
Phone: 250-893-8932 / Fax:
