
 Frank Chan
4 Bed Single Family Detached in View Royal
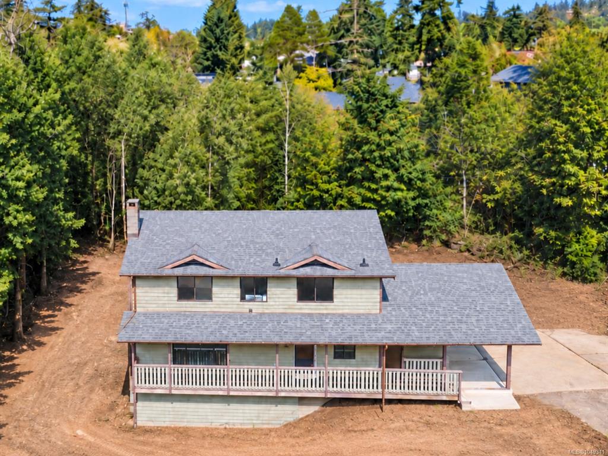
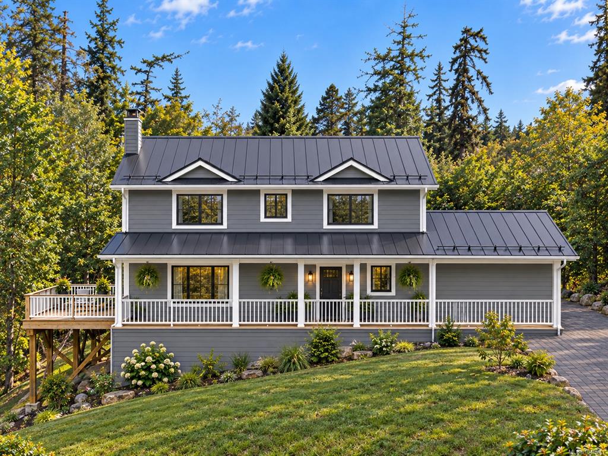

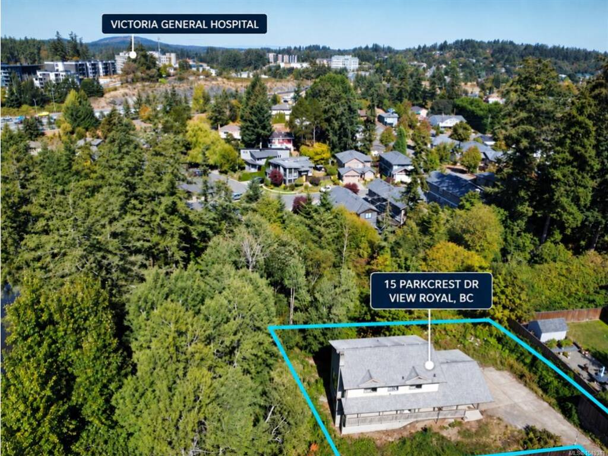


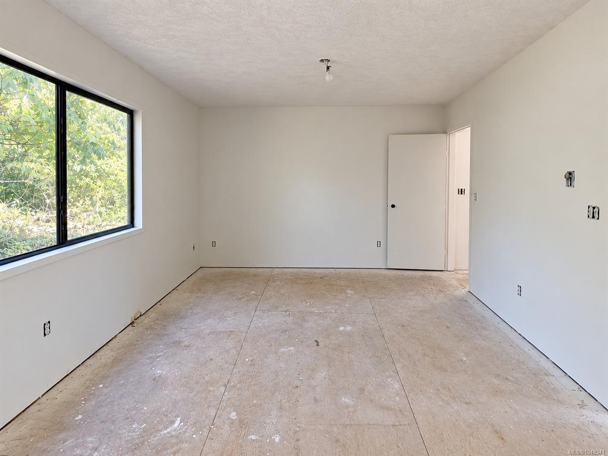
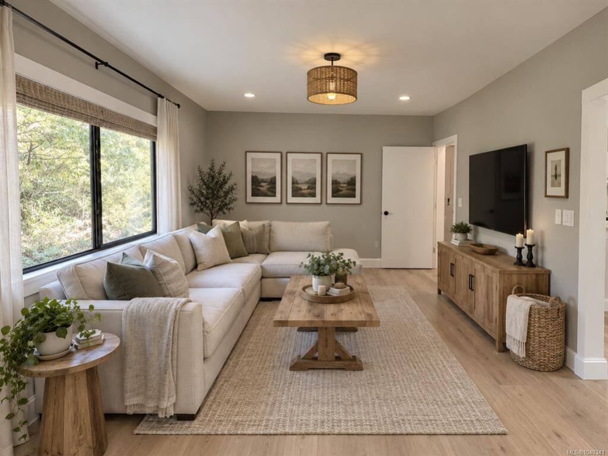


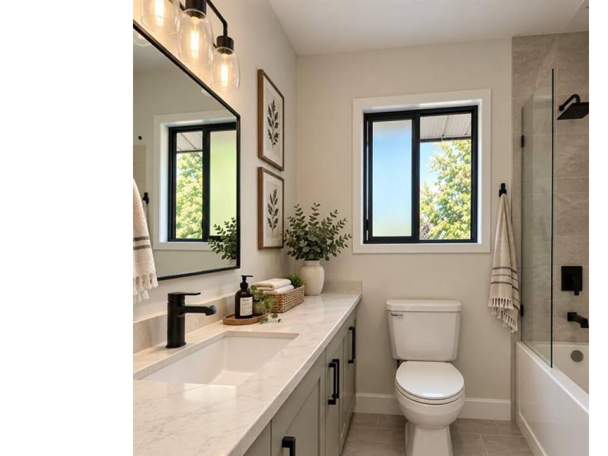
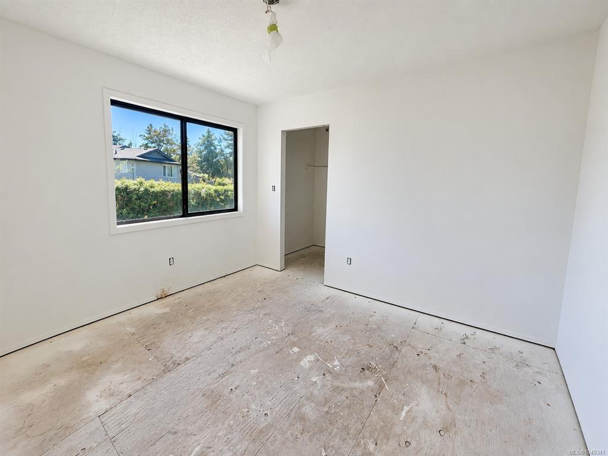


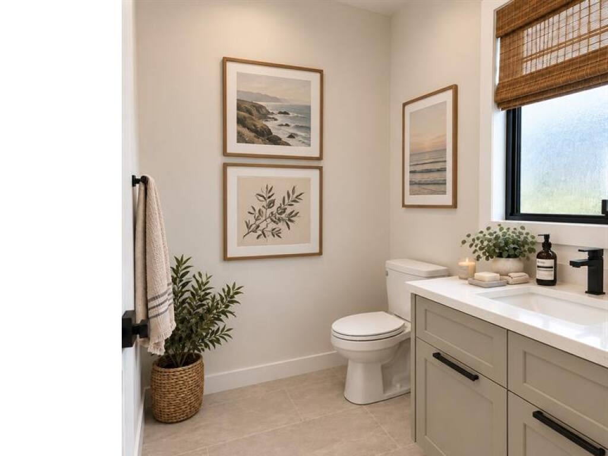
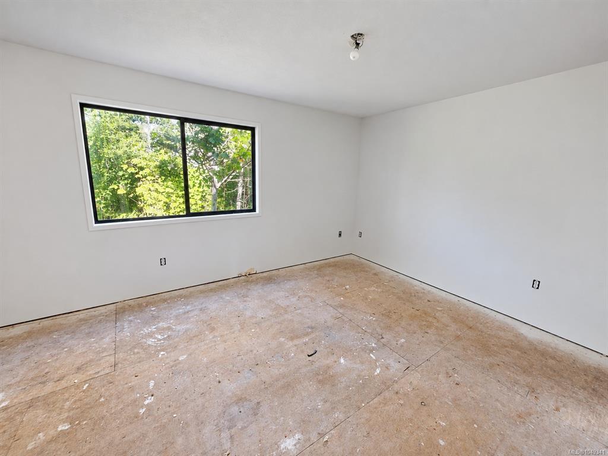

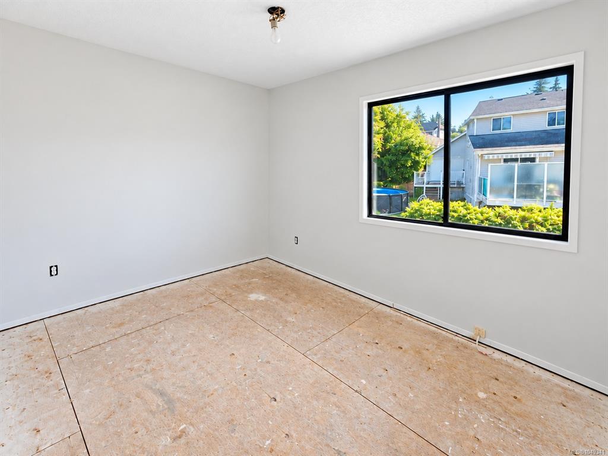
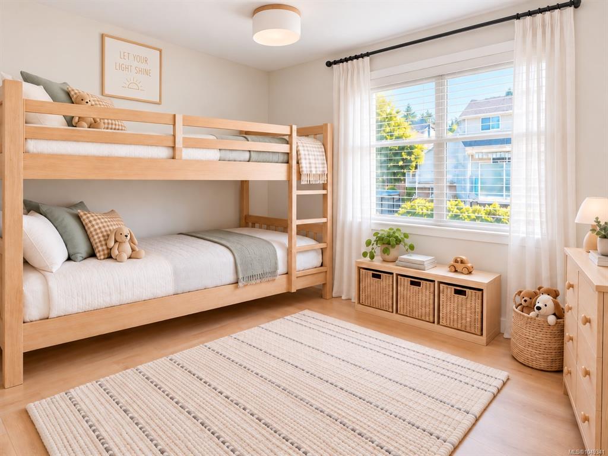

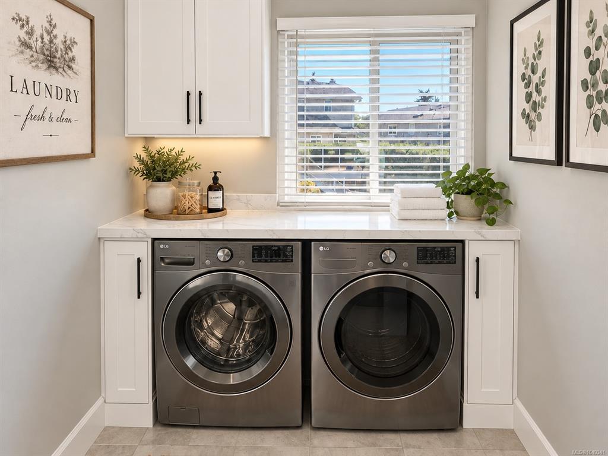


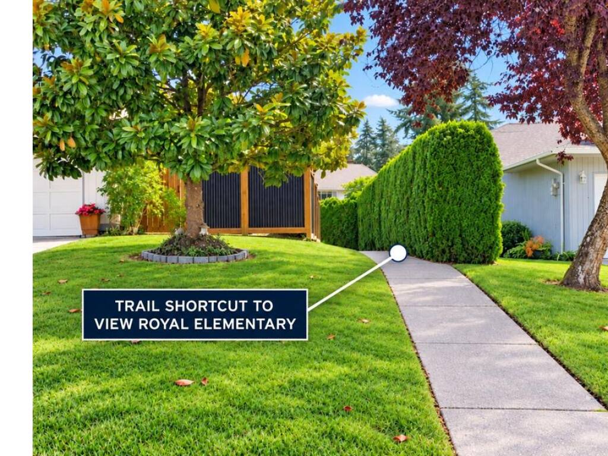


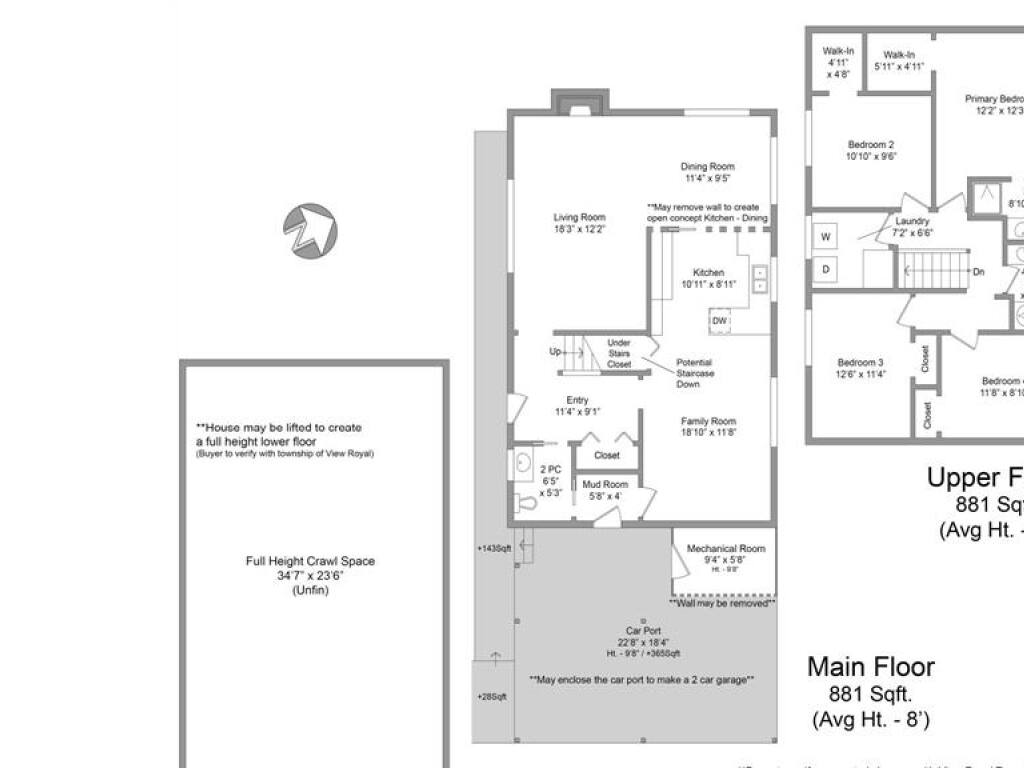
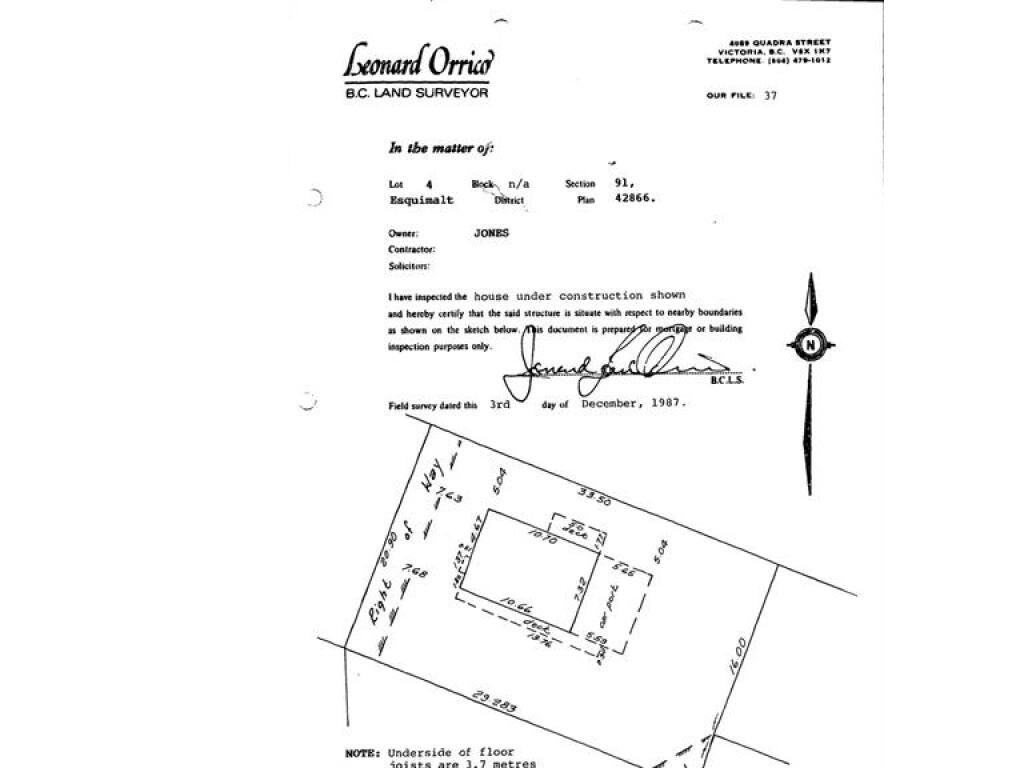


OPEN HOUSE SUN SEPT 20TH FROM 1-3PM. Arguably one of the best deals in town! Cape Cod-inspired family home offered $116K below assessed value. This 4-bed, 3-bath home has great bones, is freshly primed, creating a blank canvas to bring your finishing style & build instant sweat equity. Features include living & family rooms, formal dining, separate laundry, large carport with potential to enclose into a double garage, RV/boat parking, as well as a generous crawl space averaging just under 6 ft with potential for additional living space? Set on a private panhandle lot backing onto a beautiful community greenspace (View Royal Park, Craigflower Creek & MacLennan Trail) offering an off-leash dog park, bike park, playground & community garden. Walking distance to elementary, middle, & high schools, centennial park, beaches & Victoria General Hospital. Superior central location with easy highway access puts you just 15 mins downtown, the West Shore & the Peninsula. Offers to be submitted by TUE SEPT 22nd BY 3PM. Don't miss out! PROBATE HAS BEEN GRANTED. ASK ABOUT THE BUYER INFOPACK.
Interior Details
Building Details
Lot Information
Room Dimensions
| Room Name | Level 1 | Level 2 | Level 3 | Level 4 | Level 5 | Other |
|---|---|---|---|---|---|---|
| Sq. Ft | 881.00 | 881.00 | 0.00 | 0.00 | 881.00 | |
| Dining Room | 11X9 | |||||
| Living Room | 18X12 | |||||
| Family Room | 19X12 | |||||
| Kitchen | 11X9 | |||||
| Entrance | 11X9 | |||||
| Mud Room | 6X4 | |||||
| Bathroom | 2-Piece | |||||
| Bedroom - Primary | 12X12 | |||||
| Bedroom | 12X9 | |||||
| Bedroom | 13X11 | |||||
| Bedroom | 11X10 | |||||
| Walk-in Closet | 6X5 | |||||
| Walk-in Closet | 5X5 | |||||
| Ensuite | 3-Piece | |||||
| Unfinished Rooms | ||||||
| Carport | 23X18 | |||||
Listed with:
eXp Realty
