
 Frank Chan
4 Bed Single Family Detached in North Saanich
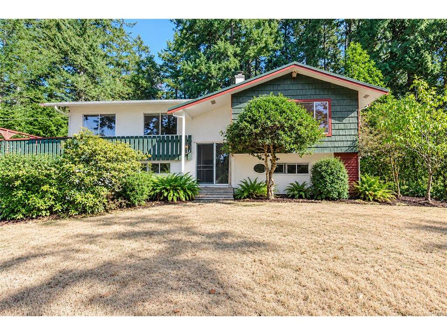
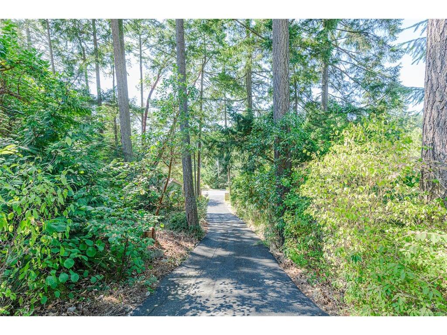
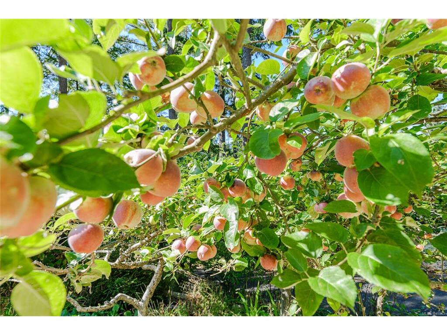
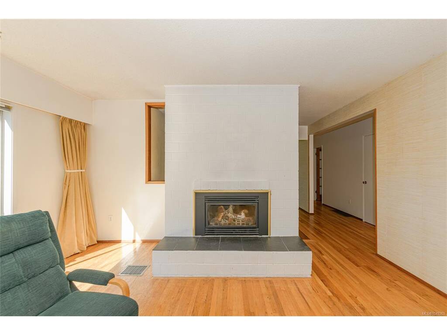


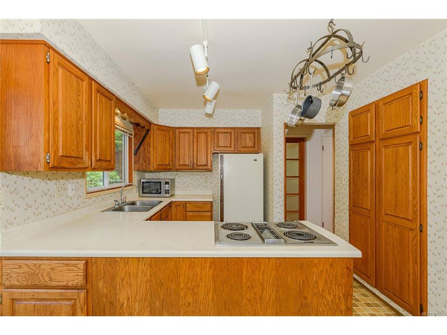

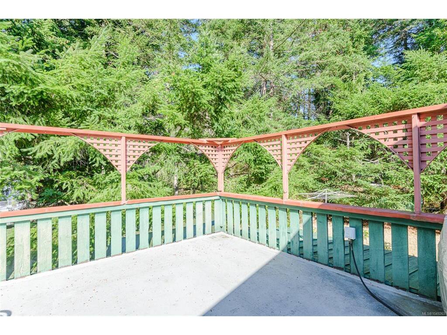
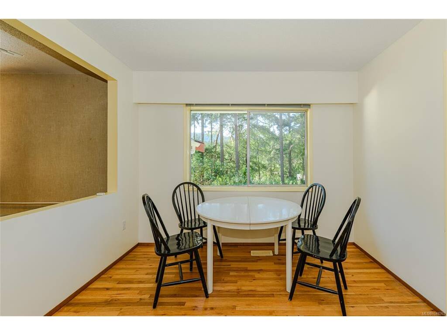
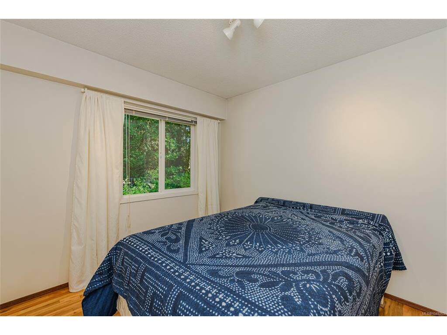

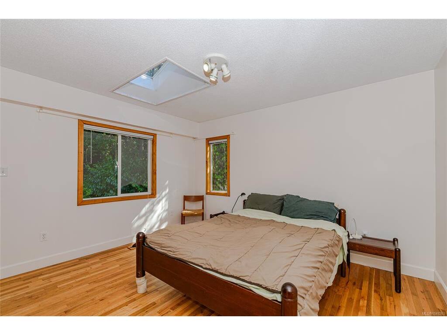
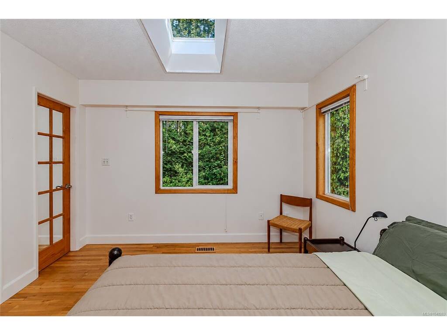
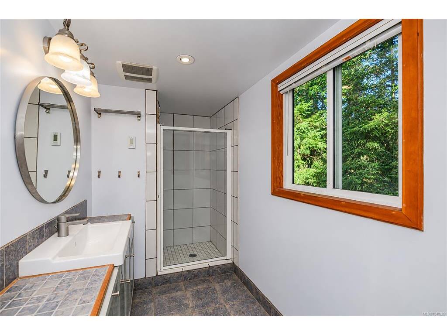


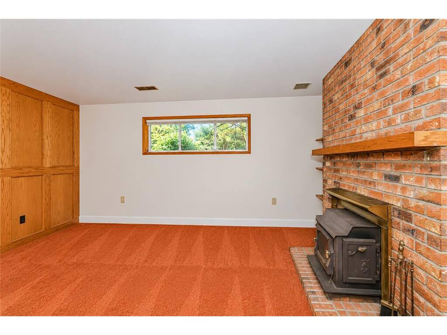
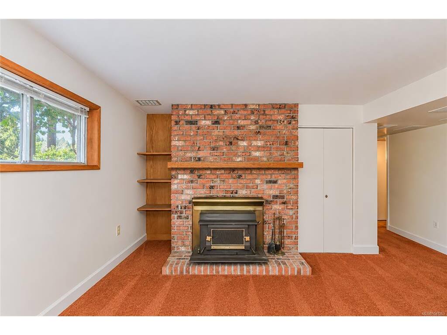
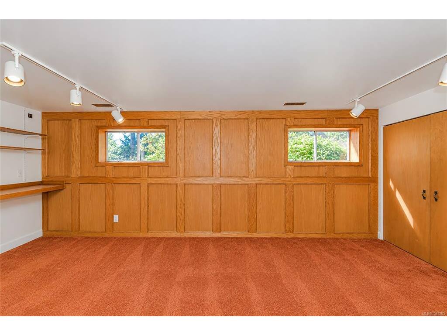
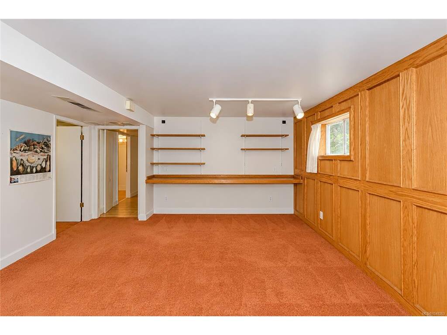
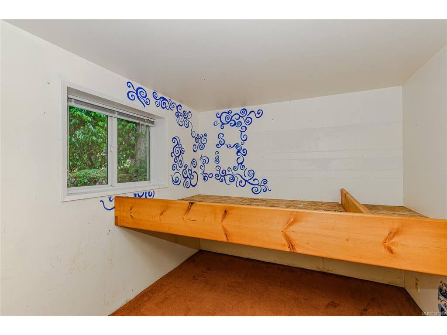
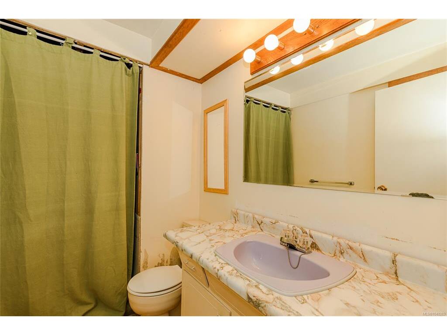
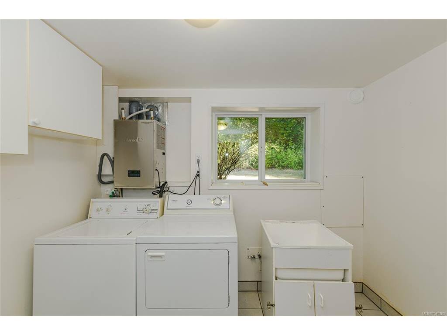


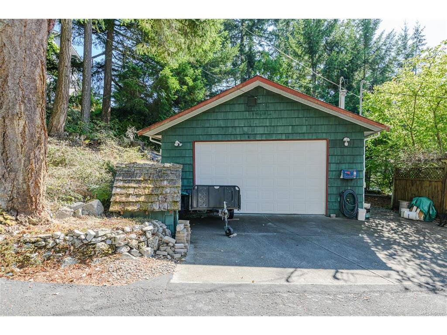

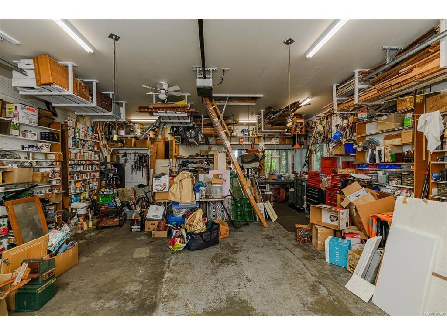
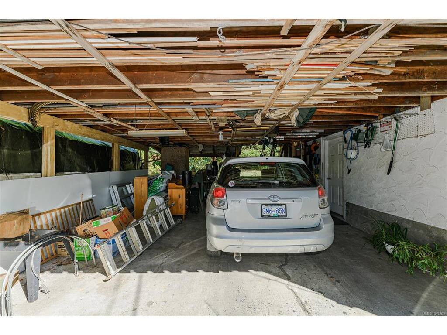
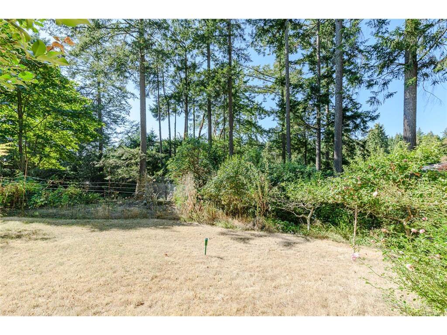


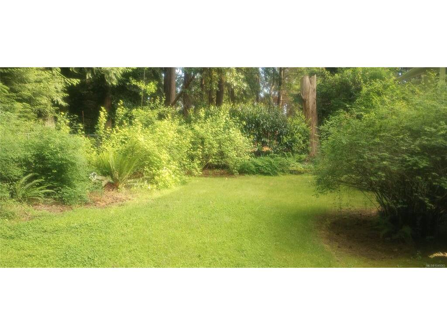
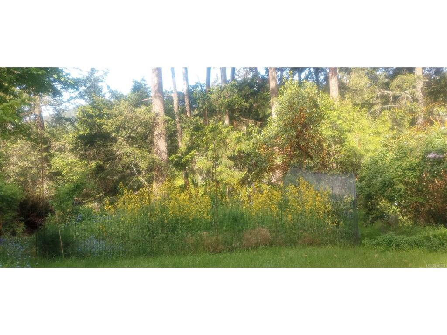


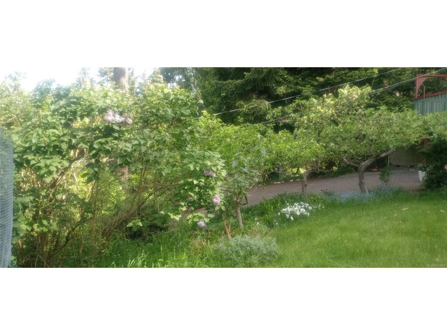


This much-loved family home is ready for its next chapter! Set on a sunny half-acre with mountain views and beautiful sunsets, it offers plenty of space to live, gather and grow. The spacious 4-bedroom home features oak flooring upstairs, updated rooms, newer windows and skylights, plus living, family and rec rooms. A large sunny deck overlooks a charming garden with fruit trees, native plantings, a wonderful raspberry patch and space for vegetables—perfect for summer meals, quiet mornings and time outdoors. A double carport and additional parking provide everyday convenience, while the custom-built, heated 24x30 garage/workshop offers excellent space for hobbies, vehicles or projects. With a durable metal roof, natural gas heating, gas fireplace and on-demand hot water, this inviting home is comfortable today with exciting potential to make it your own. Close to Sidney, Panorama Recreation Centre, transit, walking and hiking.
Interior Details
Building Details
Lot Information
Room Dimensions
| Room Name | Level 1 | Level 2 | Level 3 | Level 4 | Level 5 | Other |
|---|---|---|---|---|---|---|
| Sq. Ft | 1568.00 | 0.00 | 1992.00 | 0.00 | 0.00 | |
| Bedroom | 10'2"x9'7" | |||||
| Bedroom | 9'6"x9'7" | |||||
| Bedroom - Primary | 11'0"X13'2" | |||||
| Kitchen | 10'3"x8'11" | |||||
| Eating Nook | 10'3"x6'9" | |||||
| Dining Room | 10'0"x12'3" | |||||
| Entrance | 6'5"x4'2" | |||||
| Living Room | 17'4"x15'4" | |||||
| Bathroom | 3-Piece | |||||
| Bathroom | 3-Piece | |||||
| Laundry | 9'3"x9'4" | |||||
| Rec Room | 19'10"x15'10" | |||||
| Unfinished Rooms | ||||||
| Balcony | 11'8"x20'0" | |||||
| Carport | 11'8"x20'0" | |||||
Listed with:
eXp Realty
Phone: 250-538-7151 / Fax:
