
 Frank Chan
3 Bed Half Duplex in Sidney
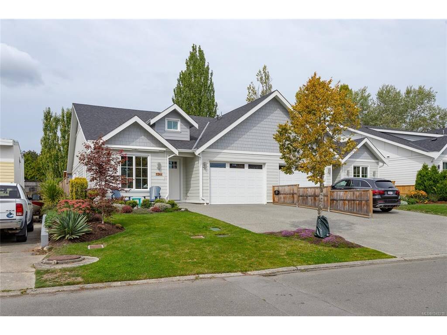
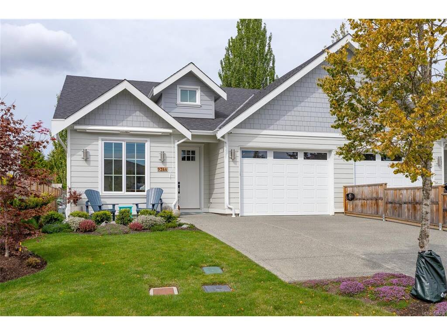
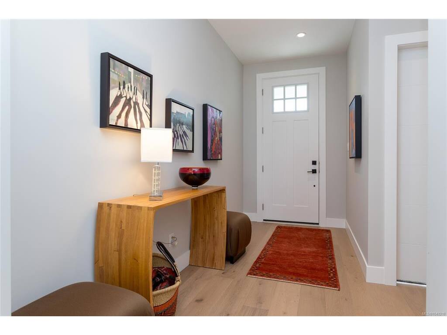

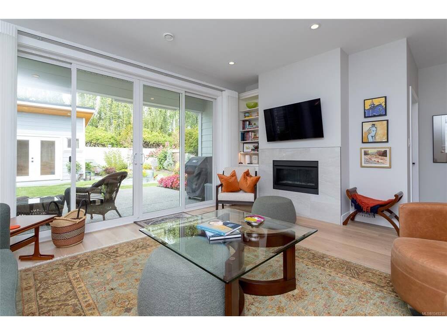
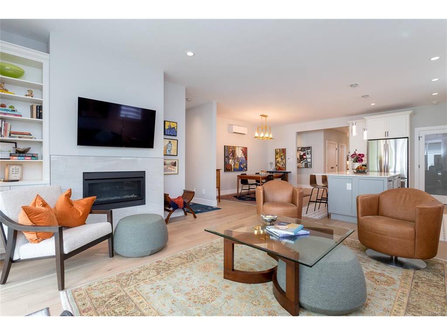


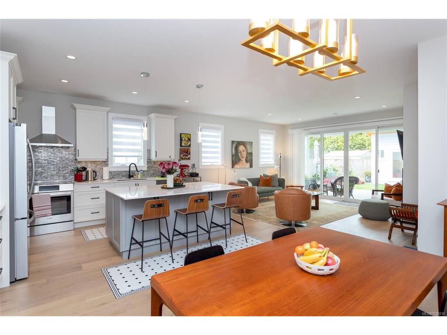
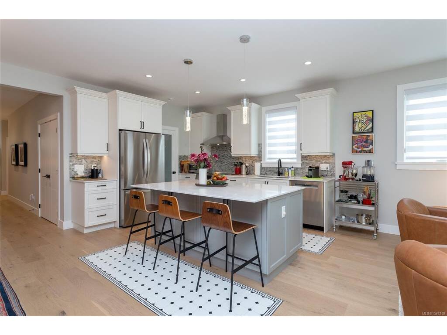

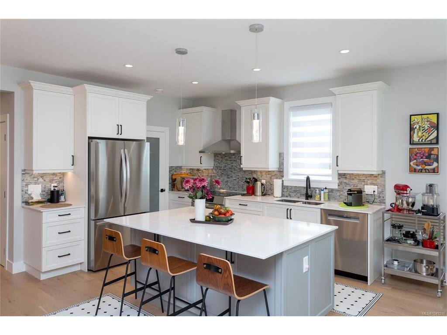
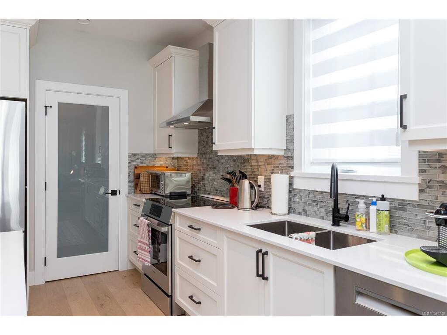
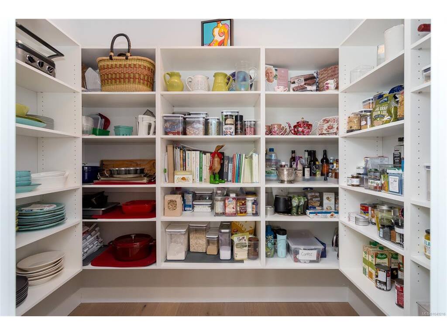


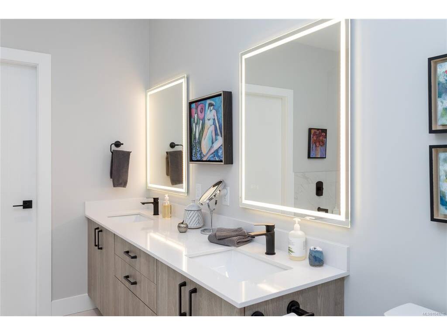


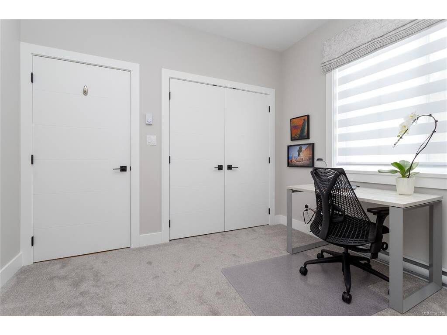
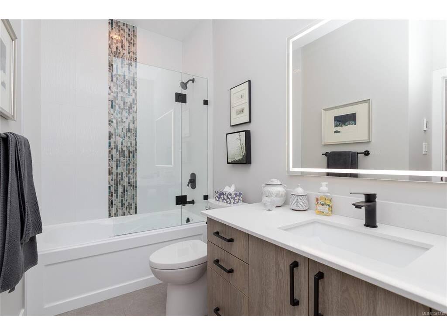
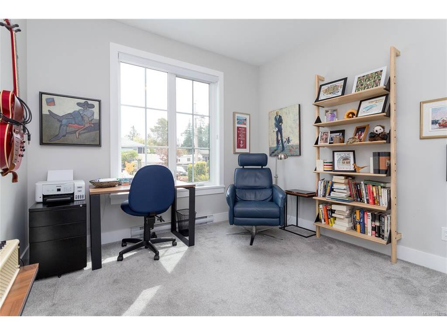
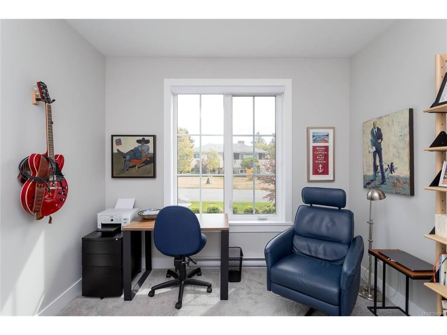


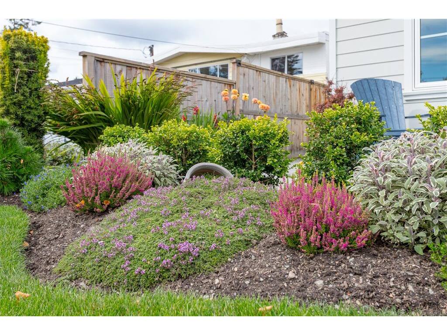
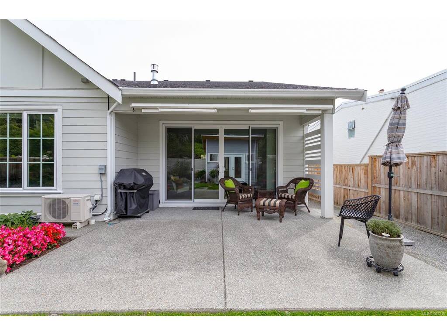

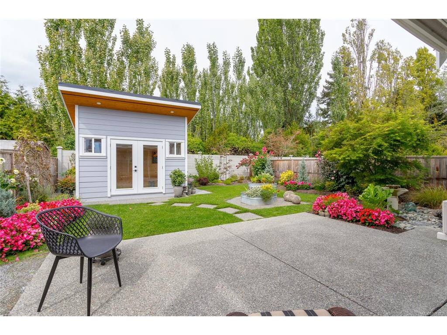
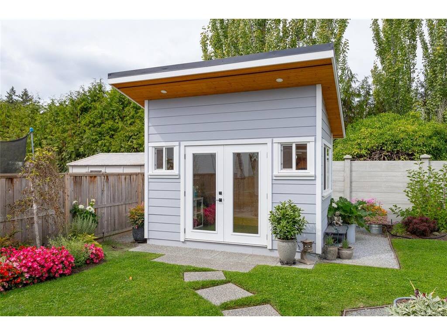
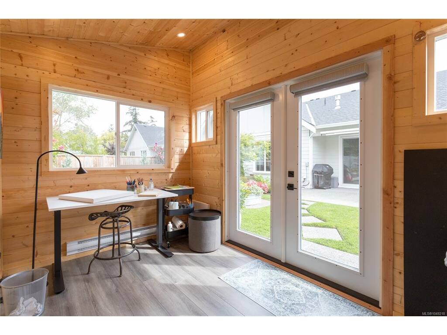
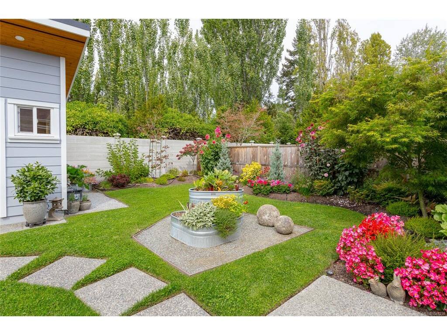

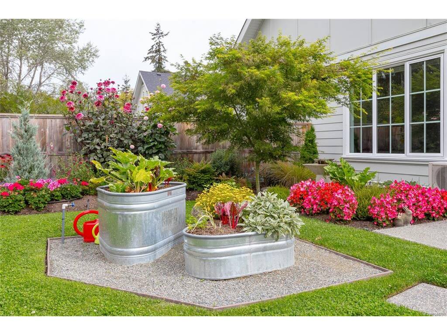
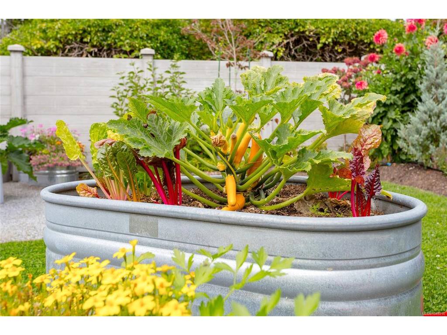
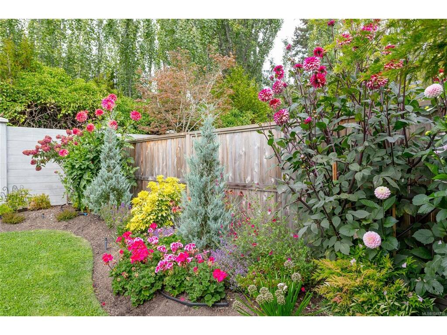
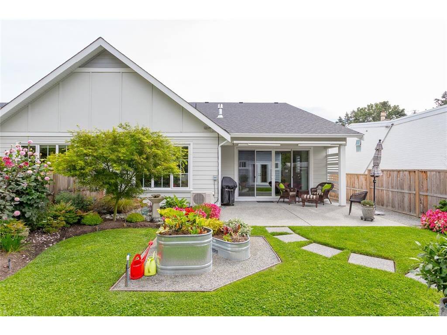
Fabulous 3-bedroom, 2-bath duplex-style rancher offering 1,827 sq ft of bright, open-concept living. The 10-ft ceilings, large windows, and spacious layout create a welcoming sense of space throughout. Living area features custom bookcase/cabinet and gas fireplace. The gourmet kitchen is well appointed with large island and stainless steel appliances, including a Bosch induction range, shaker-style cabinetry, quartz countertops, and a large walk-in pantry. The open concept dining area provides plenty of room for entertaining. Primary bedroom features a walk-in closet with built in drawers/shelves and a beautiful 5-piece ensuite with a separate shower and soaker tub. Two additional bdrms and a full bathroom provide plenty of space for family, guests, or a home office. Engineered hardwood flooring, a heat pump, and tankless hot water system add comfort and efficiency year-round. Outside you find a beautifully landscaped backyard with mature flowers and shrubs, raised garden beds, and a charming backyard studio—ideal for a home office, creative space, or extra storage. A great combination of comfortable living, thoughtful updates, and inviting outdoor space.
Interior Details
Building Details
Lot Information
Room Dimensions
| Room Name | Level 1 | Level 2 | Level 3 | Level 4 | Level 5 | Other |
|---|---|---|---|---|---|---|
| Sq. Ft | 1827.00 | 0.00 | 0.00 | 0.00 | 0.00 | |
| Entrance | 5x13 | |||||
| Bedroom | 10x11 | |||||
| Bedroom | 10x11 | |||||
| Bathroom | 4-Piece | |||||
| Pantry (Finished) | 8x5 | |||||
| Kitchen | 12x13 | |||||
| Dining Room | 12x15 | |||||
| Living Room | 16x16 | |||||
| Bedroom - Primary | 14x15 | |||||
| Bathroom | 5-Piece | |||||
| Walk-in Closet | 9x8 | |||||
| Other-Aux Bldg | 11'x7' | |||||
| Unfinished Rooms | ||||||
| Patio | 17x15 | |||||
Listed with:
Pemberton Holmes Ltd. - Oak Bay
Phone: 250-419-2075 / Fax:
Pemberton Holmes Ltd. - Oak Bay
Phone: 250-589-7325 / Fax:
