
 Frank Chan
3 Bed Single Family Detached in North Saanich
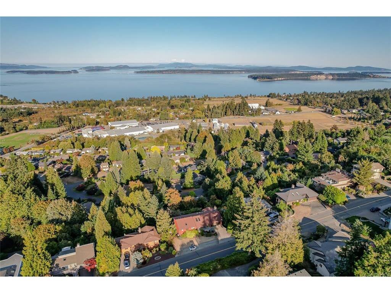
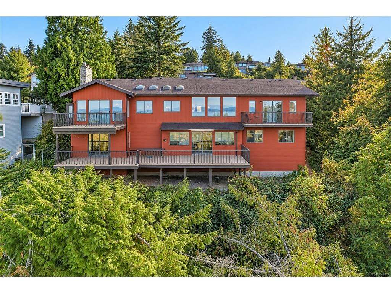


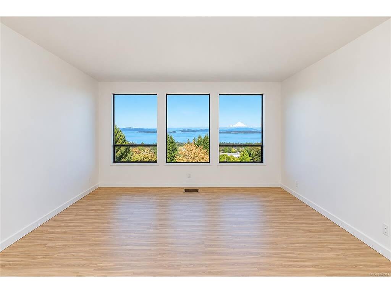
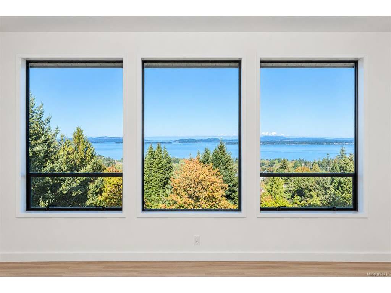
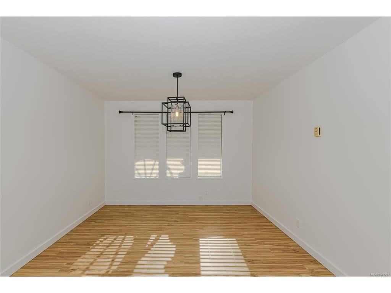
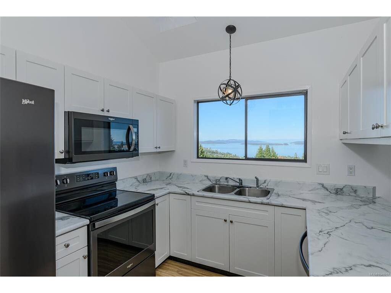


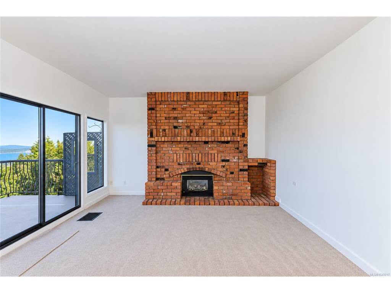
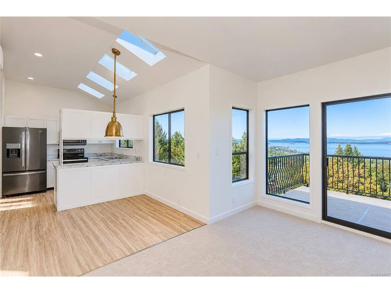


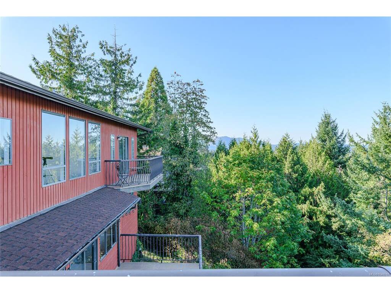

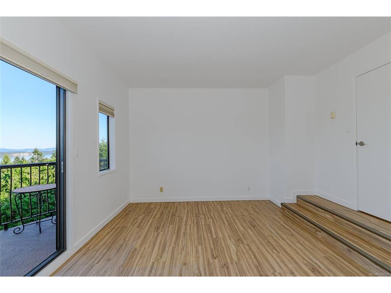

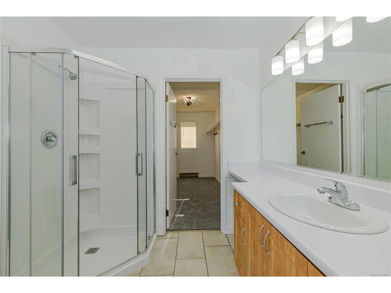
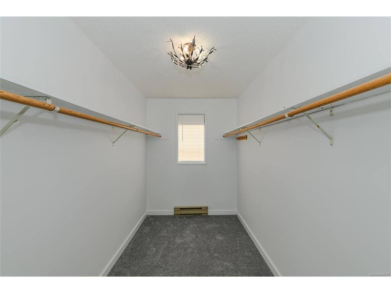
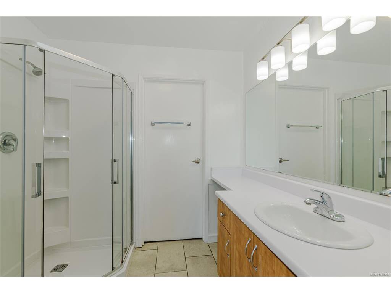
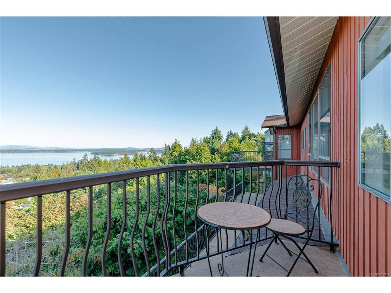


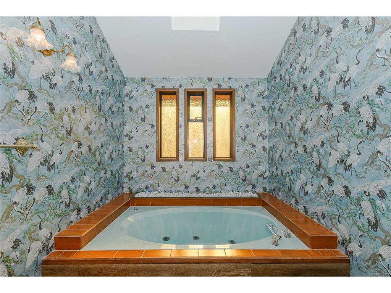

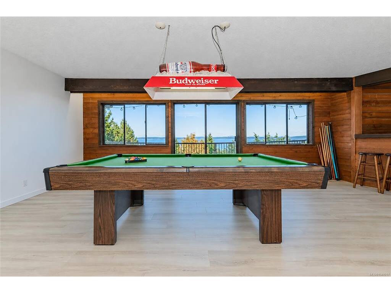
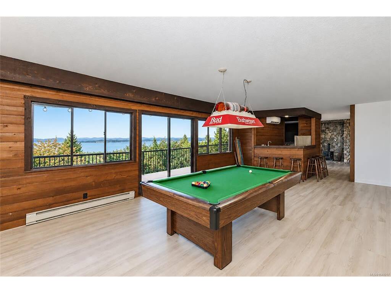


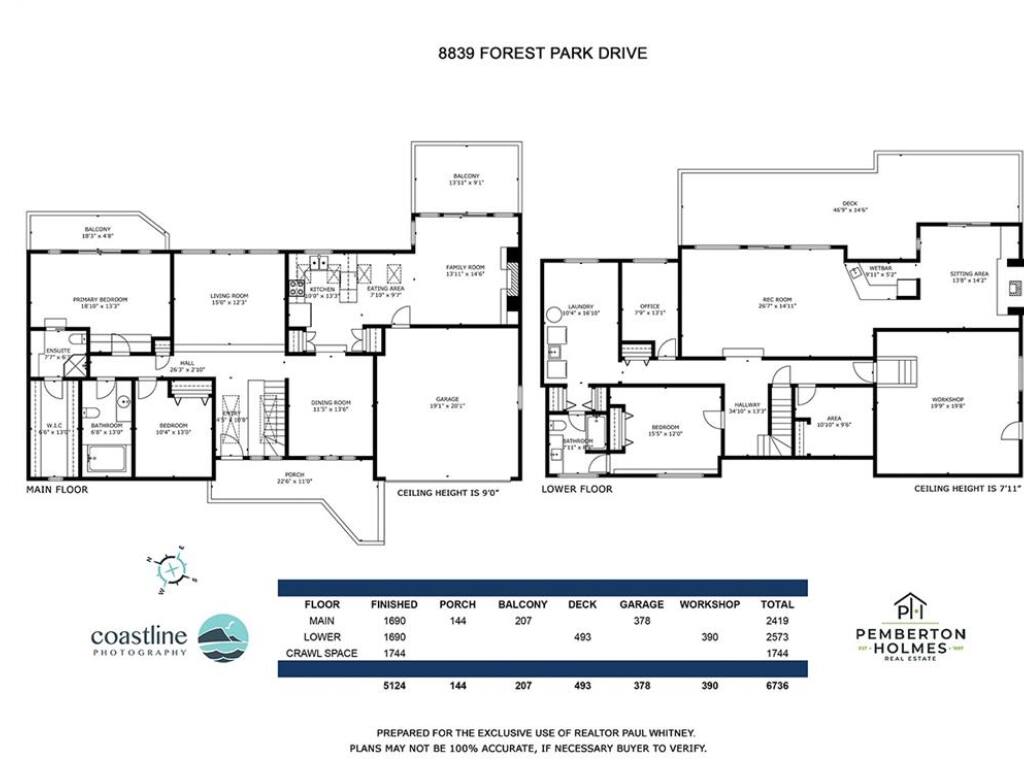
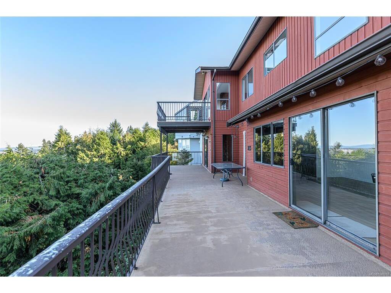

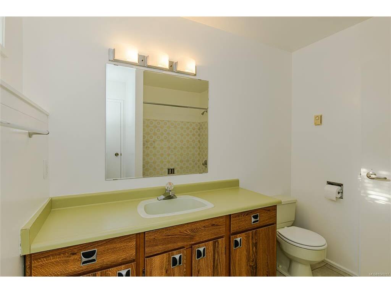
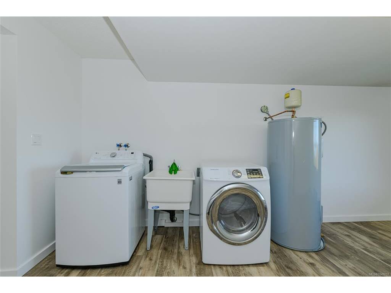
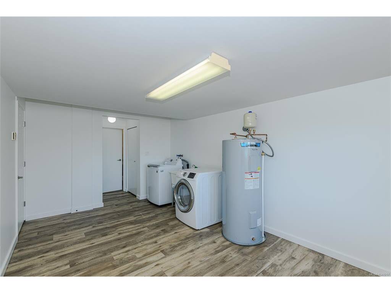
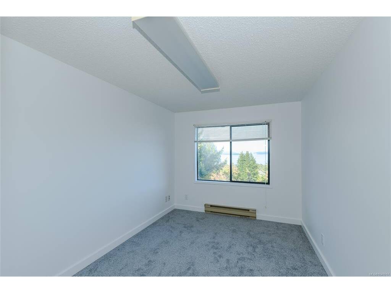

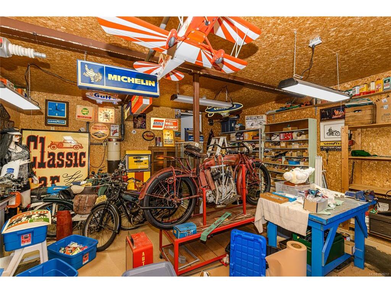

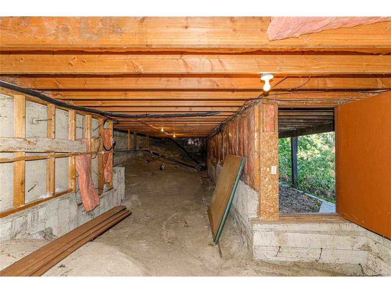
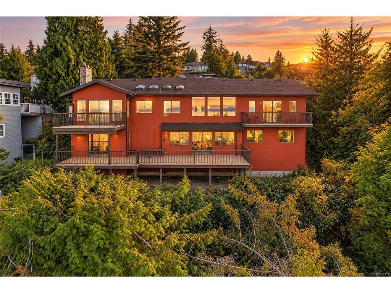
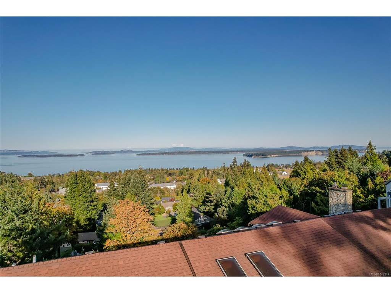
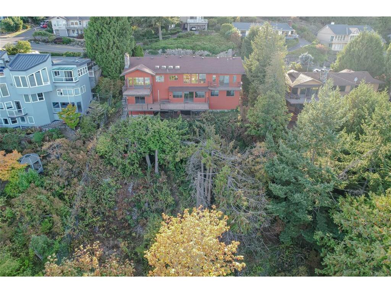
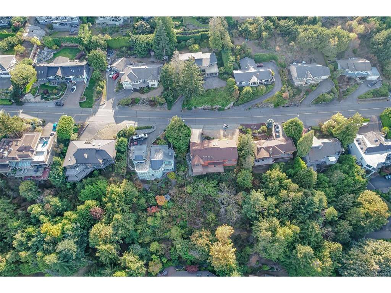
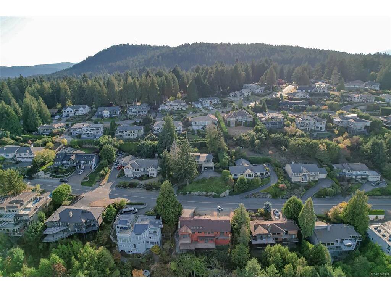
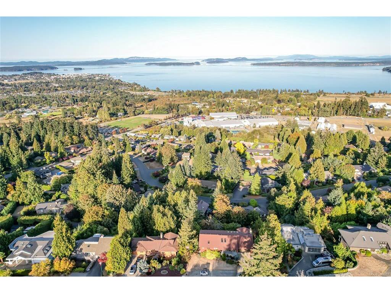

Spectacular ocean, island and mountain views in sought-after Dean Park Estates. Set on a generous 0.35-acre lot, this spacious 3,800+ sq. ft. home enjoys an exceptional outlook across the Salish Sea to Mt. Baker and Vancouver’s North Shore Mountains. Fabulous views are enjoyed from all the principal rooms on both levels, as well as from multiple decks, making the outlook a feature throughout the home. The flexible two-level floor plan offers three bedrooms and three bathrooms, including a primary bedroom on the main level, generous living and family rooms, and plenty of additional space downstairs for family, guests or entertaining. Heat pumps provide efficient year-round heating and cooling. A large 20'x20' workshop, double car garage and excellent full height storage in huge crawlspace provide plenty of practical space for projects, hobbies and equipment. Located in an established Dean Park neighborhood close to parks, trails, Panorama Recreation, Sidney, the airport and BC Ferries. A wonderful opportunity to make this substantial view property your own.
Interior Details
Building Details
Lot Information
Room Dimensions
| Room Name | Level 1 | Level 2 | Level 3 | Level 4 | Level 5 | Other |
|---|---|---|---|---|---|---|
| Sq. Ft | 1690.00 | 0.00 | 2080.00 | 0.00 | 0.00 | |
| Entrance | 11'x4' | |||||
| Living Room | 15'x13' | |||||
| Dining Room | 14'x11' | |||||
| Kitchen | 13'x10' | |||||
| Bedroom - Primary | 19'x13' | |||||
| Bathroom | 3-Piece | |||||
| Ensuite | 3-Piece | |||||
| Ensuite | 4-Piece | |||||
| Family Room | 14'x14' | |||||
| Family Room | 22'x15' | |||||
| Unfinished Rooms | ||||||
| Garage | 20'x20' | |||||
| Deck | 15'x9' | |||||
| Deck | 38'x10' | |||||
| Deck | 19'x5' | |||||
| Deck | 19'x9' | |||||
Listed with:
Pemberton Holmes Ltd.
Phone: 250-889-2883 / Fax:
