
 Frank Chan
4 Bed Single Family Detached in Highlands


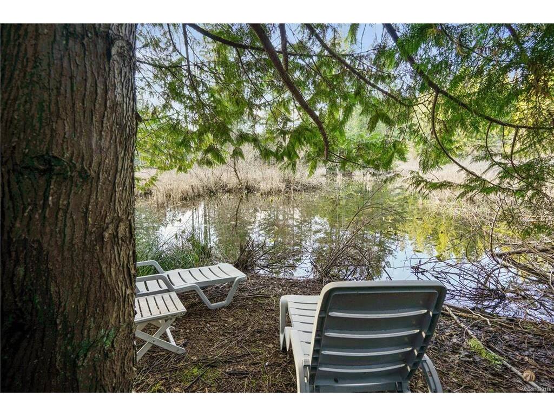
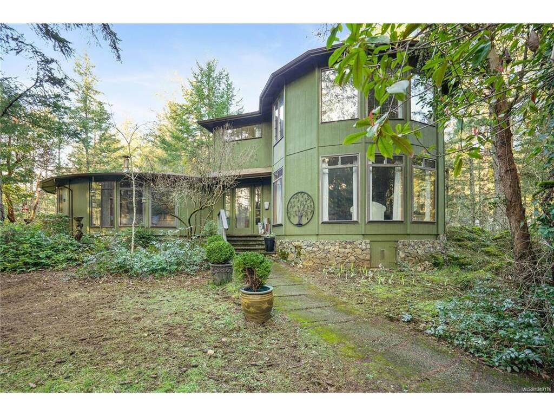


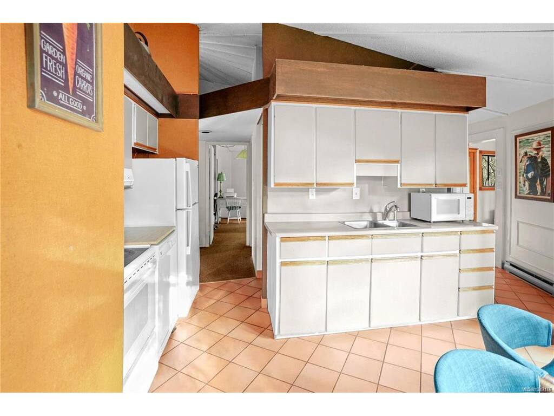
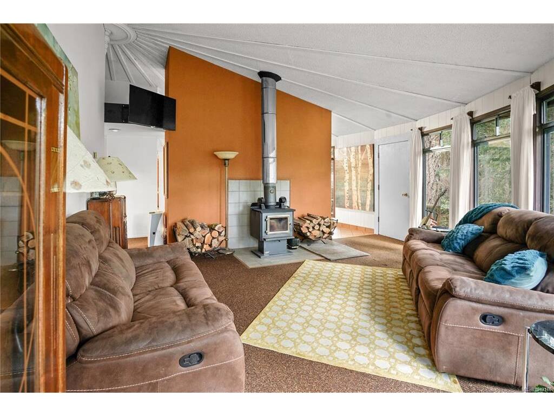

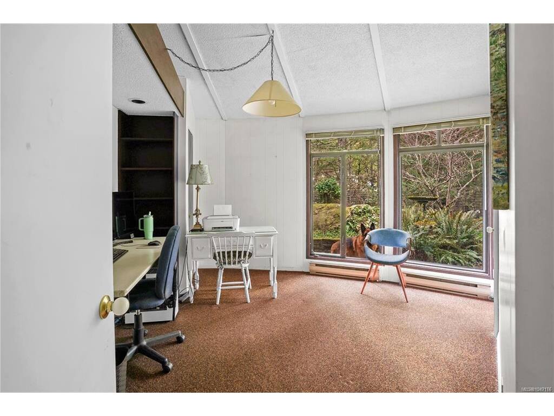
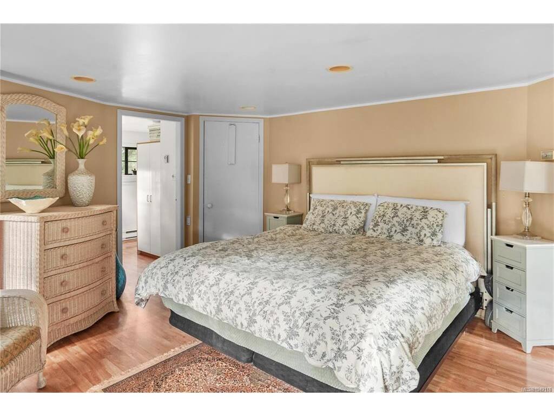

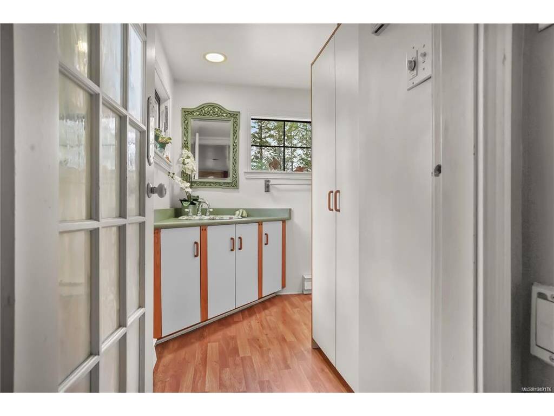
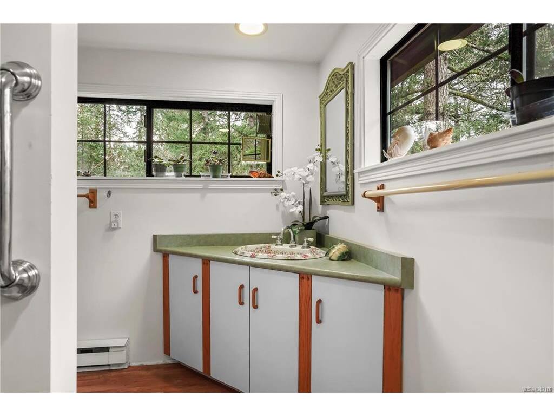


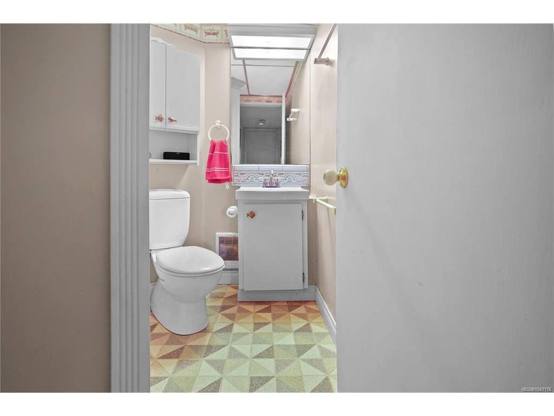

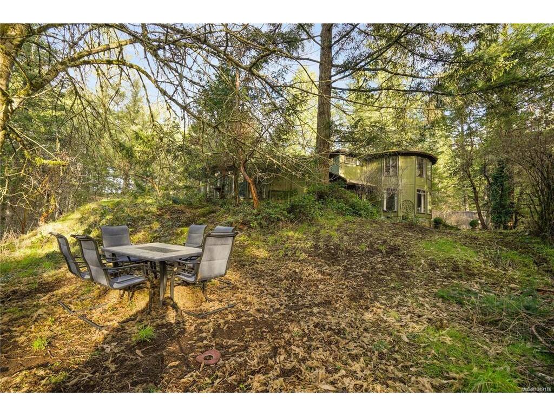

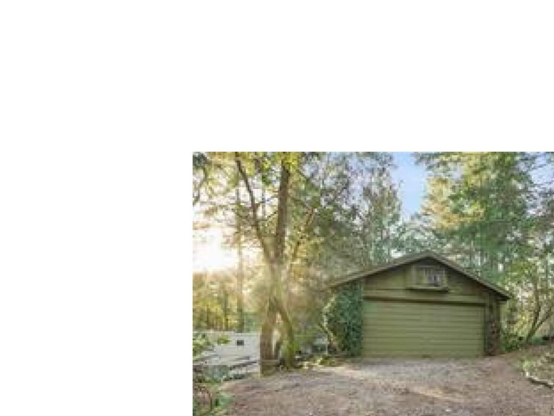


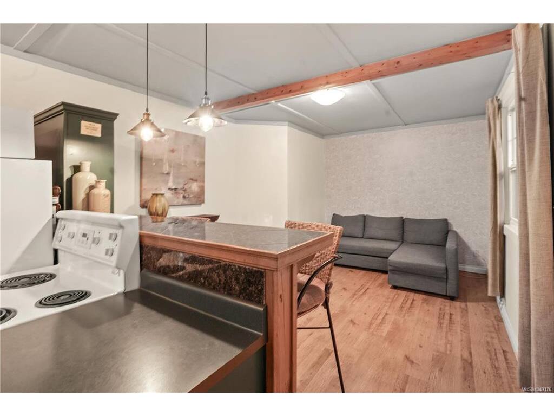

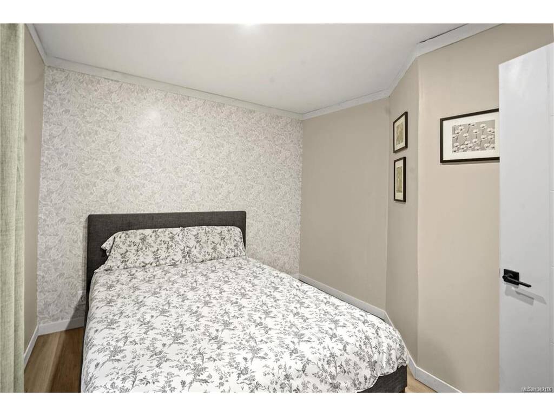
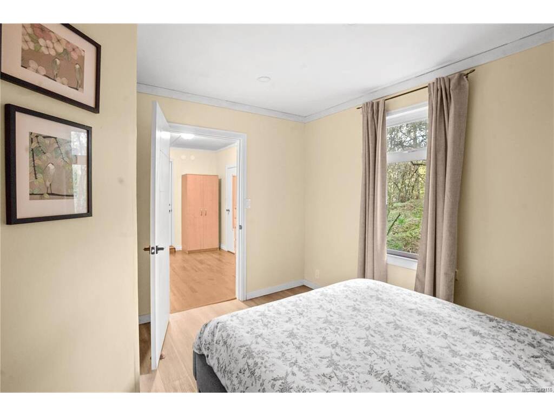


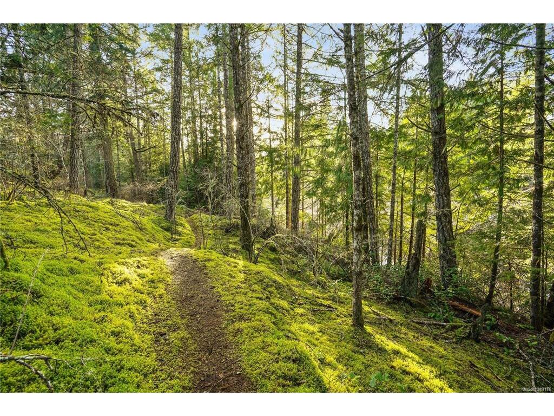



Architectural lakefront gem! A rare lakefront retreat set on a private 1.73 acre forested hillside.This striking mid century modern home is designed to fully capture the lakefront setting, with expansive glazing and a unique circular layout that brings the outdoors in from every angle. The original 1973 round design is complemented by a bold two storey circular addition, creating a one of a kind residence immersed in nature. Offering 4 bedrooms and 3 bathrooms, the home features a spacious primary suite and two dramatic living areas oriented toward the water and surrounding landscape. A carriage style rental suite provides flexibility for guests, extended family, or income. Enjoy direct access to Eagle’s Lake for kayaking and waterfront exploration, along with expansive grounds that include a workshop, greenhouse, and space for equestrian use. A true West Coast sanctuary that blends architecture, privacy, and a rare connection to the water.
Interior Details
Building Details
Lot Information
Room Dimensions
| Room Name | Level 1 | Level 2 | Level 3 | Level 4 | Level 5 | Other |
|---|---|---|---|---|---|---|
| Sq. Ft | 1421.00 | 420.00 | 0.00 | 0.00 | 450.00 | |
| Dining Room | 17'8x17'8 | |||||
| Kitchen | 11'8x13'2 | |||||
| Entrance | 10'0x11'11 | |||||
| Living Room | 15'3x19'0 | |||||
| Bedroom | 10'5x13'2 | |||||
| Bedroom | 6'9x13'0 | |||||
| Bedroom | 7'7x13'10 | |||||
| Bathroom | 3-Piece | |||||
| Ensuite | 2-Piece | |||||
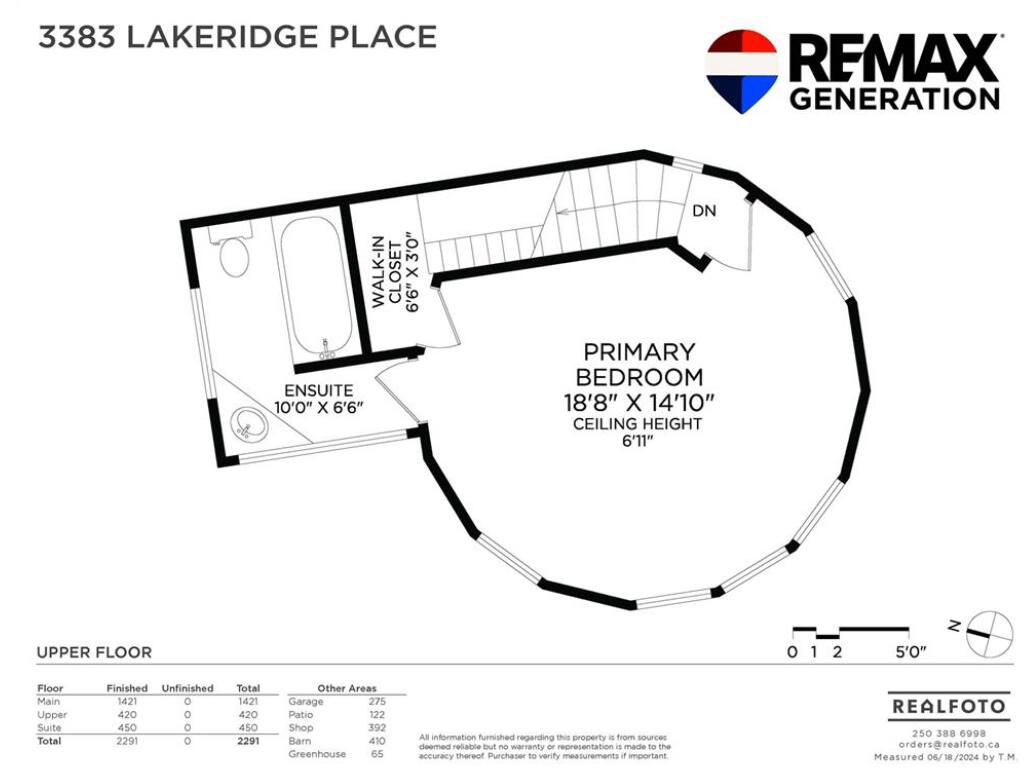
| Bedroom - Primary | 14'10x18'8 | |||||
| Ensuite | 4-Piece | |||||
| Workshop | 11'3x31'7 | |||||
| Living-Aux Bldg | 11'1x15'4 | |||||
| Kitchen-Aux Bldg | 8'1x11'1 | |||||
| Unfinished Rooms | ||||||
Listed with:
RE/MAX Generation
Phone: 250-858-5465 / Fax:
