
 Frank Chan
2 Bed Condo Apartment in Colwood

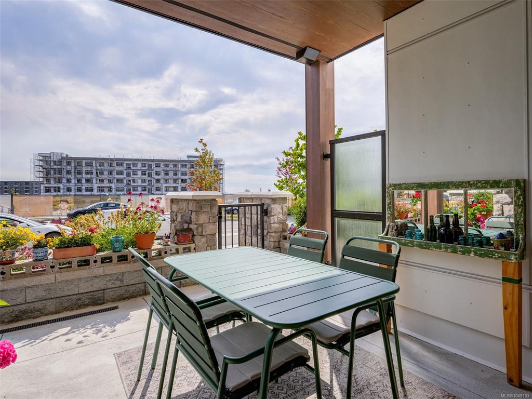
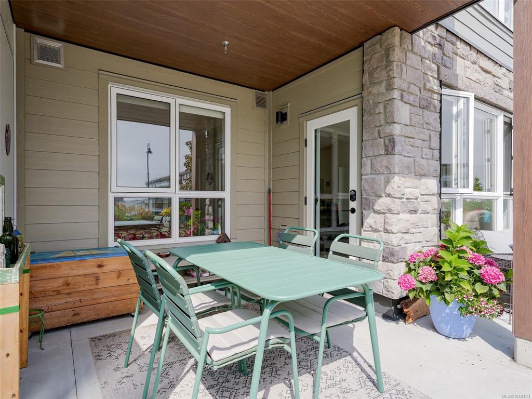
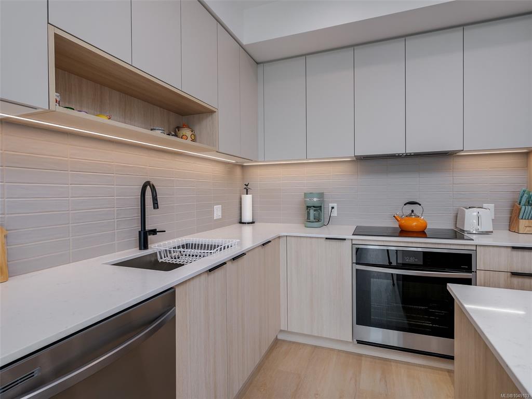

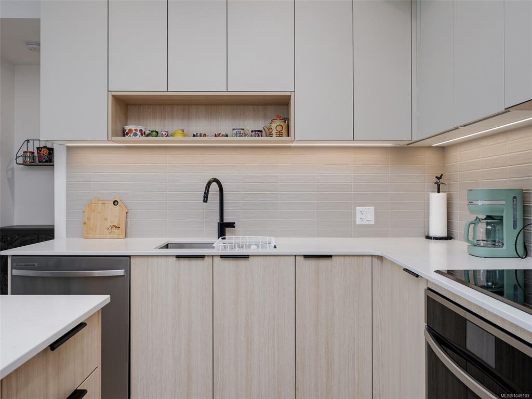


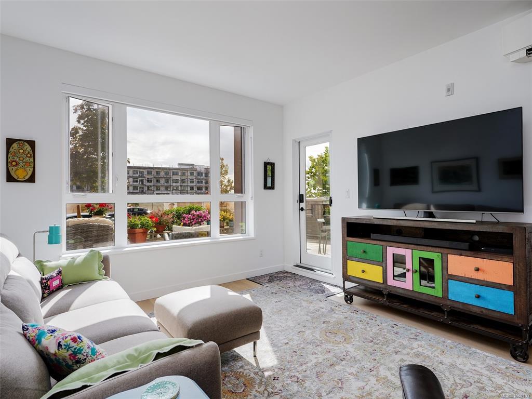
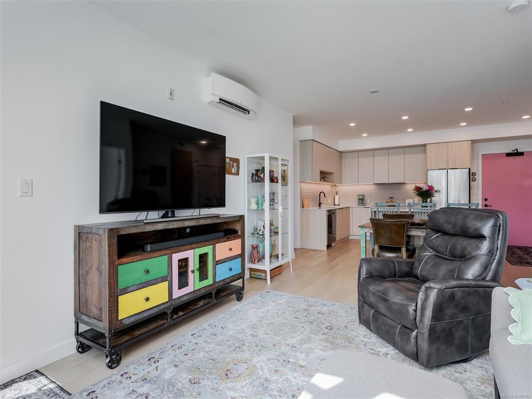


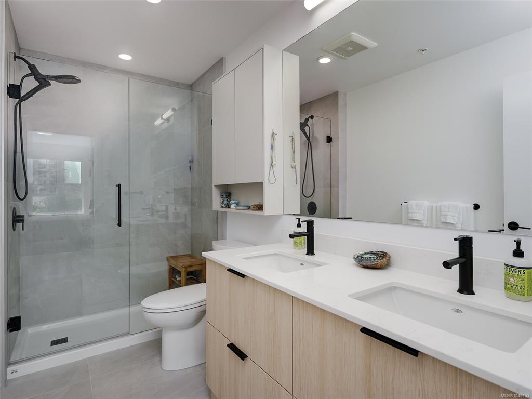
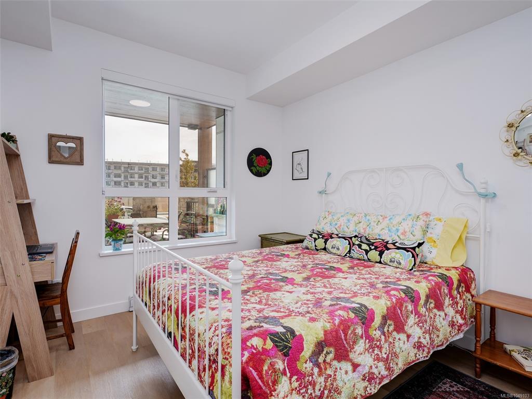
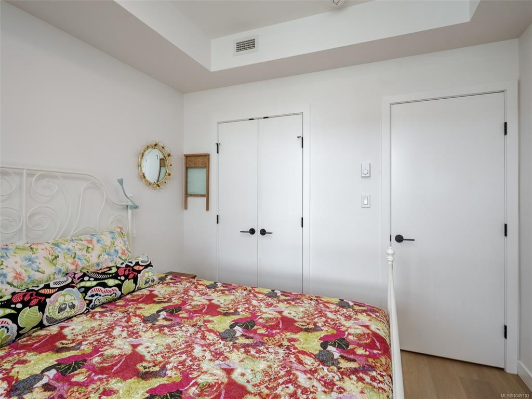
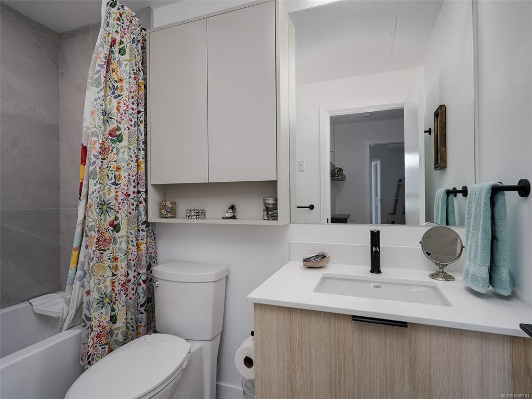


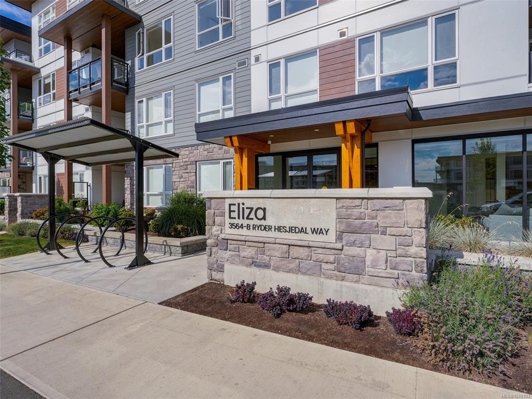
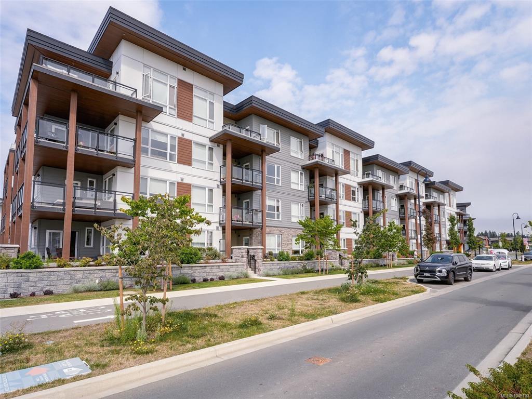
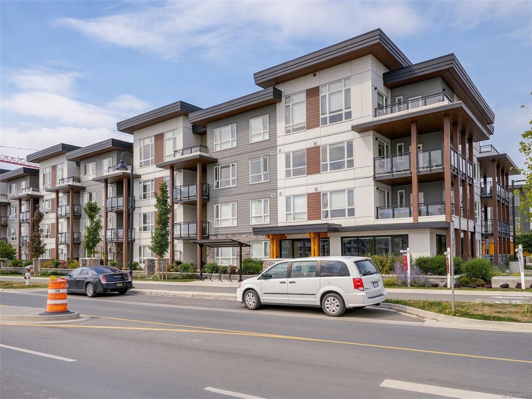


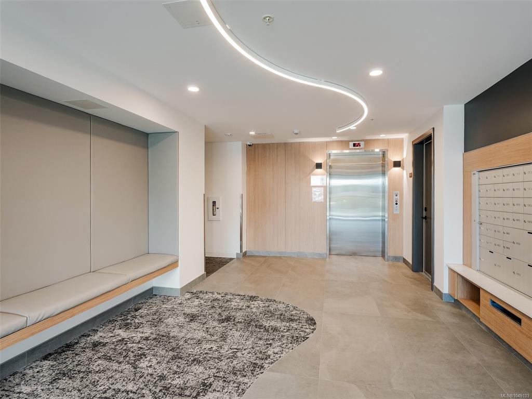


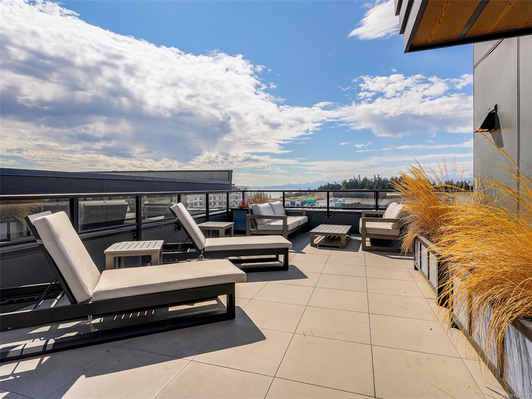


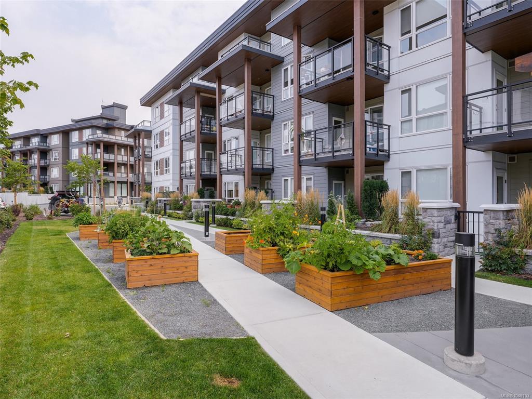
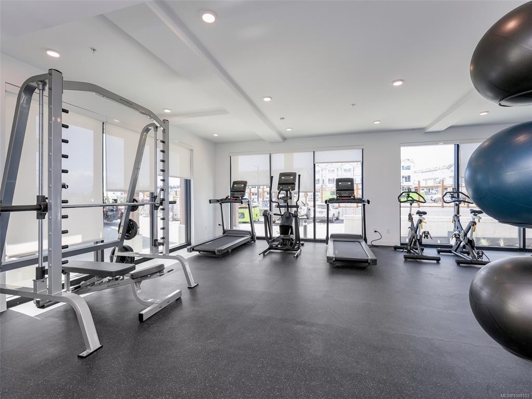
Modern Main-Level Living at ELIZA | Private Patio | No Dog Size Restrictions Experience the best of modern living at ELIZA, where contemporary style, convenience and an exceptional location come together. This beautifully maintained, just two-year-old 2 bedroom, 2 bathroom condo offers a rare and desirable main-level location—no elevator required and effortless access in and out, making day-to-day living simple and convenient. The bright, well-designed interior features contemporary finishes, custom cabinetry, quartz countertops, stainless steel appliances and a welcoming open-concept layout. The primary bedroom provides a comfortable retreat with a walk-in closet and ensuite bath, while the private patio creates an inviting outdoor extension of the home—ideal for morning coffee, casual entertaining or relaxing in the fresh air. Pet owners will appreciate the exceptional flexibility at ELIZA, where dogs of all sizes are welcome with no size restrictions. A dedicated dog-washing station adds even more convenience. Residents also have access to a well-equipped gym, rooftop patio, community garden, shared BBQ area, kayak and bike storage, separate storage locker and other thoughtful amenities. The surrounding new neighbourhood places shopping, dining, parks and waterfront walks just moments away. Offering the rare combination of main-level living, a private patio, modern finishes, low-maintenance living and outstanding pet-friendly amenities, this is an excellent opportunity to own a virtually new home at ELIZA without the wait or uncertainty of new construction. Move in, make yourself at home and enjoy the lifestyle ELIZA and this vibrant new community have to offer.
Interior Details
Building Details
Lot Information
Strata Lot Information
Room Dimensions
| Room Name | Level 1 | Level 2 | Level 3 | Level 4 | Level 5 | Other |
|---|---|---|---|---|---|---|
| Sq. Ft | 941.00 | 0.00 | 0.00 | 0.00 | 0.00 | |
| Living Room | 11x9 | |||||
| Dining Room | 12x10 | |||||
| Kitchen | 15x9 | |||||
| Bedroom - Primary | 10x12 | |||||
| Walk-in Closet | 8x5 | |||||
| Ensuite | 4-Piece | |||||
| Bedroom | 10x11 | |||||
| Bathroom | 4-Piece | |||||
| Unfinished Rooms | ||||||
| Patio | 25x14 | |||||
Listed with:
Royal LePage Coast Capital - Chatterton
