
 Frank Chan
2 Bed Single Family Detached in Victoria West
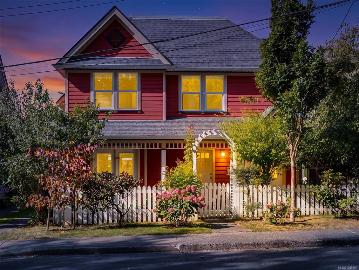
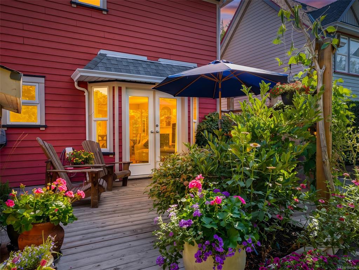
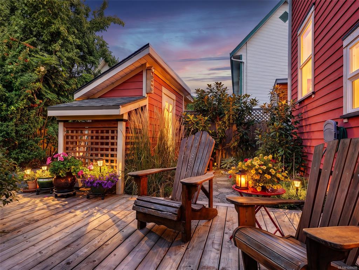
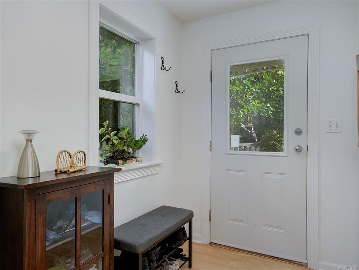
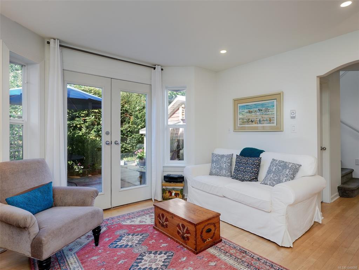
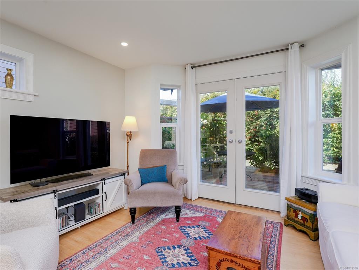
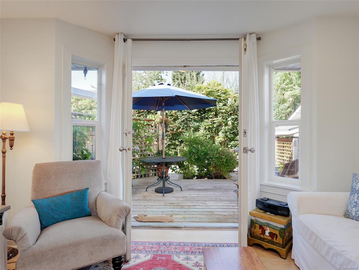
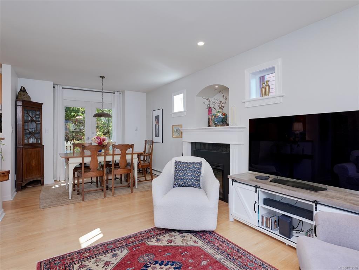
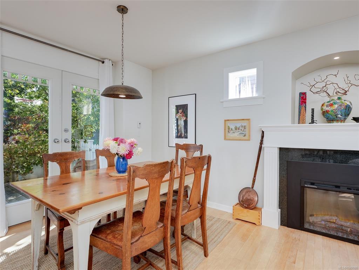
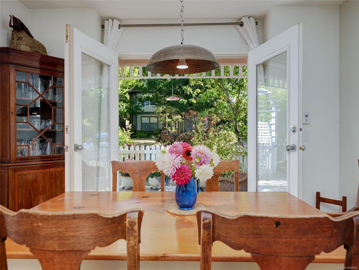
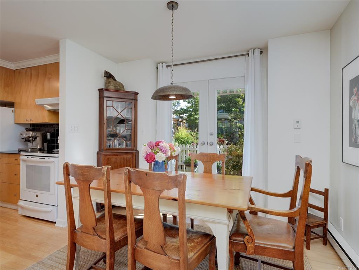
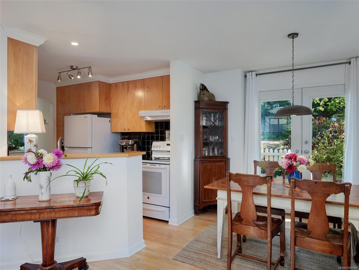
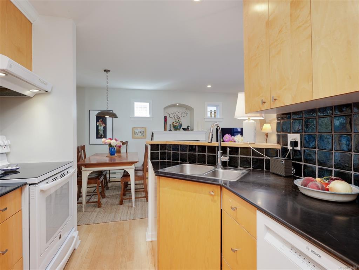
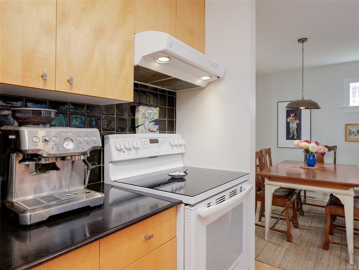

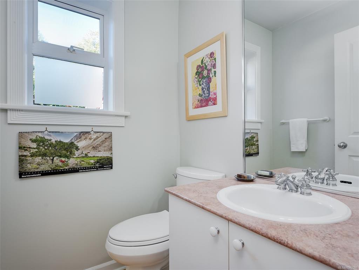
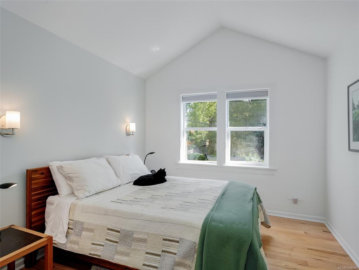
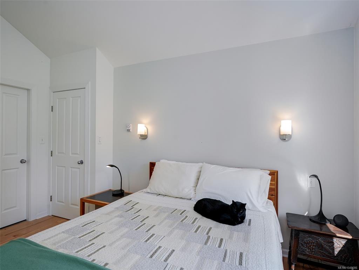
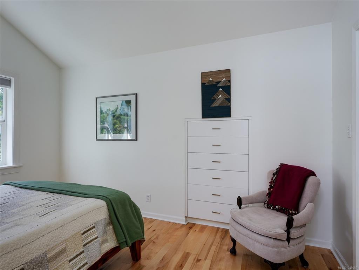
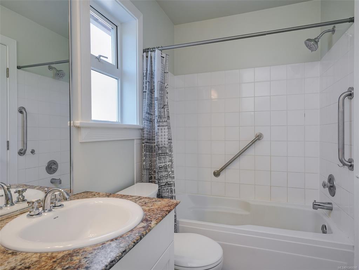
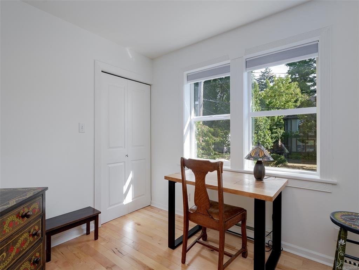
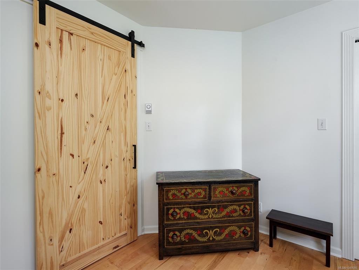
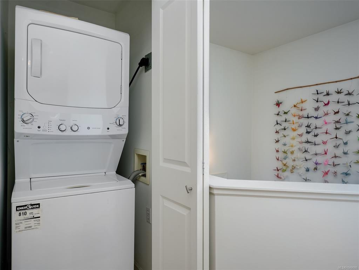
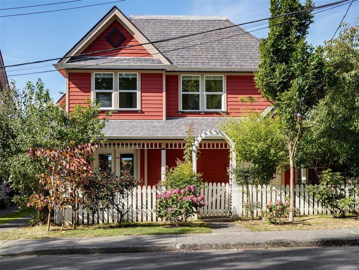
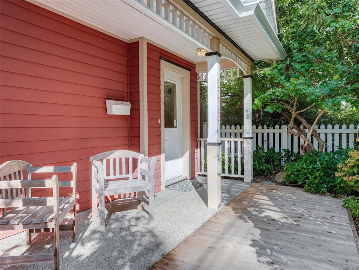

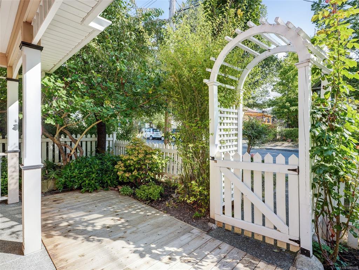
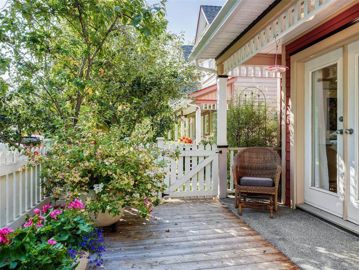
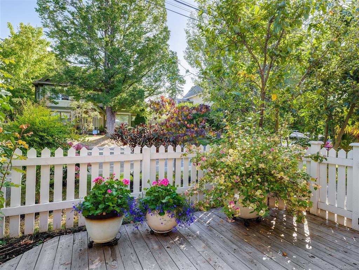
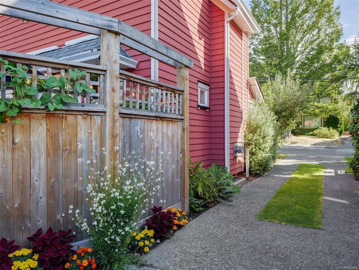
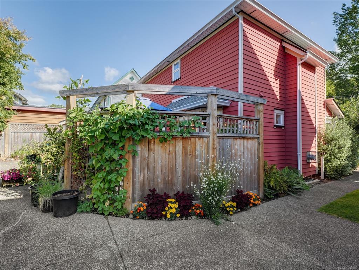
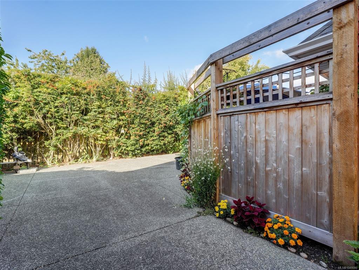
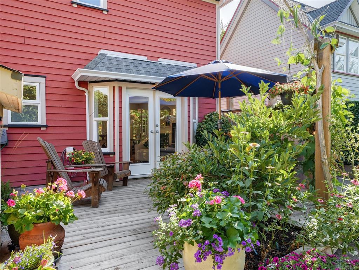
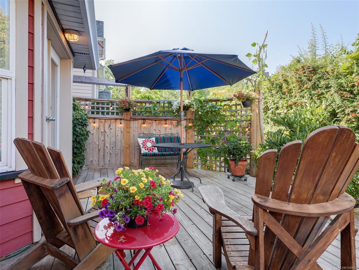
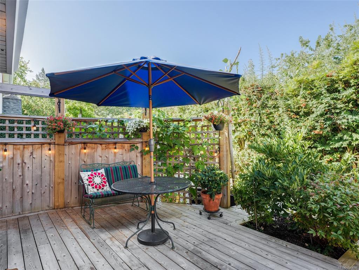
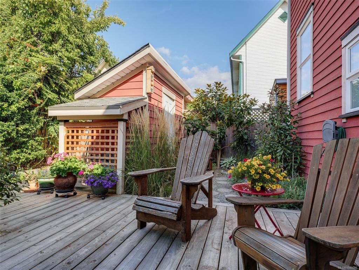
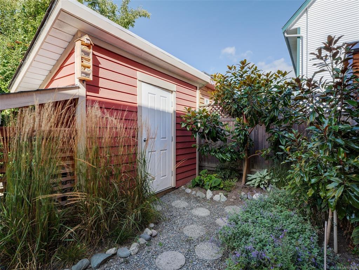
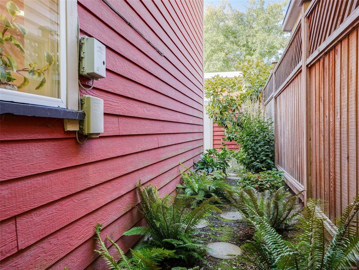

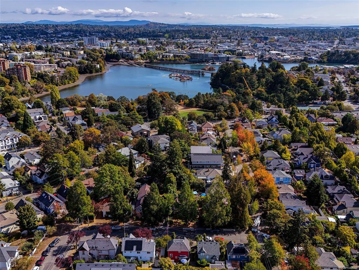
Beautiful Zebra-designed modern character home in highly desirable Vic West! This boutique abode offers the timeless charm of a character home—combined with all the conveniences of a newer build. The bright, open main floor features gorgeous maple floors, a cozy fireplace, a gourmet kitchen and powder bath. The living and dining rooms are complimented with dual French doors leading out to both a private east and west cedar decks that create a generous indoor/outdoor flow. The professionally designed gardens are lush with seasonal blooms and foliage creating a perfect outdoor entertaining environment. Upstairs is a primary bedroom with walk-in closet, a second bedroom, a full bathroom, a flexible office/hobby space, and ample attic storage. Situated on a quiet, treed street, this home offers an incredible lifestyle just steps from the Galloping Goose Trail, Banfield Park, the fab Gorge Swimming Dock, and a quick bike ride to downtown Victoria. A perfect, turn-key townhouse alternative!
Interior Details
Building Details
Lot Information
Room Dimensions
| Room Name | Level 1 | Level 2 | Level 3 | Level 4 | Level 5 | Other |
|---|---|---|---|---|---|---|
| Sq. Ft | 561.00 | 536.00 | 0.00 | 0.00 | 100.00 | |
| Entrance | 5x8 | |||||
| Kitchen | 8x10 | |||||
| Dining Room | 8x10 | |||||
| Living Room | 12x13 | |||||
| Bathroom | 2-Piece | |||||
| Bedroom - Primary | 10x14 | |||||
| Bedroom | 9x10 | |||||
| Walk-in Closet | 5x5 | |||||
| Bathroom | 4-Piece | |||||
| Walk-in Closet | 3x5 | |||||
| Laundry | 3x3 | |||||
| Unfinished Rooms | ||||||
| Attic | 8x7 | |||||
| Patio | 9x26 | |||||
| Workshop | 3x10 | |||||
Listed with:
Sotheby's International Realty Canada
Phone: 250-532-0888 / Fax:
