
 Frank Chan
2 Bed Row/Townhouse in Sidney


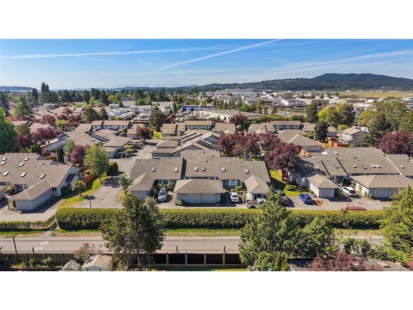
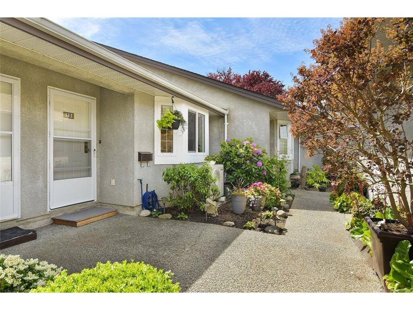

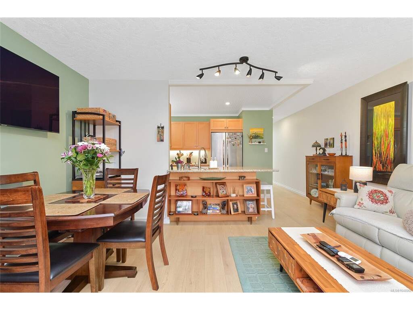

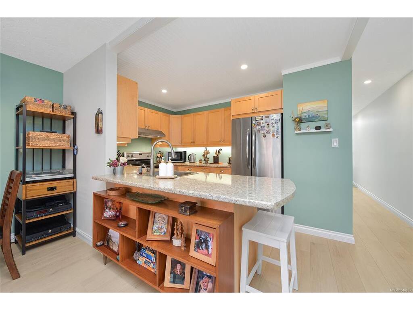
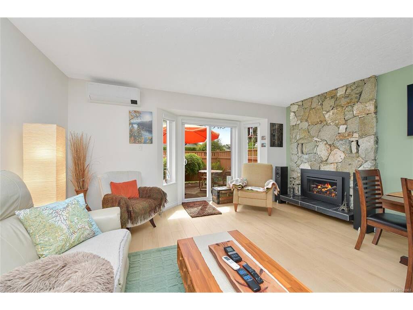
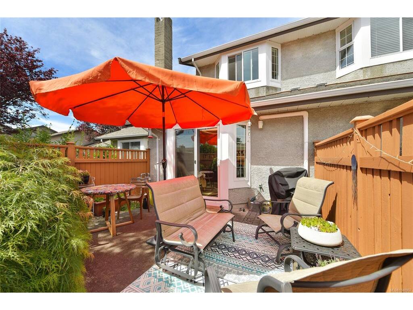
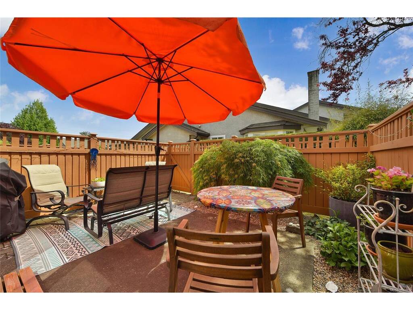
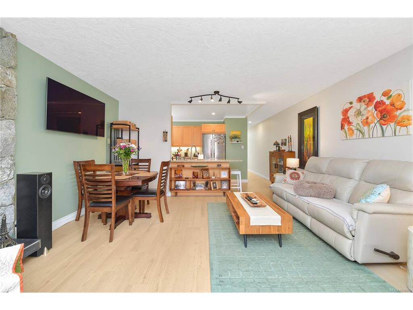

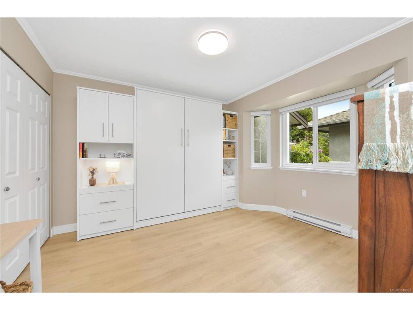


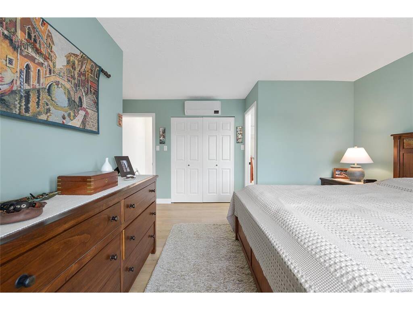
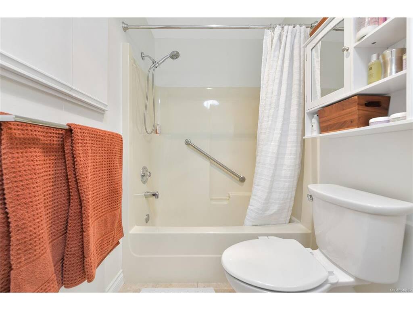

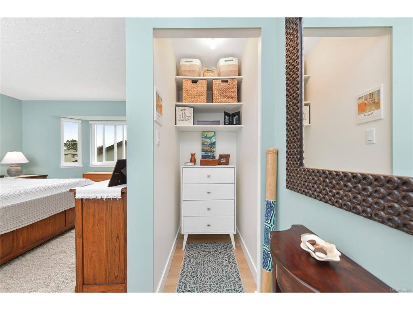
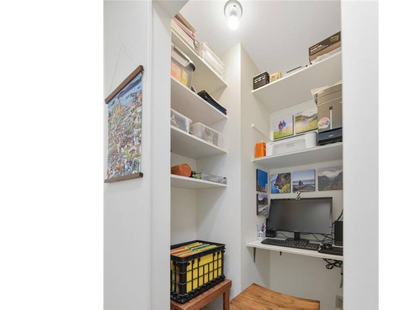
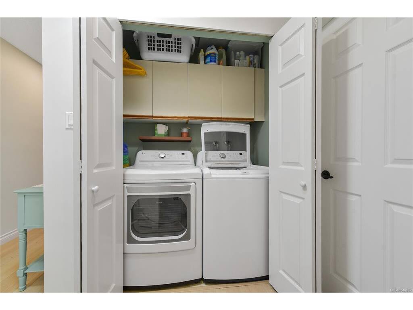
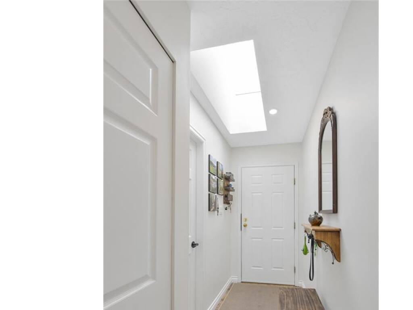
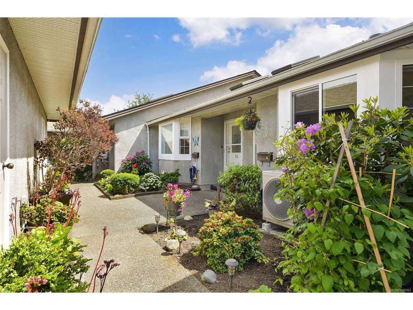

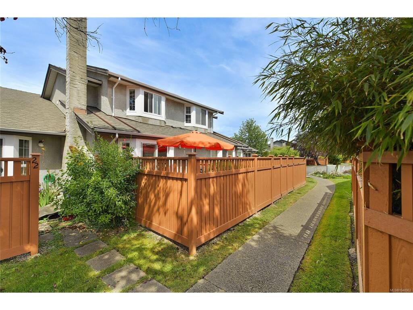
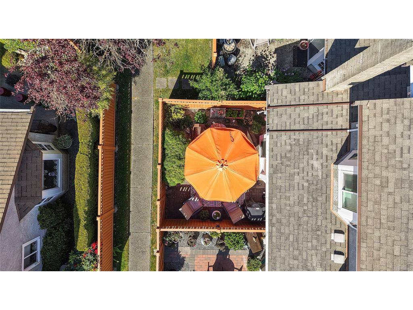

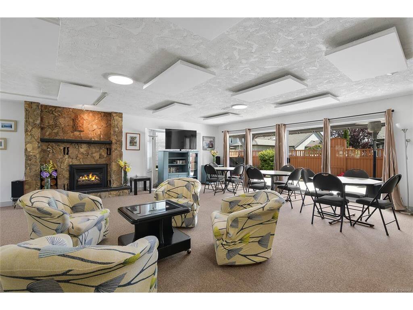


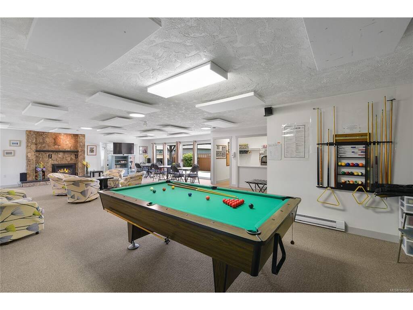

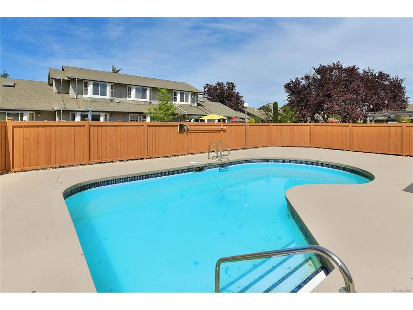

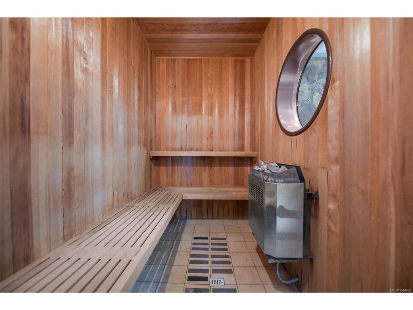
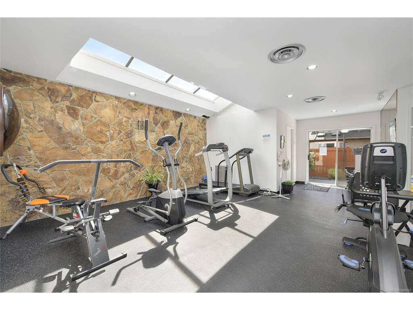

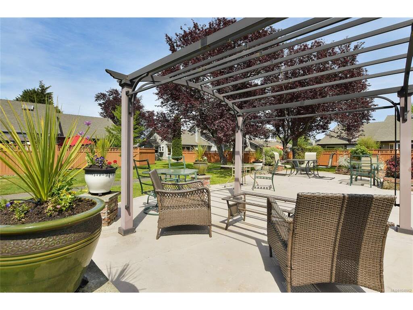
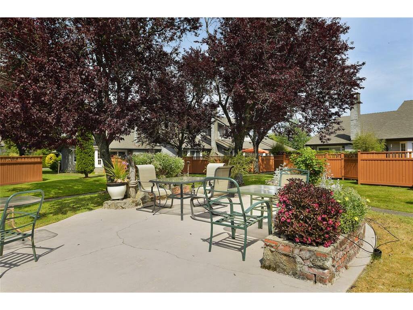
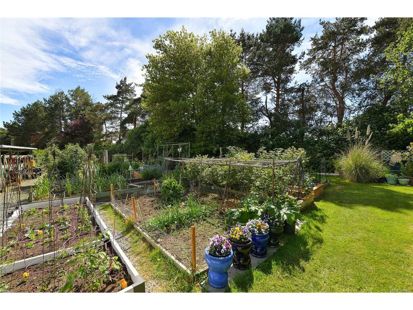


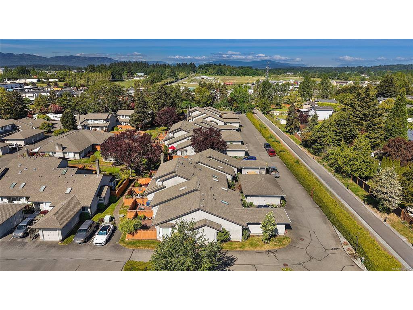


Welcome to a resort-style 55+ vibrant and active community where residents enjoy a range of amenities including a clubhouse with kitchen, bar, pool table, fitness center, sauna, outdoor pool, library, guest suite & year-round social events. RV storage, visitor parking and gardening plots enhance this well-maintained and pet-friendly community. Move-in ready, bright and beautifully updated open concept living/dining area with a cozy gas fireplace and easy access to the sunny south-facing patio. Updated kitchen with S/S appliances. Large primary with a 4-pc ensuite and dual closets. Newer laminate, vinyl and carpet flooring throughout, with fresh paint. Heat pump with A/C for year-round comfort. Oversized single garage and second parking stall add extra convenience. Proactive strata, quiet surroundings, and low-maintenance living, this is coastal charm at its best, perfect for those seeking comfort, community, and carefree living just minutes from beaches, shops, and all amenities.
Interior Details
Building Details
Lot Information
Room Dimensions
| Room Name | Level 1 | Level 2 | Level 3 | Level 4 | Level 5 | Other |
|---|---|---|---|---|---|---|
| Sq. Ft | 814.00 | 349.00 | 0.00 | 0.00 | 0.00 | |
| Dining/Living Combo | 15'6"x15'5" | |||||
| Kitchen | 12'5"x9'0" | |||||
| Bathroom | 4-Piece | |||||
| Bedroom | 12'0"x10'11" | |||||
| Entrance | 10'2"x4'1" | |||||
| Laundry | 5'x3' | |||||
| Bedroom - Primary | 13'0"x12'2" | |||||
| Ensuite | 4-Piece | |||||
| Entrance | 9'9"x5'10" | |||||
| Walk-in Closet | 3'9"x2'10" | |||||
| Unfinished Rooms | ||||||
| Garage | 20'0"x12'6" | |||||
| Patio | 15'0"x13'6" | |||||
Listed with:
Pemberton Holmes Ltd - Sidney
Phone: 250-884-6796 / Fax:
Pemberton Holmes Ltd.
Phone: 250-661-7630 / Fax: 250-984-0821
