
 Frank Chan
3 Bed Single Family Detached in View Royal
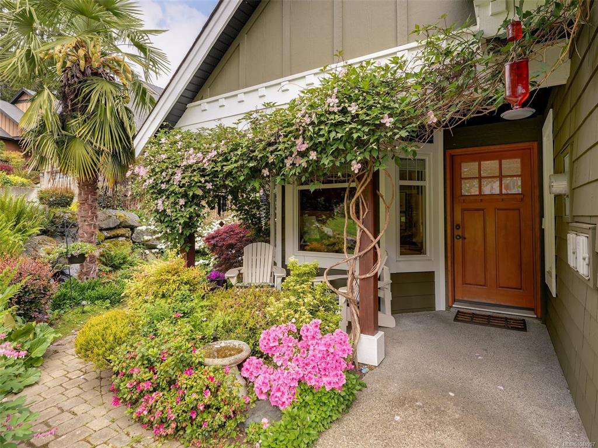

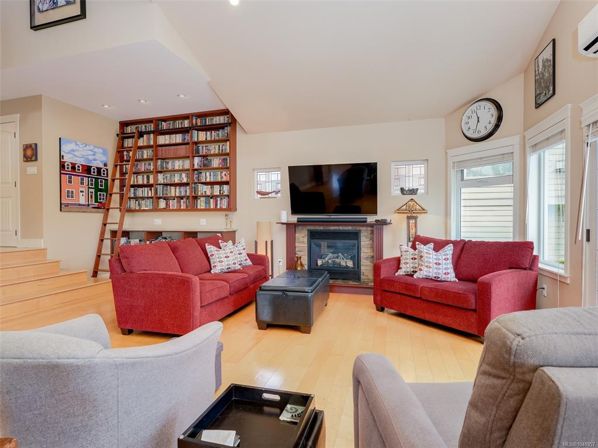
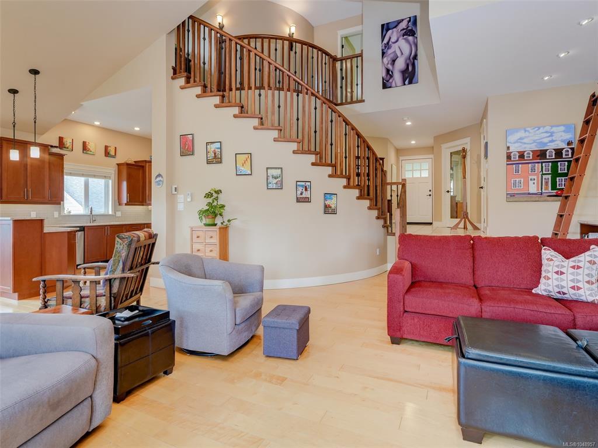
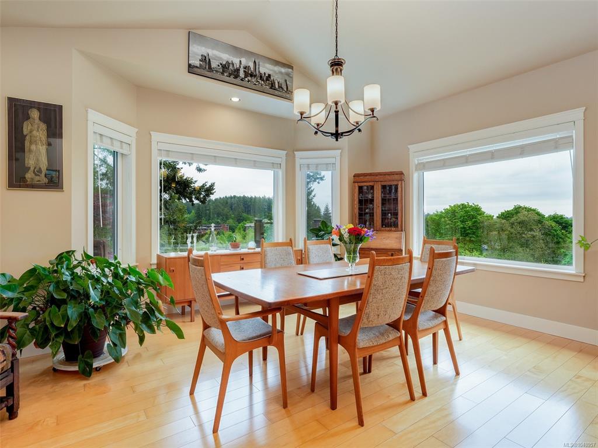

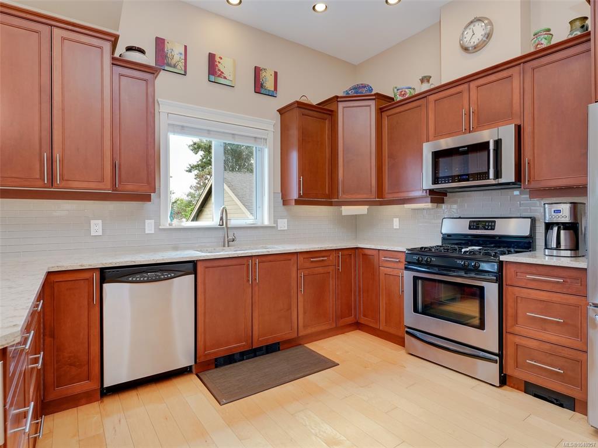
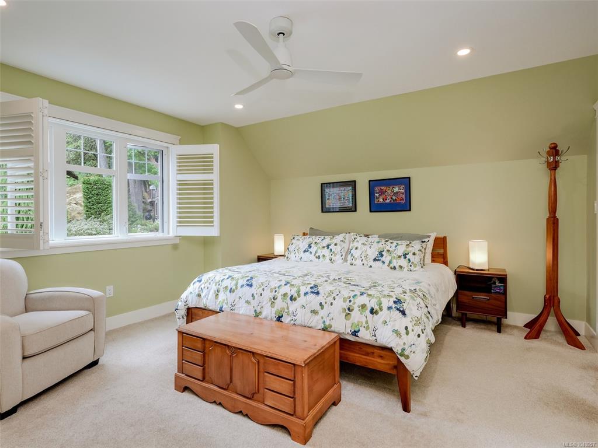
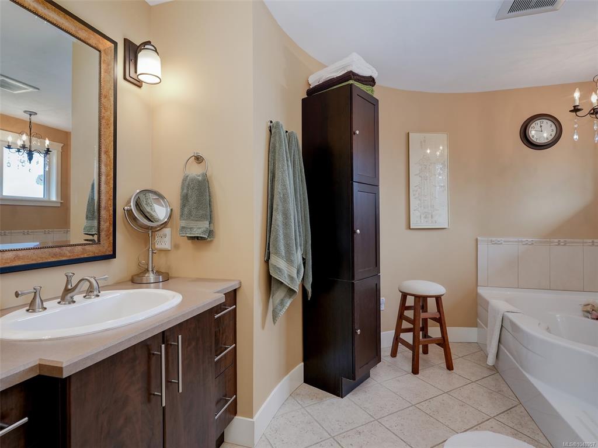


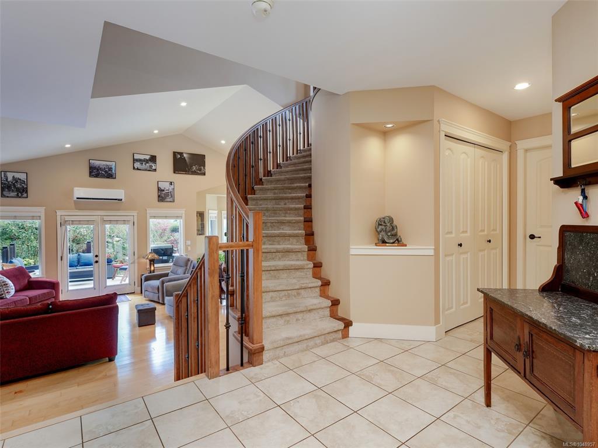


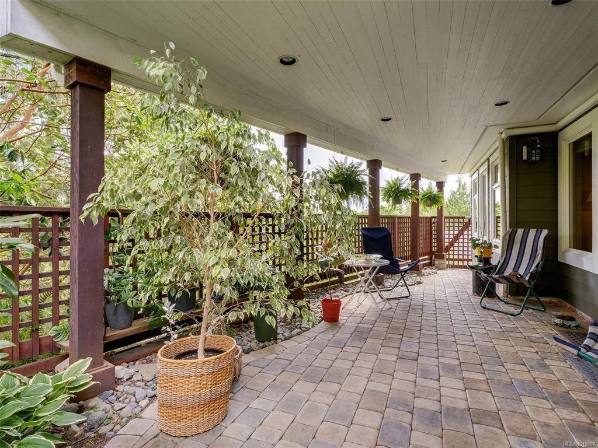
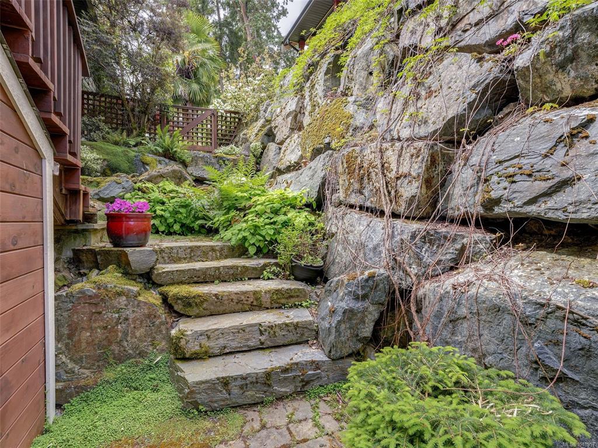
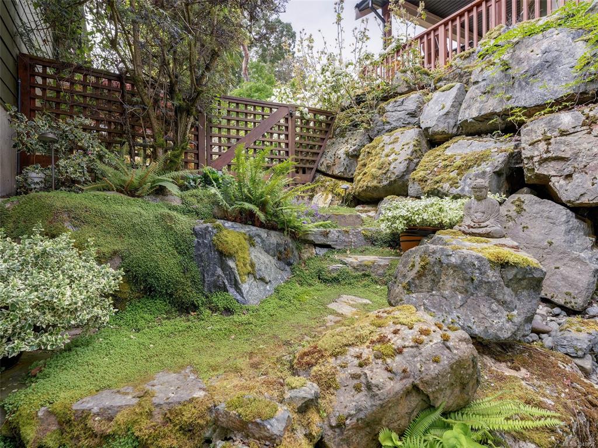


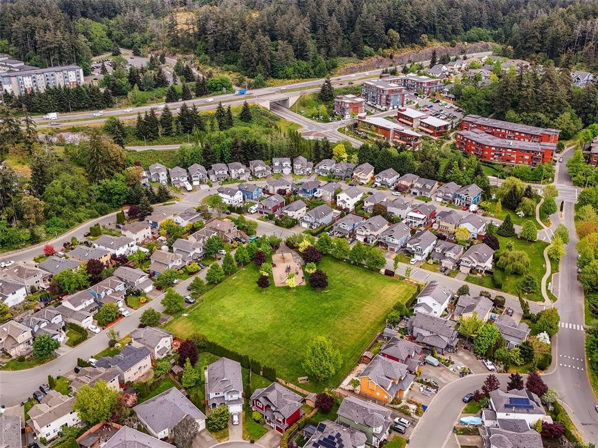




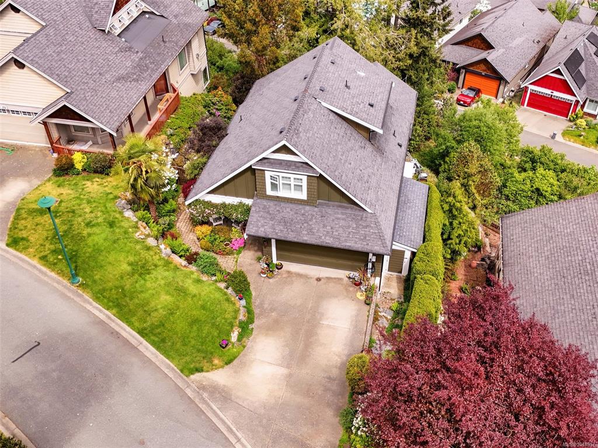
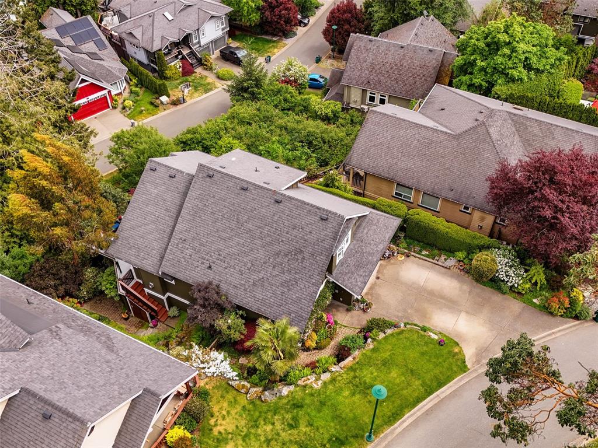


*OPEN HOUSE Sat. Sept 19th 12-2pm*This light filled executive home offers nearly 2,700sqft of thoughtfully designed space across three levels, perfect for entertaining. The impressive living room features soaring ceilings, maple floors and a custom bookcase with library ladder. The updated kitchen includes a walk-in pantry, while the dining area comfortably seats 12–14 guests. Step onto the custom glass panel deck to enjoy panoramic views. The main floor also offers a home office, laundry room and double garage. The spacious 500sqft primary suite features a spa-inspired ensuite with soaker tub and separate shower. There are also 2 guest bedrooms, a full bath, family room with walkout to a beautifully landscaped fenced garden, plus ample storage. Updates include 3-zone heat pump (2021) and Level 2 EV charger (2023). Don't let the charming East Coast Cottage exterior fool you, this spacious home is tucked away on a quiet cul-de-sac in the sought after Chilco neighbourhood by Thetis Lake.
Interior Details
Building Details
Lot Information
Room Dimensions
| Room Name | Level 1 | Level 2 | Level 3 | Level 4 | Level 5 | Other |
|---|---|---|---|---|---|---|
| Sq. Ft | 1165.00 | 517.00 | 1003.00 | 0.00 | 0.00 | |
| Entrance | 11'0"x9'0" | |||||
| Living Room | 19'8"x17'8" | |||||
| Dining Room | 14'8"x12'6" | |||||
| Kitchen | 13'9"x11'3" | |||||
| Pantry (Finished) | 5'0"x4'10" | |||||
| Bathroom | 2-Piece | |||||
| Office | 9'6"x8'7" | |||||
| Laundry | 9'2"x5'1" | |||||
| Bedroom - Primary | 16'0"x13'2" | |||||
| Ensuite | 4-Piece | |||||
| Walk-in Closet | 7'3"x4'4" | |||||
| Rec Room | 22'5"x16'8" | |||||
| Bedroom | 14'9"x9'0" | |||||
| Unfinished Rooms | ||||||
| Garage | 19'10"x18'11" | |||||
| Deck | 29'6"x10'0" | |||||
Listed with:
Royal LePage Coast Capital - Westshore
