
 Frank Chan
4 Bed Single Family Detached in Langford
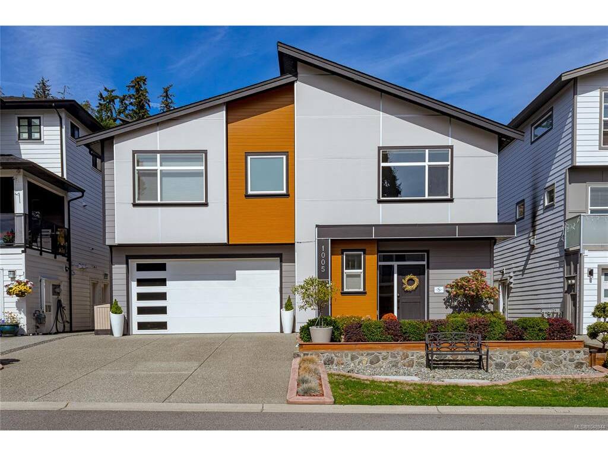


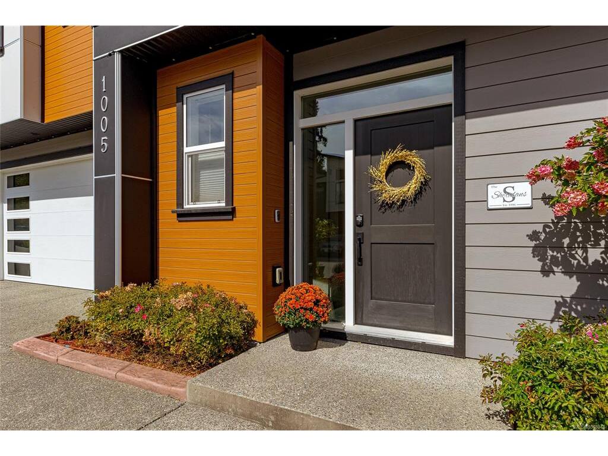


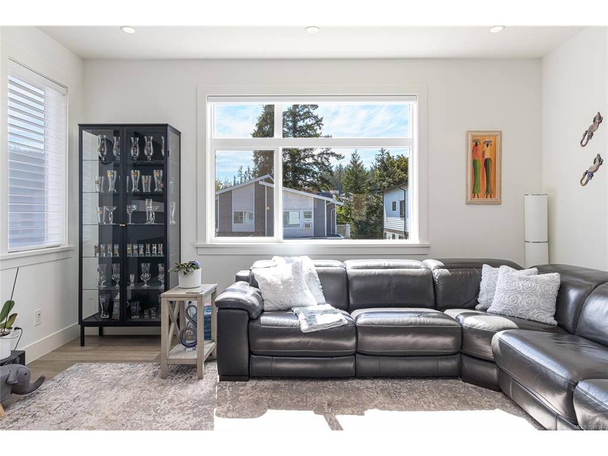

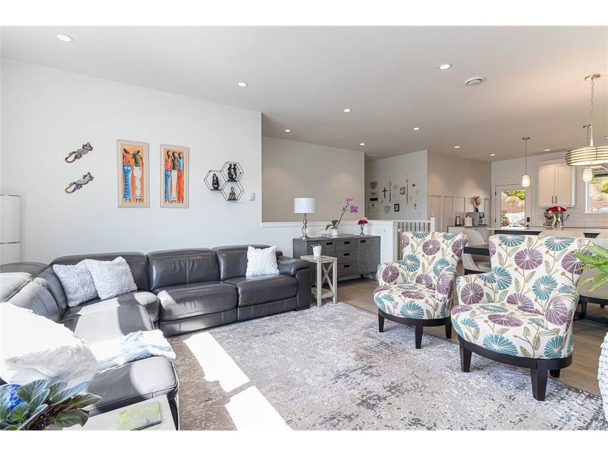
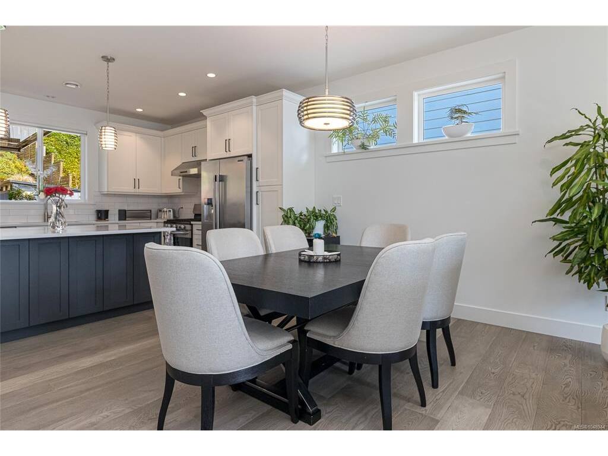
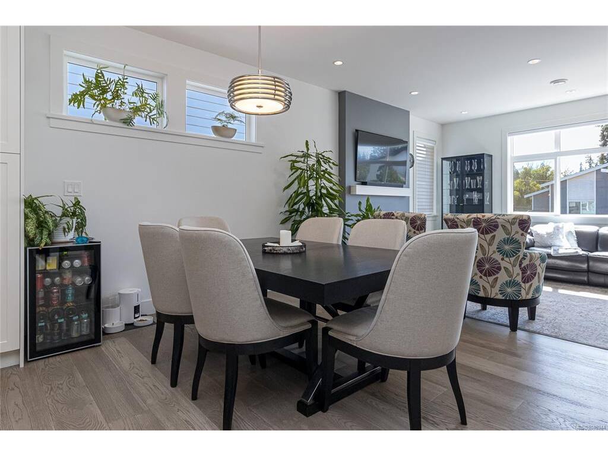


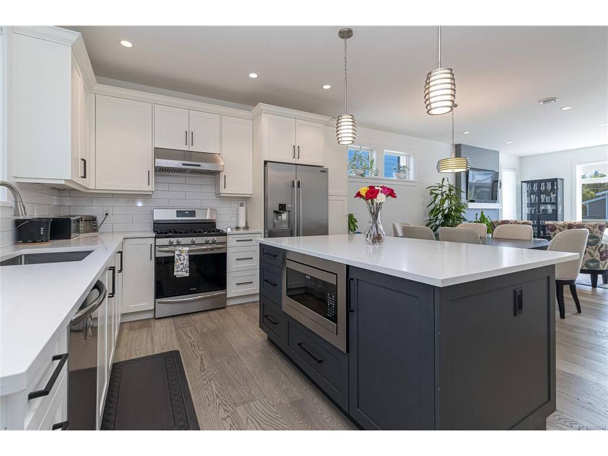


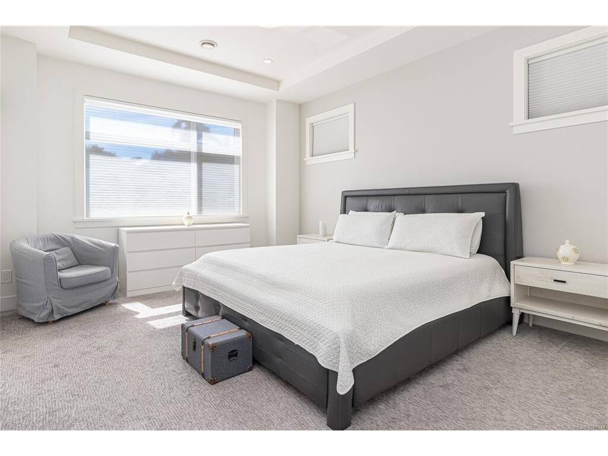


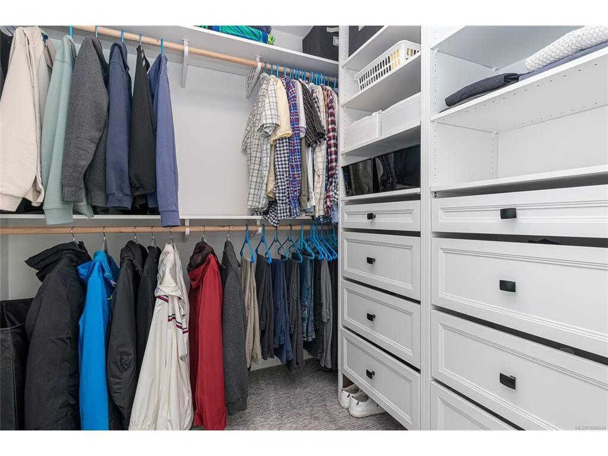


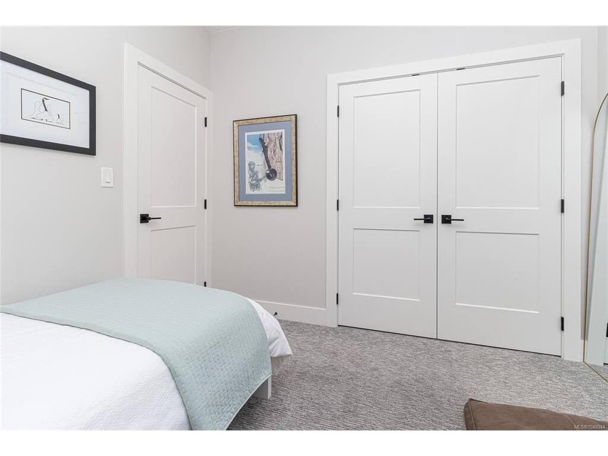


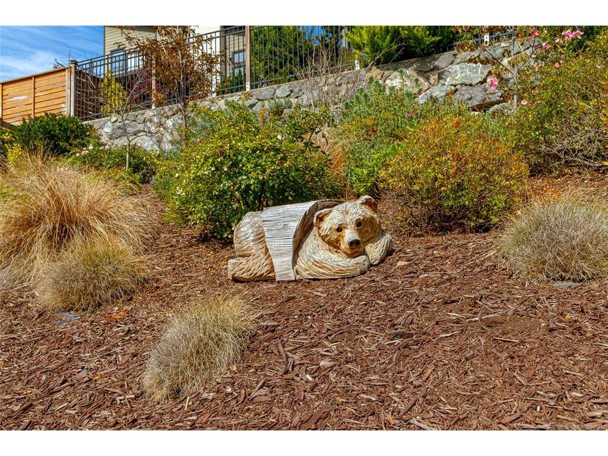


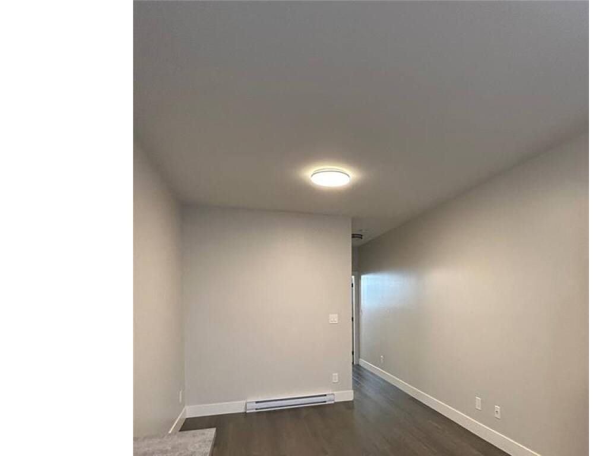


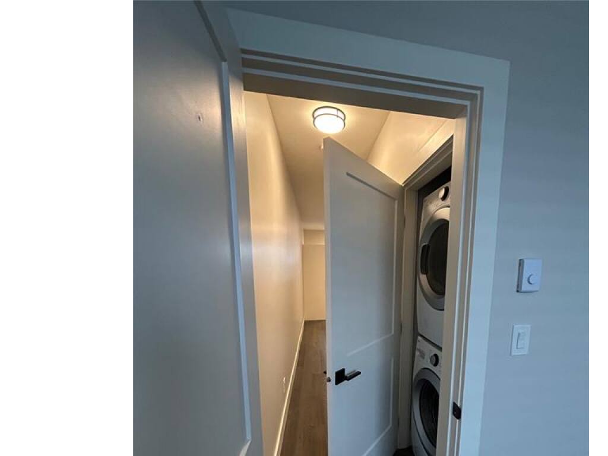
Immaculately maintained Westcoast 3BR/3bath family home with legal 1BR suite in desirable Olympic View area, blends thoughtful design with superior workmanship. The main level offers 3 spacious bedrooms including the master boasting a walk-in closet and 5pc ensuite with heated floors. The open floor plan creates an inviting space for friends and family with gas fireplace, a chef's kitchen with quality appliances and quartz countertops. Step out of the great room to the huge back yard, fully fenced and landscaped, room for outdoor dining with covered pergola, and tastefully landscaped.. Downstairs, a 2-car garage, family room and a legal 1 bedroom suite tucked away, maximizing privacy for the homeowner. Built by CODA Homes with quality finishes including engineered hardwood floors, loads of windows, quartz counters in main kitchen and baths, tankless hot water, heatpump and designed for energy efficiency. Remainder of 2/5/10 warranty until 2030.
Interior Details
Building Details
Lot Information
Room Dimensions
| Room Name | Level 1 | Level 2 | Level 3 | Level 4 | Level 5 | Other |
|---|---|---|---|---|---|---|
| Sq. Ft | 1385.00 | 0.00 | 955.00 | 0.00 | 0.00 | |
| Entrance | 6'x9' | |||||
| Family Room | 13x12 | |||||
| Bathroom | 2-Piece | |||||
| Storage | 7x6 | |||||
| Living Room | 15x16 | |||||
| Dining Room | 13x12 | |||||
| Kitchen | 15x12 | |||||
| Bedroom - Primary | 13x16 | |||||
| Walk-in Closet | 6x7 | |||||
| Ensuite | 5-Piece | |||||
| Bedroom | 10x10 | |||||
| Bedroom | 10x10 | |||||
| Bathroom | 4-Piece | |||||
| Unfinished Rooms | ||||||
| Utility Room | 6x6 | |||||
| Garage | 19x19 | |||||
Listed with:
Brad Neufeld - DFH Real Estate Ltd.
Phone: 250-516-5220 / Fax: