Leading Real Estate Companies of the World
Frank Chan Frank Chan

2 Bed Single Family Detached in North Saanich

$895,000 - ML# 1048874
2119 Bakerview Pl
North Saanich - NS Bazan Bay

This is only a guide. Please verify this information with your mortgage specialist.

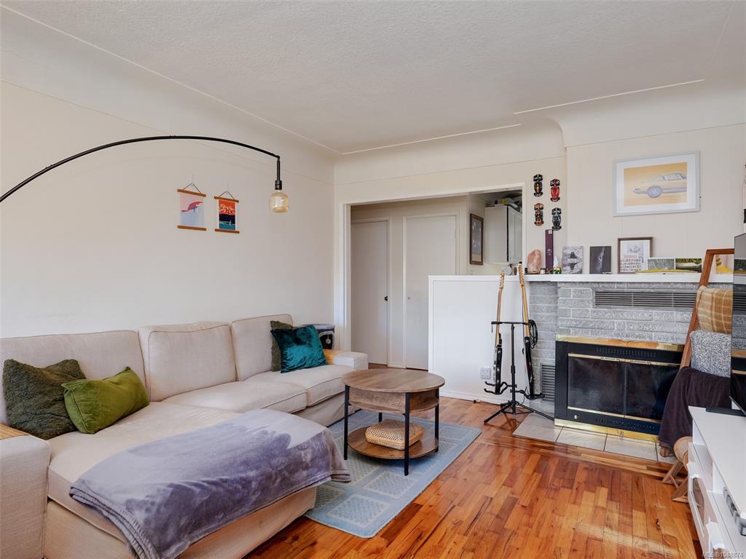
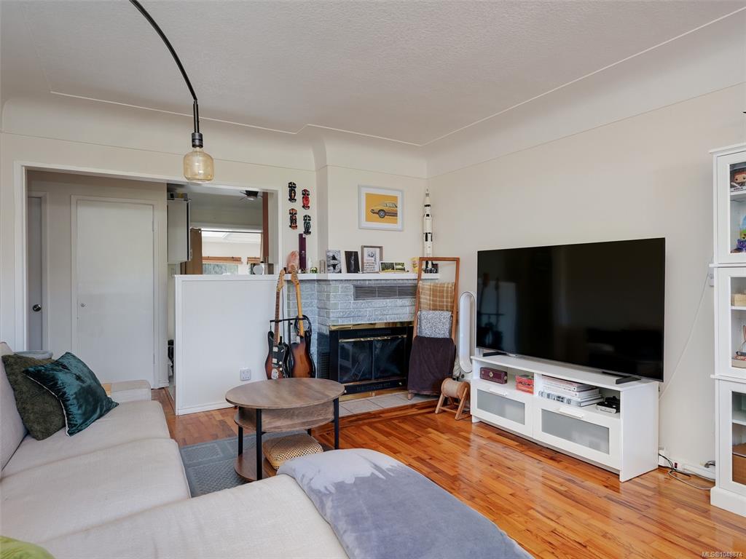
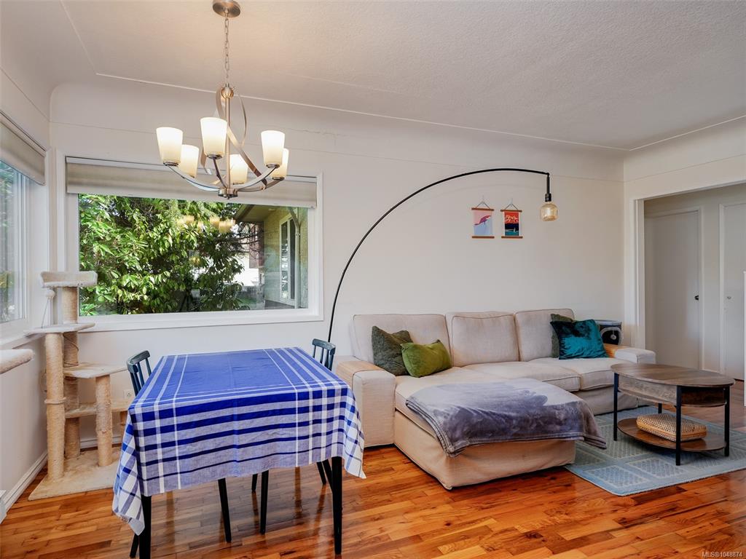
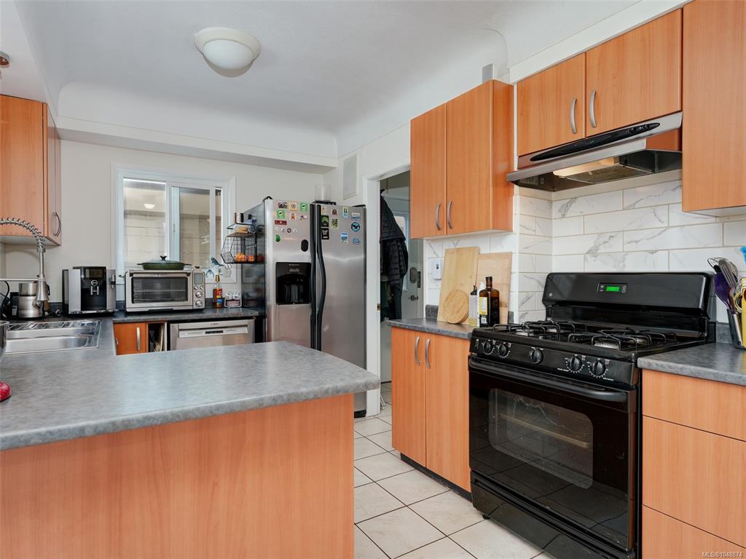
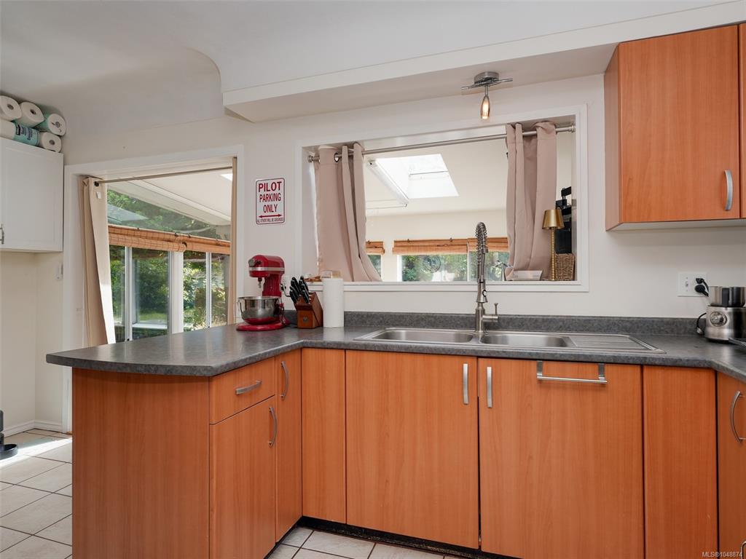
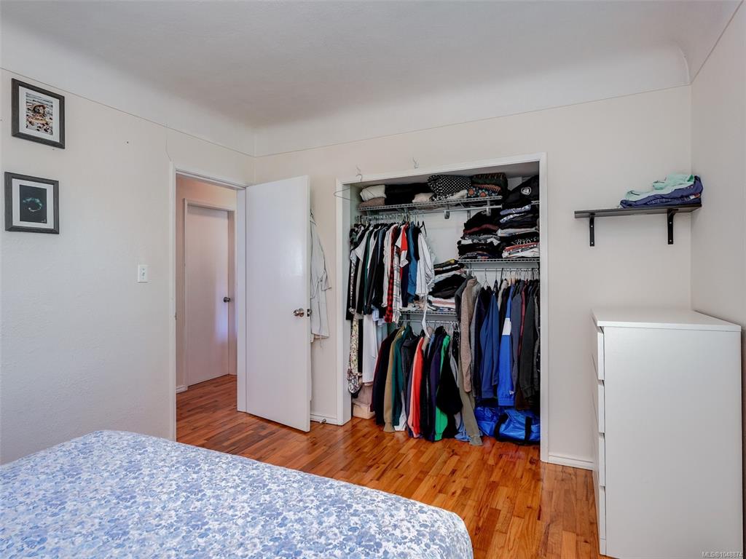
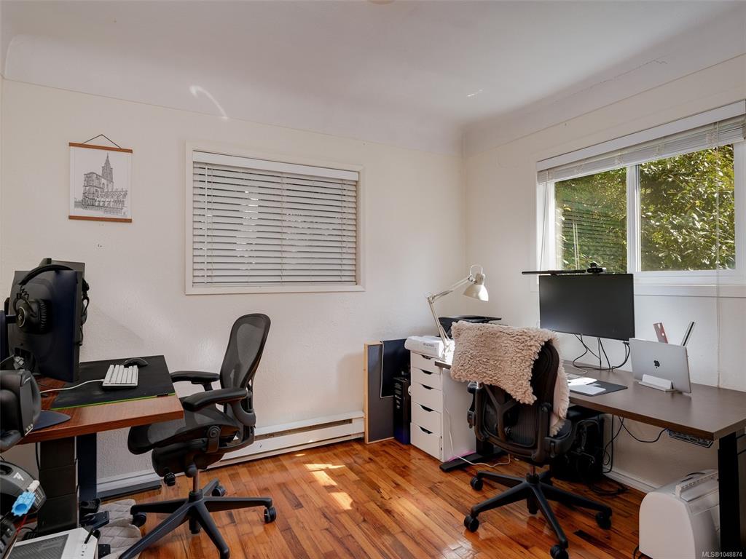
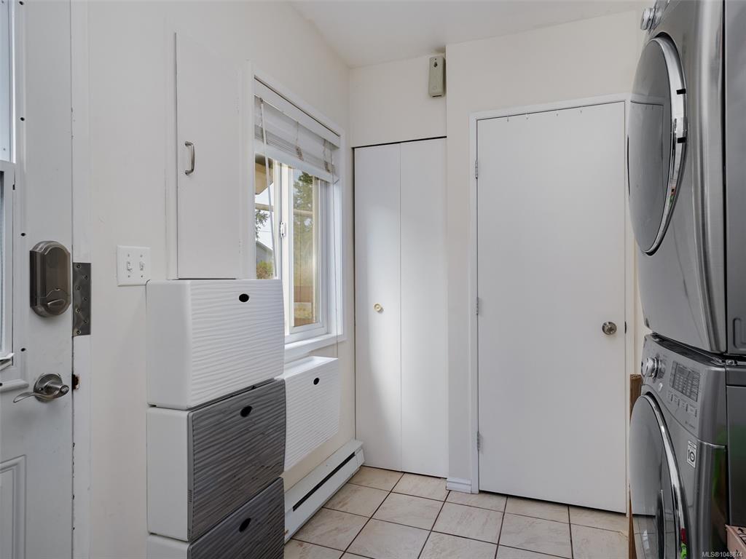
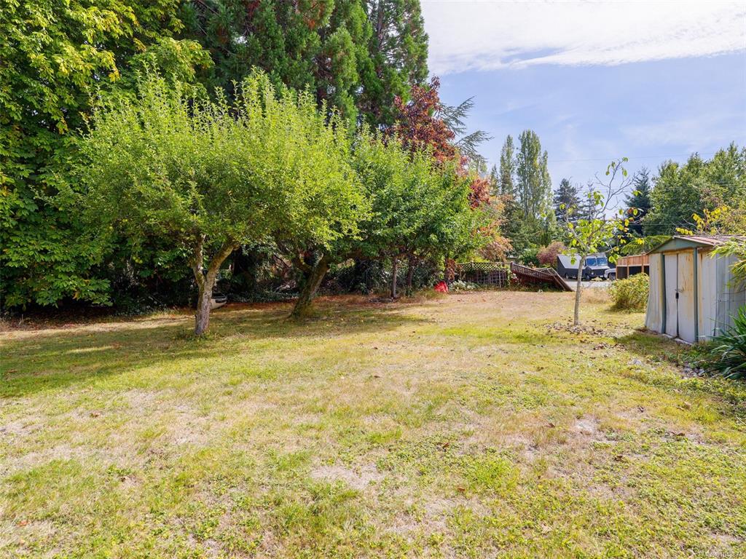
Here is a fabulous investment opportunity, with great tenants already in place, or a great starter home or downsizing opportunity for energetic retirees. The kitchen has been updated and there are gorgeous wooden floors from the original home as well as some added luxuries like a separate laundry area. The huge sunny backyard offers the perfect garden oasis with a large deck, and wide open lawn. The fig tree completes the picture in a neighbourhood that boasts gardens and even features garden stands. There is a nice carport/workshop area and lots of space for parking for RV's and boats. Fantastic location close to airport and ferries in Bazan Bay area. This is a must-see! Call your realtor today.

Real Estate Type:
Single Family Detached 
Layout:
Rancher 
Bedroom(s):
Bathroom(s):
Finished Sq. Ft.:
1104 
Unfinished Sq. Ft.:
Taxes:
$3,248.50 (2026) 
Year Built:
1964 
Elementary School:
 
Junior School:
 
Senior School:
 

Interior Details

Main Level:
 
Fireplace(s):
Bedroom(s):
Bathroom(s):
Basement Height:
0 ft - 0 in
Basement Description:
None 
Interior Features:
Ceiling Fan(s),Closet Organizer,Dining Room,Dining/Living Combo,Workshop 
Appliances Included:
Dishwasher,Dryer,Oven/Range Gas,Refrigerator,Washer 

Building Details

Building Style:
Balcony/Patio,Fenced 
Building Warranty:
 
Accessibility:
Ground Level Main Floor,Primary Bedroom on Main 
Materials:
Frame Wood,Insulation All,Stucco,Stucco & Siding 
Exterior Finish:
 
Foundation:
Poured Concrete 
Roof:
Asphalt Shingle 
Heat/Air:
Baseboard,Electric 
Fuel:
 
Leased Equip:
 
Exterior Features:
 
Faces:
North (front) - (rear) 

Lot Information

SqFt:
13939 
Acres:
0.32 
Frontage:
 
Depth:
 
Lot Shape:
 
Water:
Municipal 
Waste:
Sewer Connected 
Zoning:
 
Parking Spaces:
 
Driveway:
 
Parking Type:
Carport,Driveway 
Lot Features:
Irregular Lot,Level,Private,Wooded Lot 

Room Dimensions

Room Name Level 1Level 2Level 3Level 4Level 5Other
Sq. Ft 1104.000.000.000.000.00
Entrance6x4
Living Room18x12
Kitchen9x8
Bedroom - Primary13x10
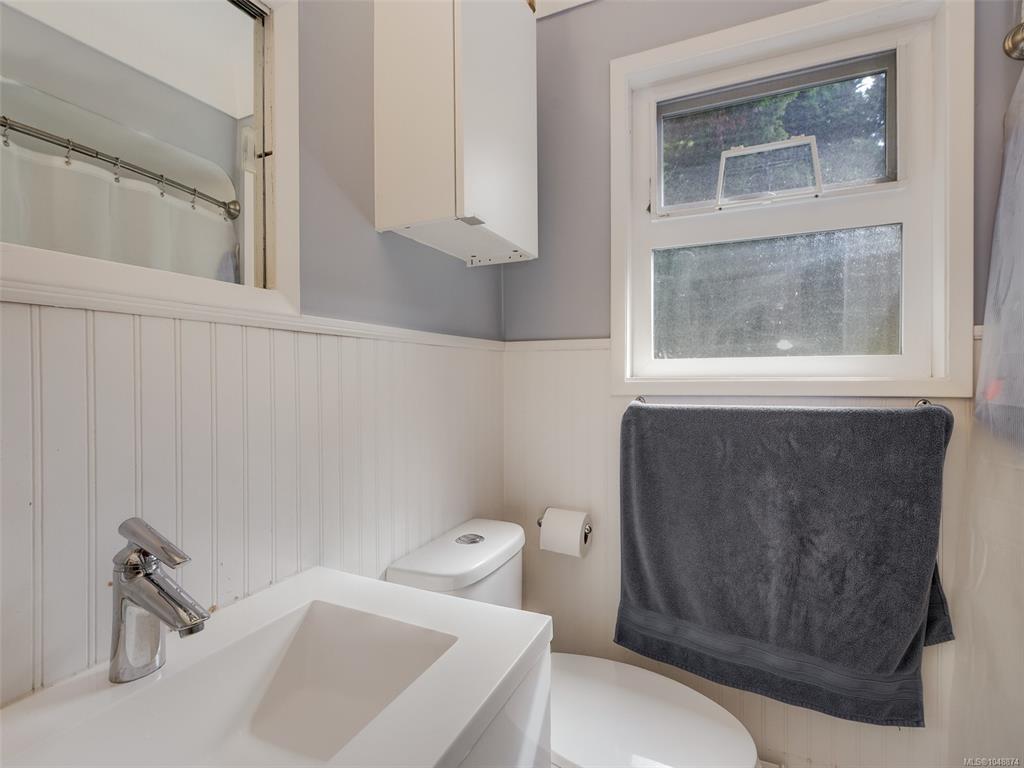
Bathroom4-Piece
Bedroom10x9
Eating Area9x6
Laundry9x7
Bathroom3-Piece
Unfinished Rooms
Workshop15x5
Carport21x15

Listed with:

Royal LePage Coast Capital - Chatterton
Phone: 250-891-6776 / Fax:

VREB Reciprocity Logo

NOTE: MLS® property information is provided under copyright© by the Victoria Real Estate Board. The information is from sources deemed reliable, but should not be relied upon without independent verification.