
 Frank Chan
4 Bed Single Family Detached in Saanich East


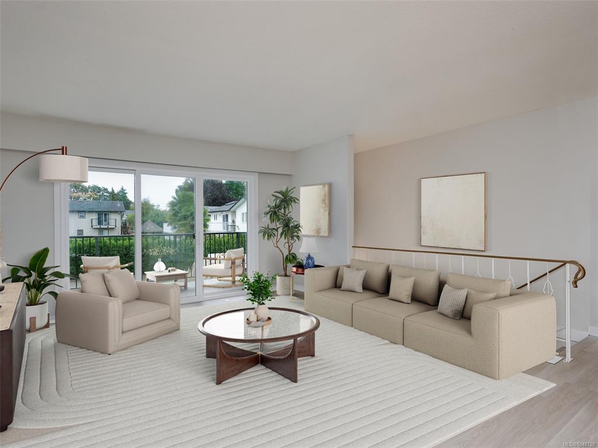


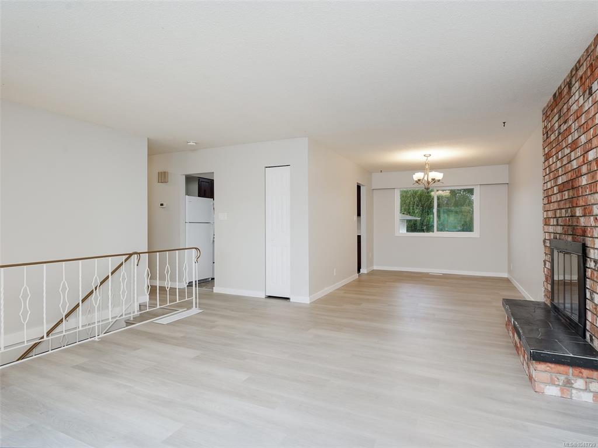
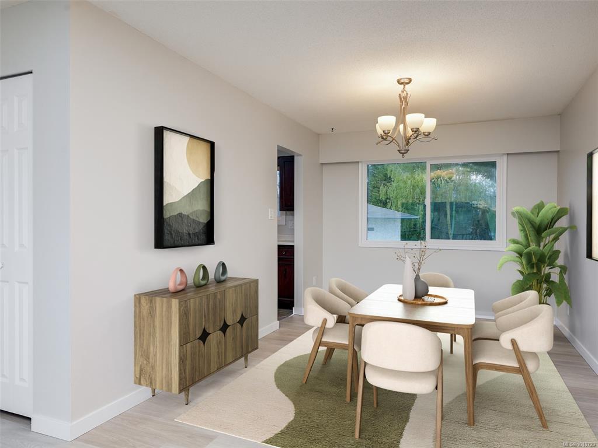

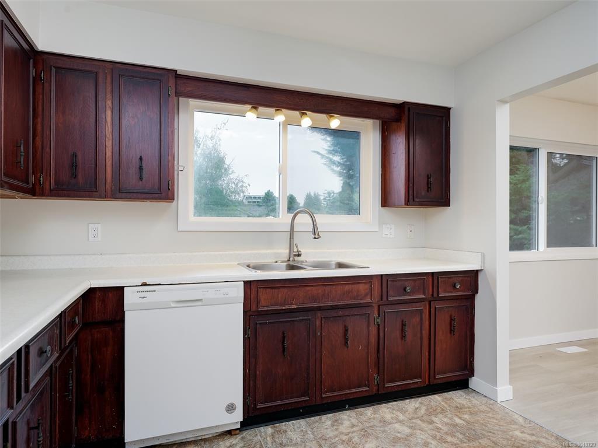


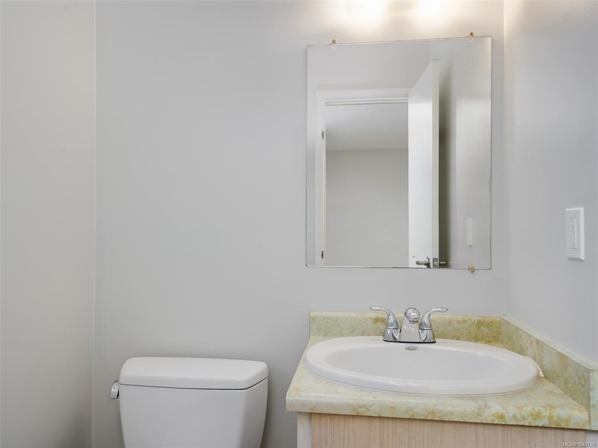


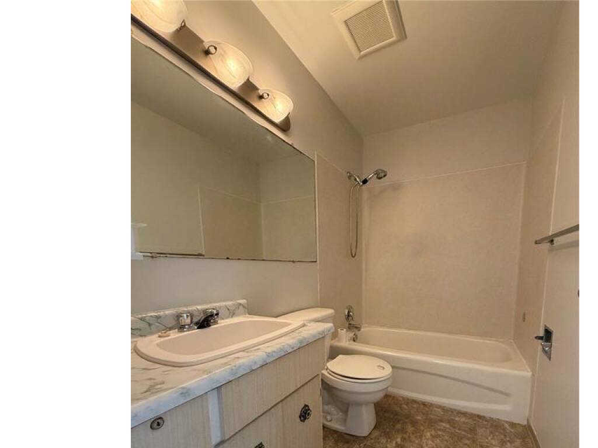


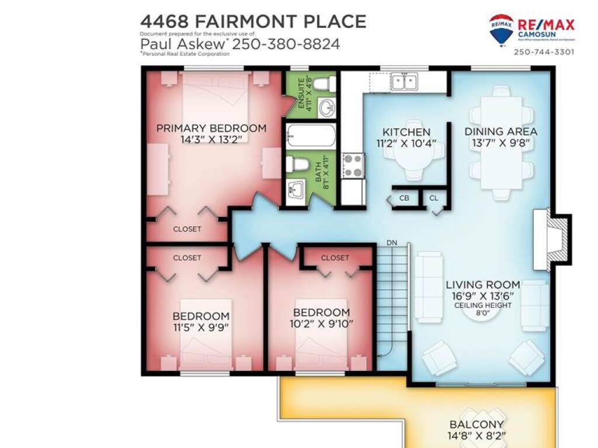
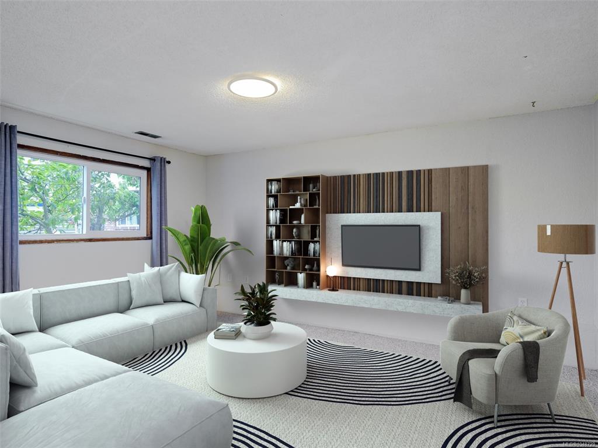


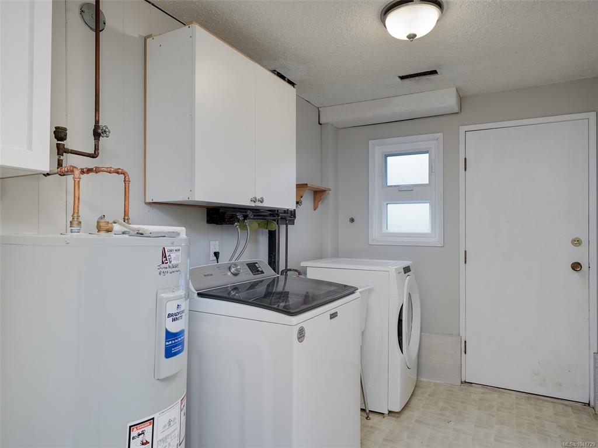
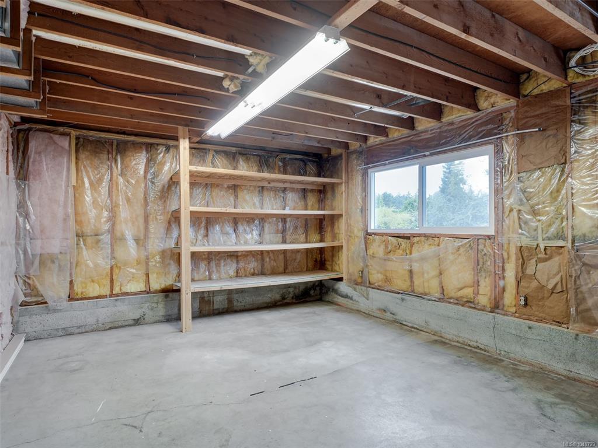


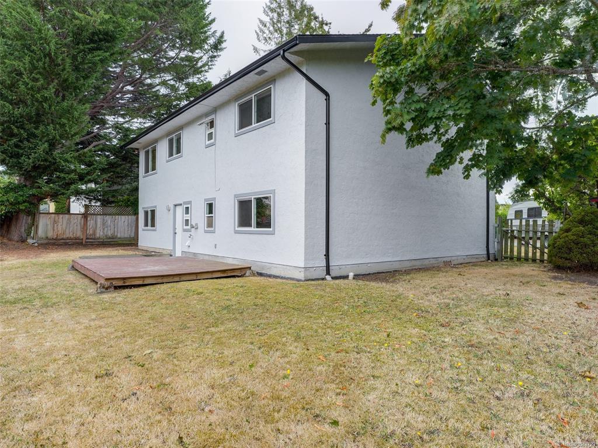

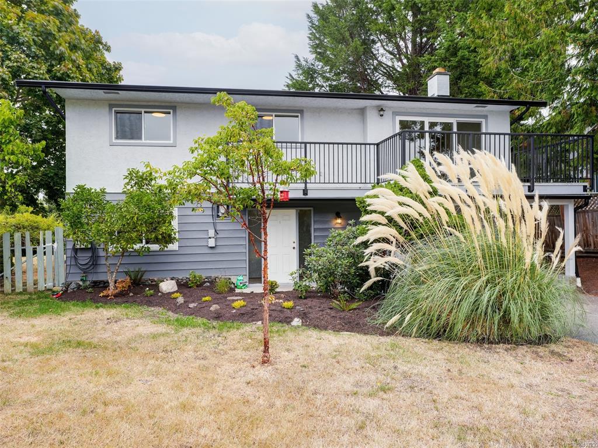

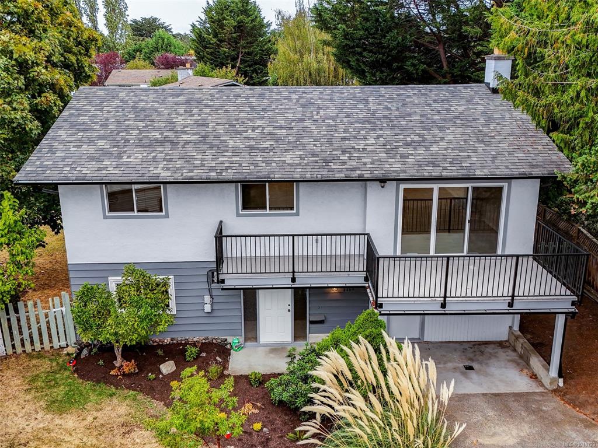


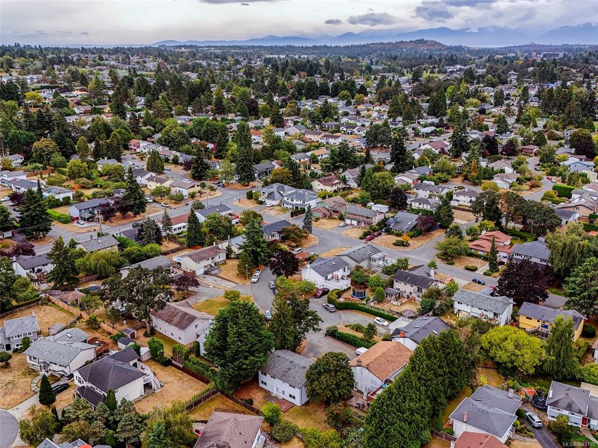


4468 Fairmont Place. GORDON HEADS BEST BUY! Priced to move & ready for immediate occupancy is this desirable family home on a quiet cul-de-sac within a short walk to Mt Douglas Park trails & oceanfront, play parks & schools. The two level 1975 built home is privately set on a south facing level & fenced lot, boasting an updated appeal with newer roof, gutters, exterior paint, vinyl windows, new vinyl deck & railings, newer heat pump, parking for 2-3 vehicles with carport filled in for storage that can be opened up again if desired. Updates inside include new luxury vinyl flooring & trim, completely repainted, new electrical fixtures & closet doors offer a clean move in ready appeal. Open living & dining area with south facing deck, eat in kitchen, large primary bedroom with ensuite, 3 bedrooms up with large 4th bedroom on ground level also with new floors/trim & paint. Bright ground level entry, family room & laundry with unfinished living space & RI bath easily lend to a suite set up or additional uses.
Interior Details
Building Details
Lot Information
Room Dimensions
| Room Name | Level 1 | Level 2 | Level 3 | Level 4 | Level 5 | Other |
|---|---|---|---|---|---|---|
| Sq. Ft | 1236.00 | 0.00 | 759.00 | 0.00 | 0.00 | |
| Entrance | 10x8 | |||||
| Living Room | 17x14 | |||||
| Dining Room | 14x10 | |||||
| Kitchen | 11x10 | |||||
| Bedroom - Primary | 14x13 | |||||
| Ensuite | 2-Piece | |||||
| Bedroom | 12x10 | |||||
| Bathroom | 4-Piece | |||||
| Bedroom | 10x10 | |||||
| Family Room | 15x14 | |||||
| Bedroom | 14x13 | |||||
| Laundry | 13x7 | |||||
| Unfinished Rooms | ||||||
| Deck | 15x8 | |||||
Listed with:
RE/MAX Camosun
Phone: 250-380-8824 / Fax:
RE/MAX Camosun
Phone: 778-966-3294 / Fax:
