
 Frank Chan
5 Bed Row/Townhouse in Langford
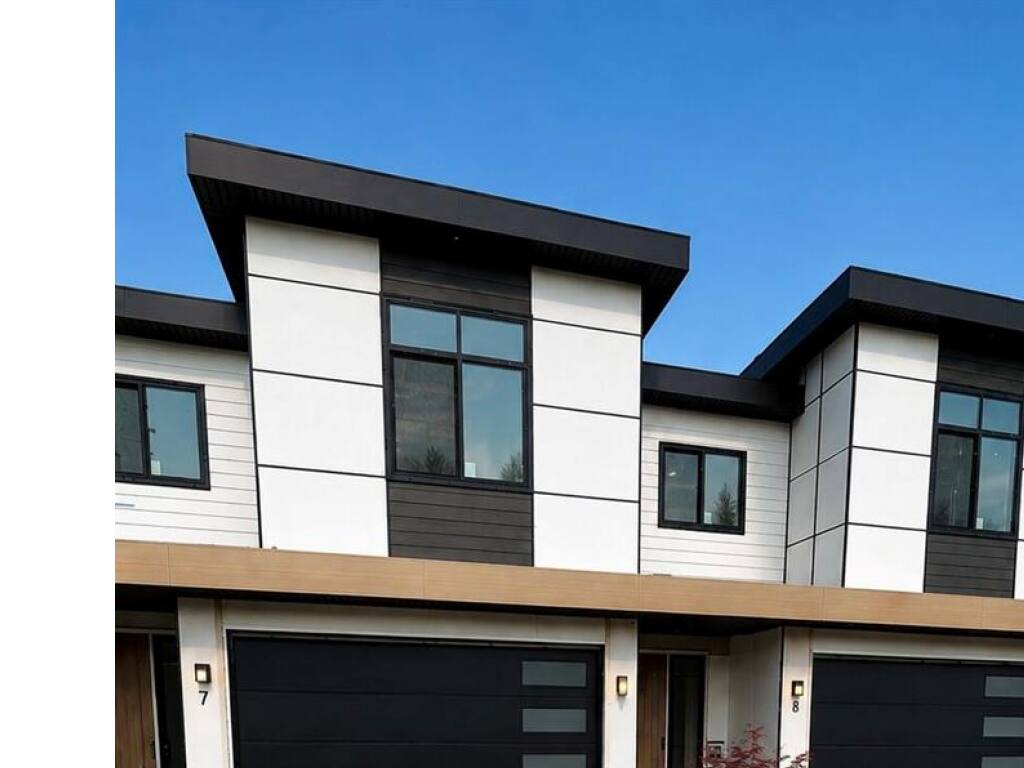
Welcome to an exceptional collection of three luxury brand-new residences on situated in the sought-after Bear Mountain community. Offering approximately 3,200 sqft. of beautifully designed living space over three levels, each home combines generous proportions, elevated finishes and impressive views with a spacious private backyard rarely found in new construction. The thoughtfully designed floor plan features 5 bedrooms and 5 bathrooms, a dedicated media room or flexible space with excellent potential. The primary suite is a true retreat, complete with a large walk-in closet and luxurious 5-piece ensuite featuring a freestanding soaker tub. Enjoy seamless everyday living with a main-level entry, double garage and parking for up to four vehicles. This is an exciting opportunity to own a substantial new home surrounded by the natural beauty, recreation and lifestyle of Bear Mountain.Price+GST. Completion Late November. Eligible purchasers may qualify for GST rebate.
Interior Details
Building Details
Lot Information
Room Dimensions
| Room Name | Level 1 | Level 2 | Level 3 | Level 4 | Level 5 | Other |
|---|---|---|---|---|---|---|
| Sq. Ft | 837.00 | 1148.00 | 1173.00 | 0.00 | 0.00 | |
| Rec Room | 15x20 | |||||
| Bathroom | 4-Piece | |||||
| Bedroom | 12'x12' | |||||
| Bathroom | 3-Piece | |||||
| Bedroom | 20'x12' | |||||
| Living Room | 20x15 | |||||
| Dining Room | 11'x8' | |||||
| Kitchen | 9x20 | |||||
| Bedroom - Primary | 16'x16' | |||||
| Ensuite | 5-Piece | |||||
| Walk-in Closet | 11x10 | |||||
| Bathroom | 2-Piece | |||||
| Bathroom | 4-Piece | |||||
| Bedroom | 11x15 | |||||
| Bedroom | 15x9 | |||||
| Unfinished Rooms | ||||||
Listed with:
Pemberton Holmes Ltd.
Phone: 778-936-0008 / Fax:
Pemberton Holmes Ltd.
Phone: 250-892-5000 / Fax:
