
 Frank Chan
3 Bed Single Family Detached in Saanich West
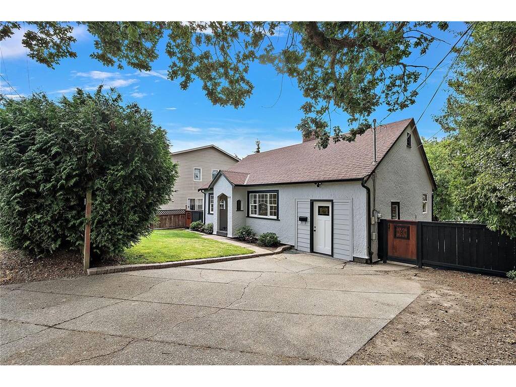


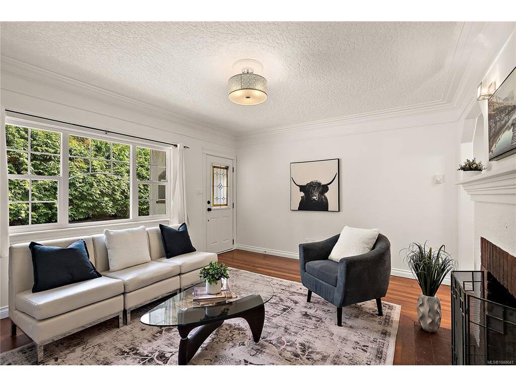
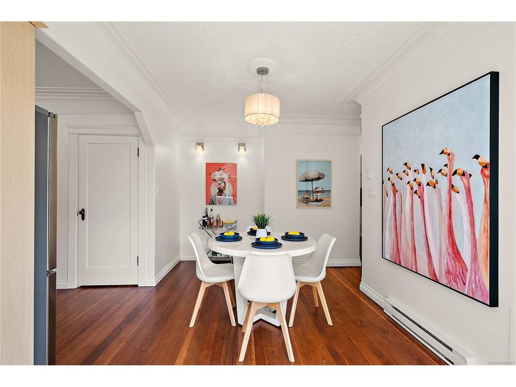

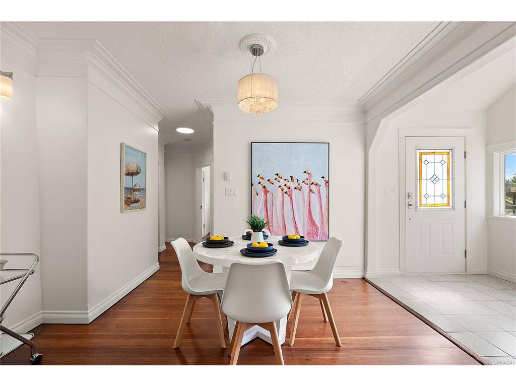

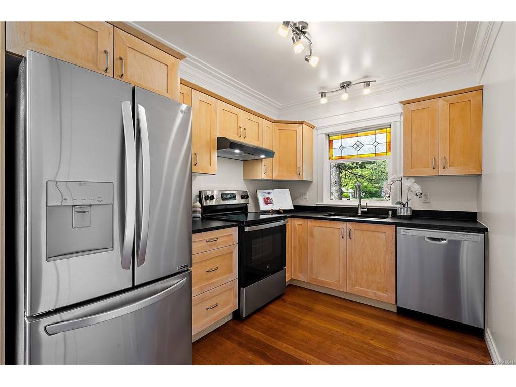

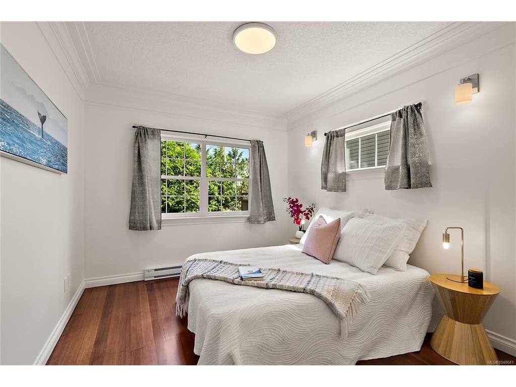

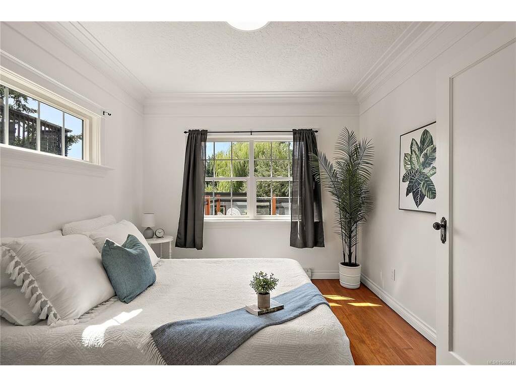
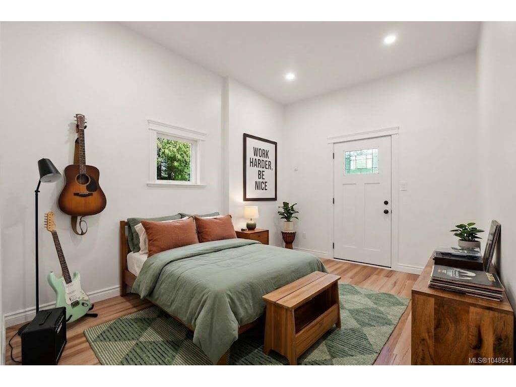
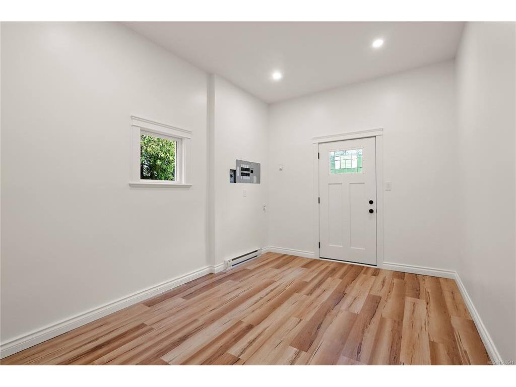
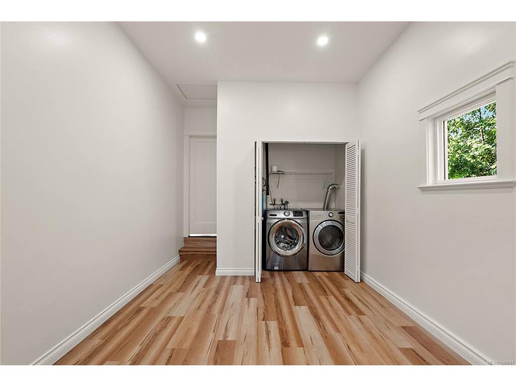
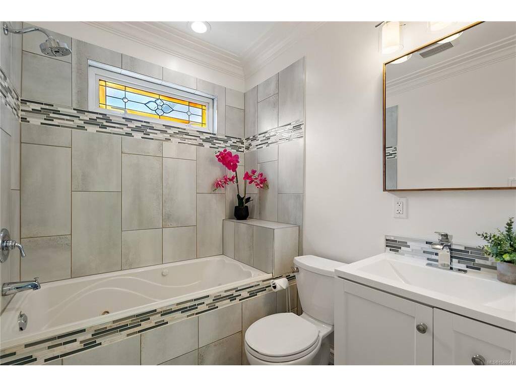
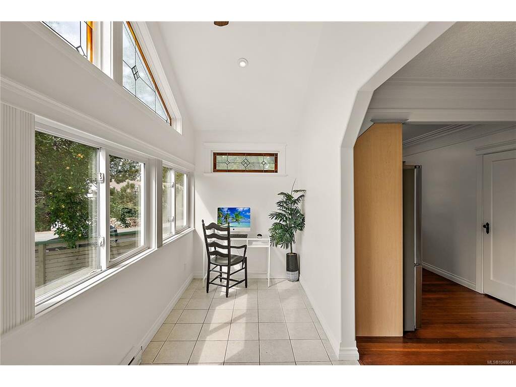


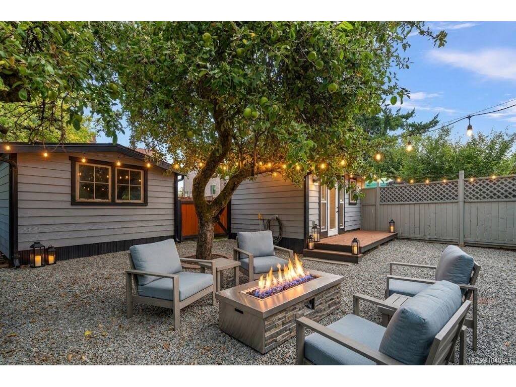


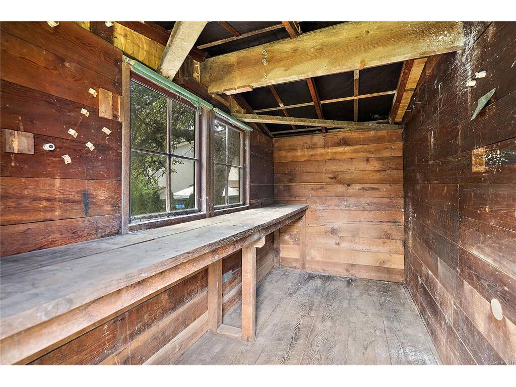


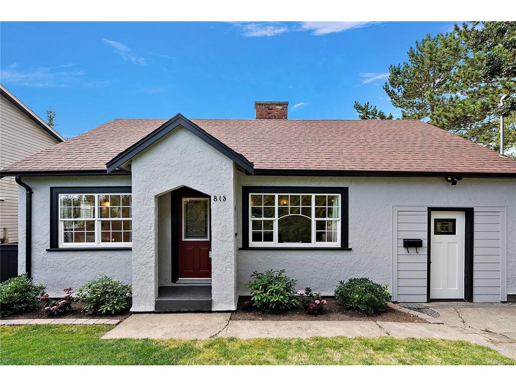

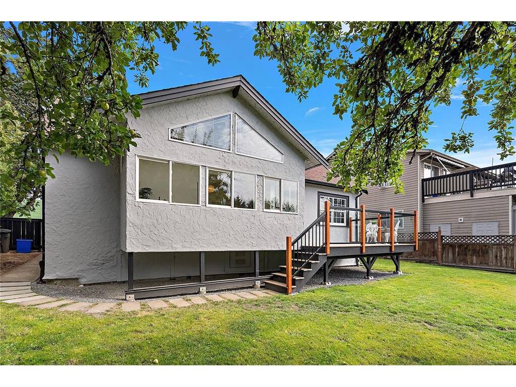
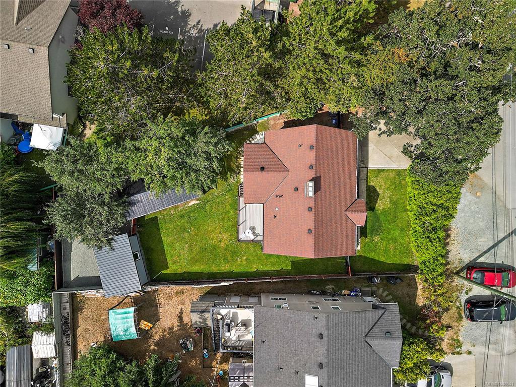

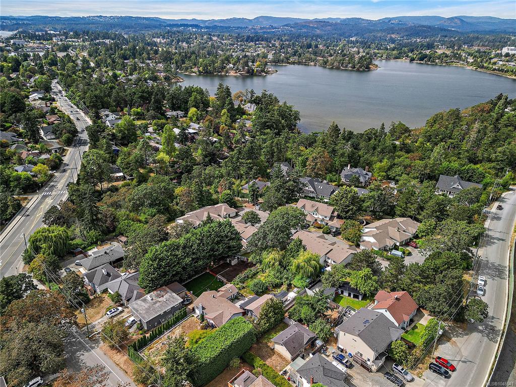
Welcome to 813 Portage Road, this charming and fully refreshed rancher is ideal for first-time buyers, downsizers, or investors. Refinished original fir floors bring immediate warmth and character throughout the home, seamlessly paired with tasteful updates including updated windows, light fixtures, crown molding, and baseboards. The inviting kitchen and dining area opens into a bonus room complete with vaulted ceilings and stained glass windows that bathe the space in afternoon light. Outdoors, the sun-drenched 6,300 square foot lot offers a private haven for gardeners, featuring an oversized shed for tools and extra storage. A separate detached studio provides the ultimate flexible space for an artist retreat, home office, or hobbies. Positioned in an exceptional location, you are steps away from the Galloping Goose trail and just minutes from Uptown, Tillicum Centre, the Gorge waterway, and excellent local schools.
Interior Details
Building Details
Lot Information
Room Dimensions
| Room Name | Level 1 | Level 2 | Level 3 | Level 4 | Level 5 | Other |
|---|---|---|---|---|---|---|
| Sq. Ft | 1050.00 | 0.00 | 0.00 | 0.00 | 172.00 | |
| Bedroom | 10x13 | |||||
| Living Room | 15'x13' | |||||
| Dining Room | 12x9 | |||||
| Sunroom | 14x6 | |||||
| Bedroom | 10x10 | |||||
| Kitchen | 10x8 | |||||
| Bedroom - Primary | 12'x10' | |||||
| Bathroom | 4-Piece | |||||
| Unfinished Rooms | ||||||
| Deck | 14x9 | |||||
| Studio | 16x9 | |||||
| Workshop | 23x12 | |||||
| Deck | 17'x5' | |||||
Listed with:
Coldwell Banker Oceanside Real Estate
Phone: 250-220-2489 / Fax:
Coldwell Banker Oceanside Real Estate
Phone: 250-818-3080 / Fax:
