
 Frank Chan
4 Bed Half Duplex in Esquimalt


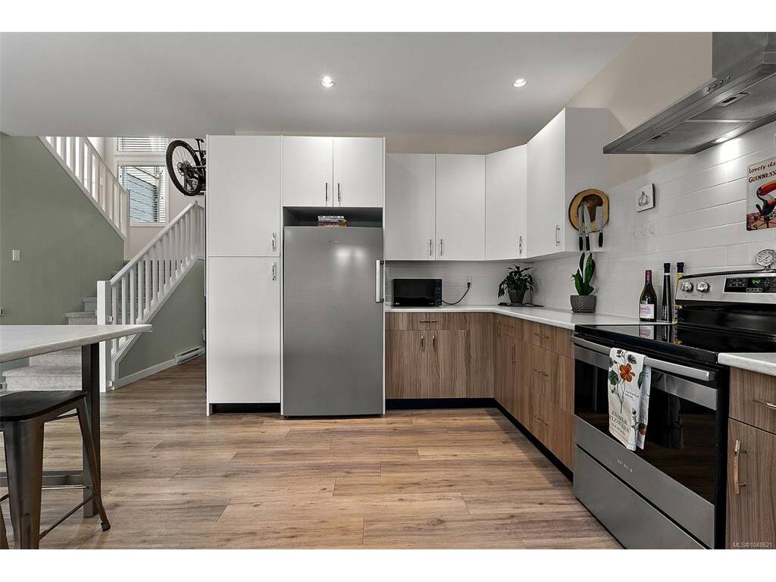


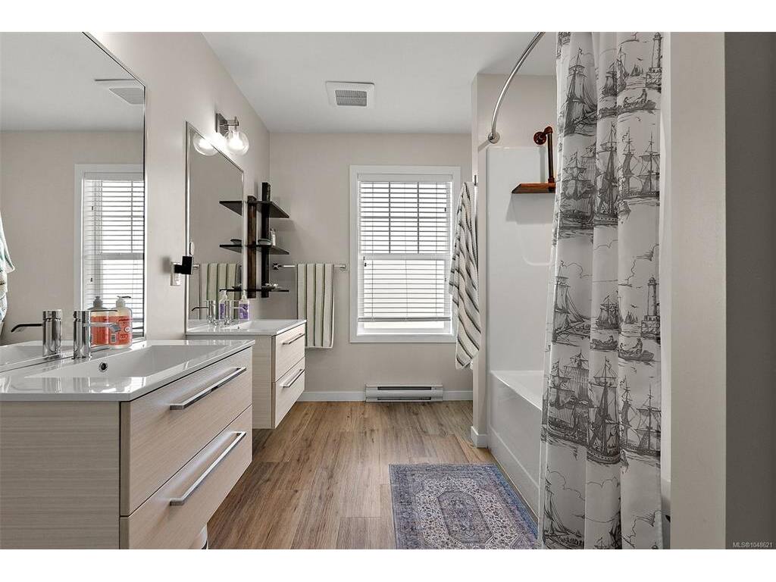


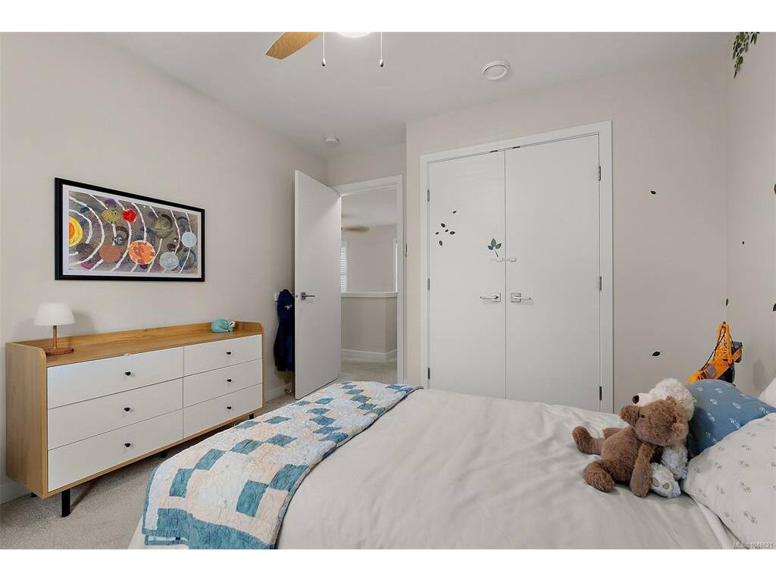

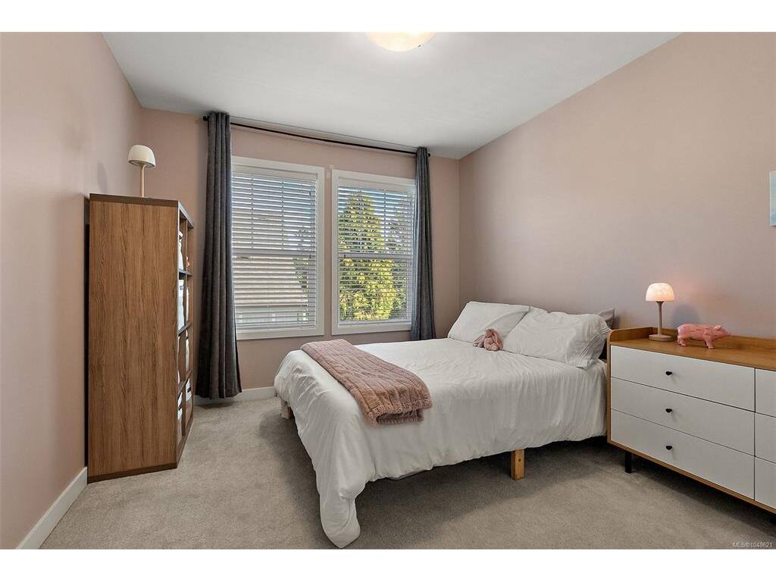
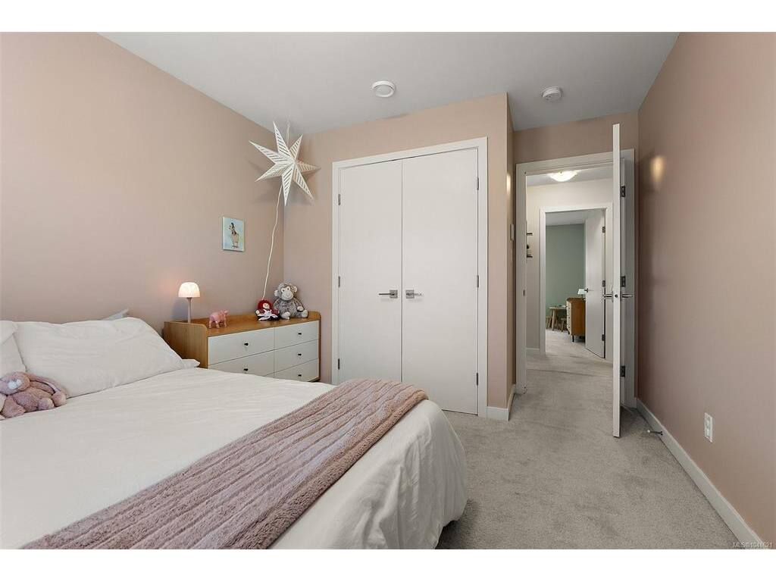

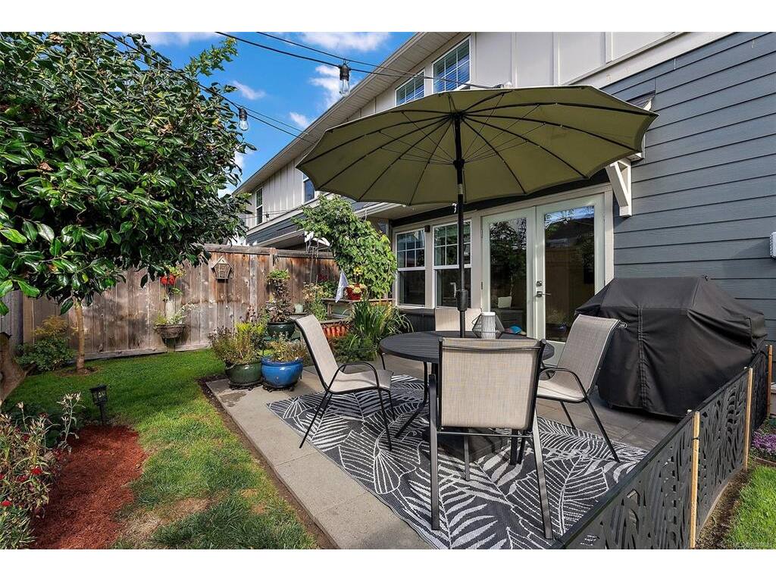

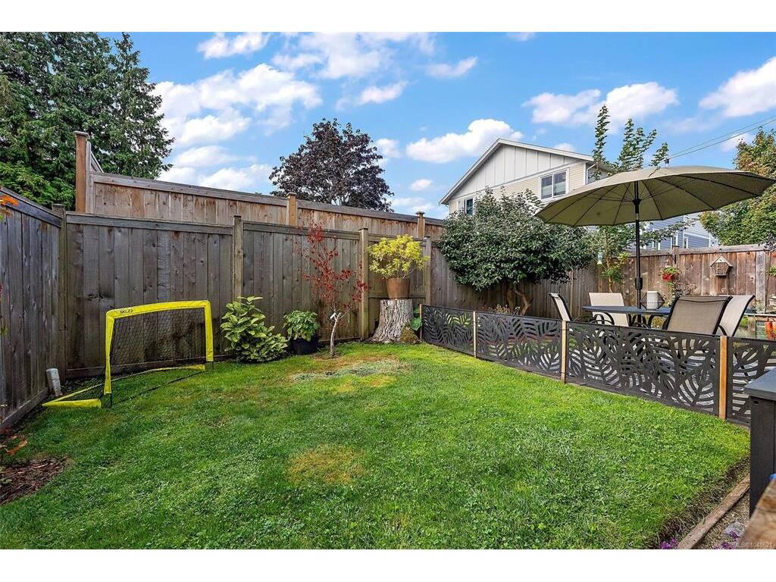

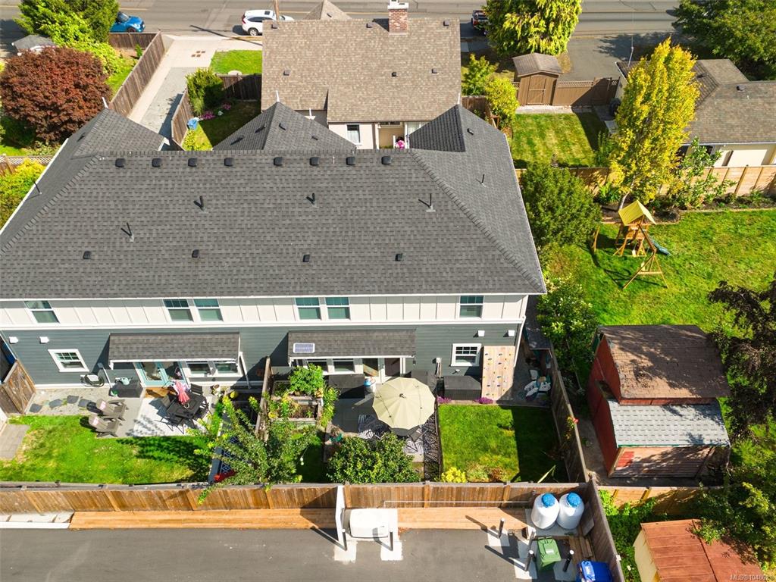
Open Sat Sep 19th 12-2pm. Custom-built 4-bedroom 3 bathroom half-duplex in Esquimalt, ideally located just steps from Bullen Park and close to beaches, parks, schools, recreation and shopping. Built in 2019 by local builders Large & Co., this thoughtfully designed home offers a bright, open-concept main level with a stylish kitchen, island, custom built-ins, cozy fireplace and French doors opening to a private, fully fenced and landscaped yard. Also on this level is a bedroom/office & full bathroom. Upstairs, the spacious primary suite features a custom walk-through closet and luxurious 5-piece ensuite, alongside two additional bedrooms, a 4-piece bath and laundry. A versatile flex room on the main floor with its own exterior entrance provides excellent space for bikes, sports gear, hobbies, workshop or a home office. Smart Home technology, EV charger and driveway rainwater system add to the thoughtful design. A wonderful family home with an easy commute to downtown by car or bike.
Interior Details
Building Details
Lot Information
Room Dimensions
| Room Name | Level 1 | Level 2 | Level 3 | Level 4 | Level 5 | Other |
|---|---|---|---|---|---|---|
| Sq. Ft | 940.00 | 833.00 | 0.00 | 0.00 | 0.00 | |
| Bedroom | 13'x8' | |||||
| Living Room | 15'x11' | |||||
| Dining Room | 9'x7' | |||||
| Kitchen | 15'x13' | |||||
| Bedroom - Primary | 15'x12' | |||||
| Bathroom | 3-Piece | |||||
| Bathroom | 4-Piece | |||||
| Office | 13'x8' | |||||
| Den | 10'x10' | |||||
| Bedroom | 11'x11' | |||||
| Bedroom | 11'x10' | |||||
| Walk-in Closet | 8'x6' | |||||
| Ensuite | 5-Piece | |||||
| Laundry | 6'x5' | |||||
| Unfinished Rooms | ||||||
| Patio | 14'x8' | |||||
Listed with:
Coldwell Banker Oceanside Real Estate
Phone: 250-686-8656 / Fax:
