Leading Real Estate Companies of the World
Frank Chan Frank Chan

2 Bed Condo Apartment in Victoria West

$949,000 - ML# 1048613
313 - 100 Saghalie Rd
Victoria West - VW Songhees

This is only a guide. Please verify this information with your mortgage specialist.

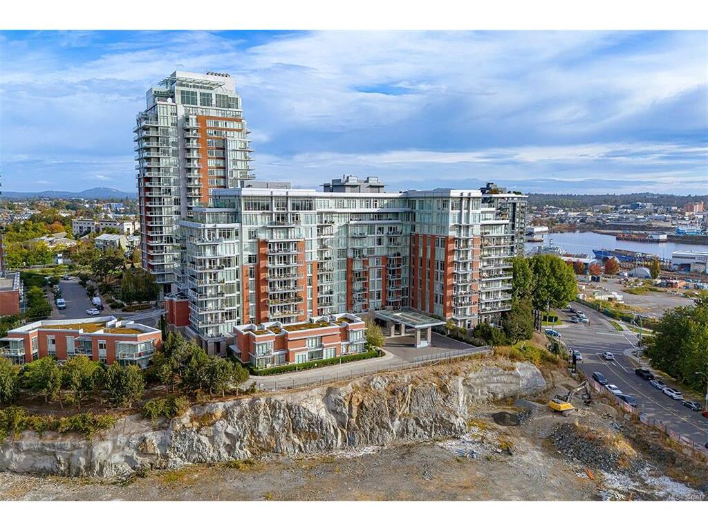
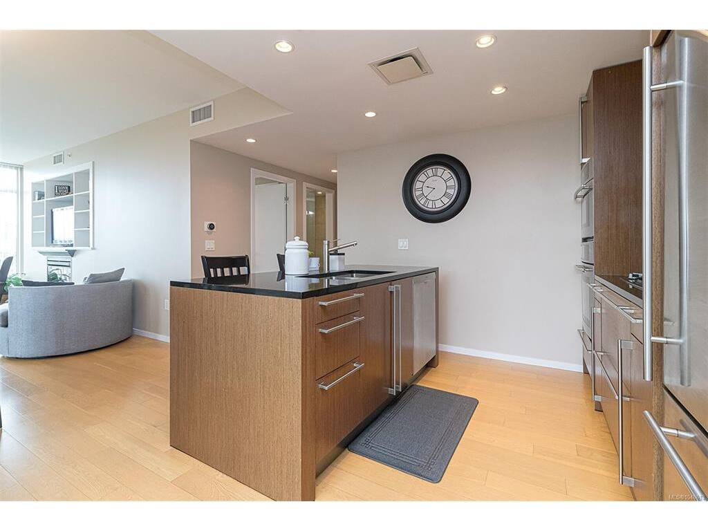
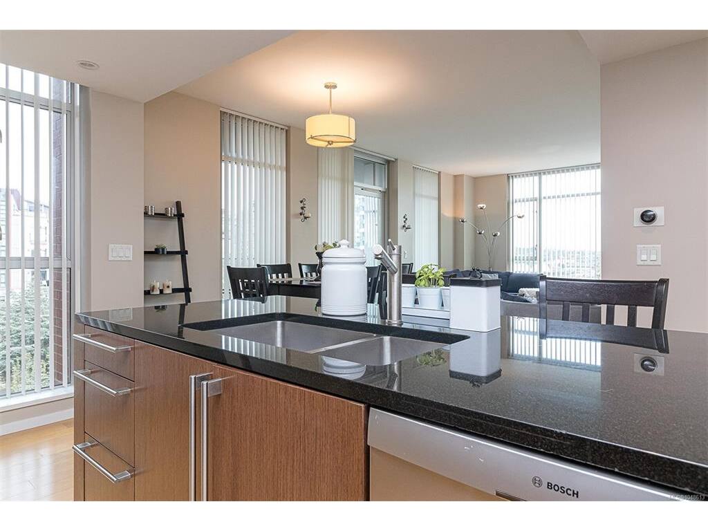
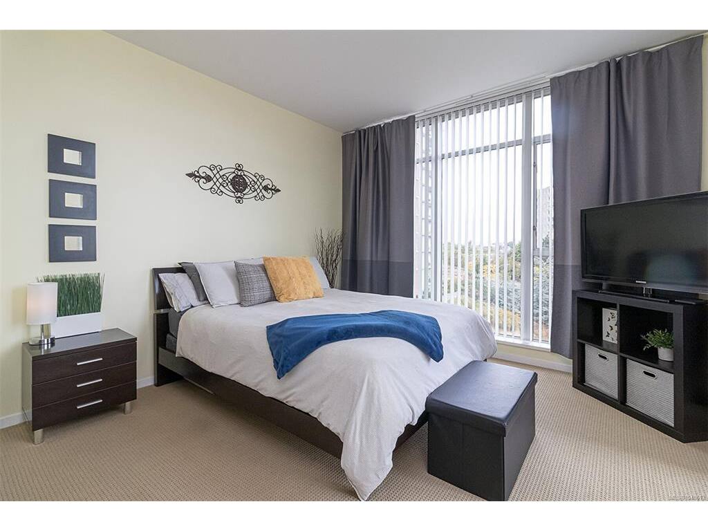
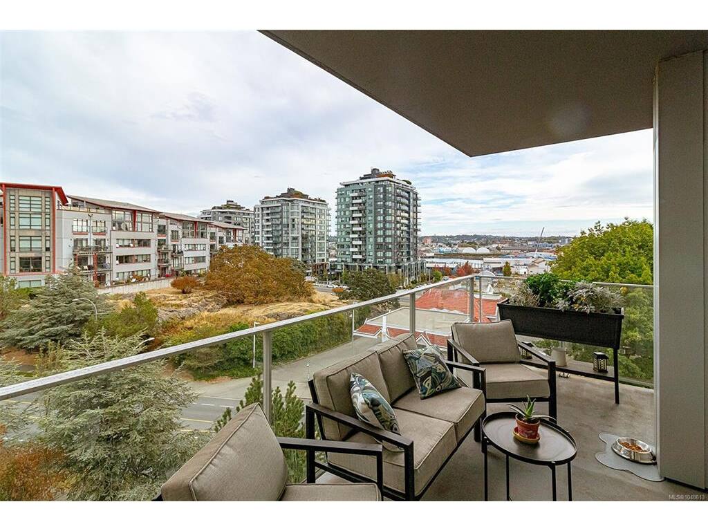
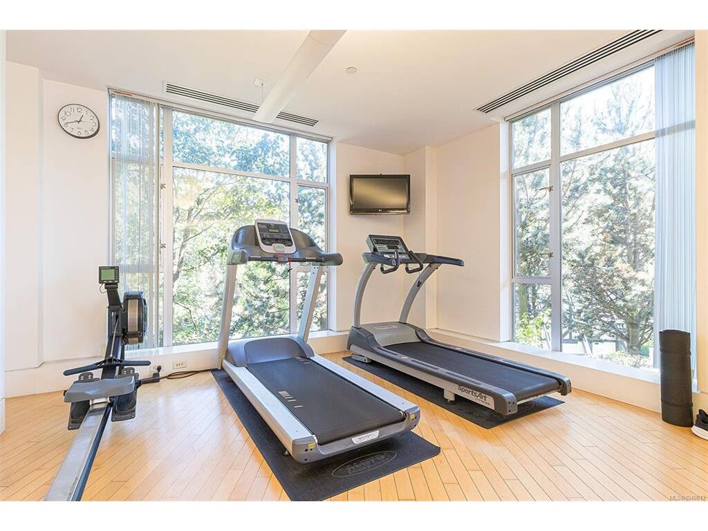
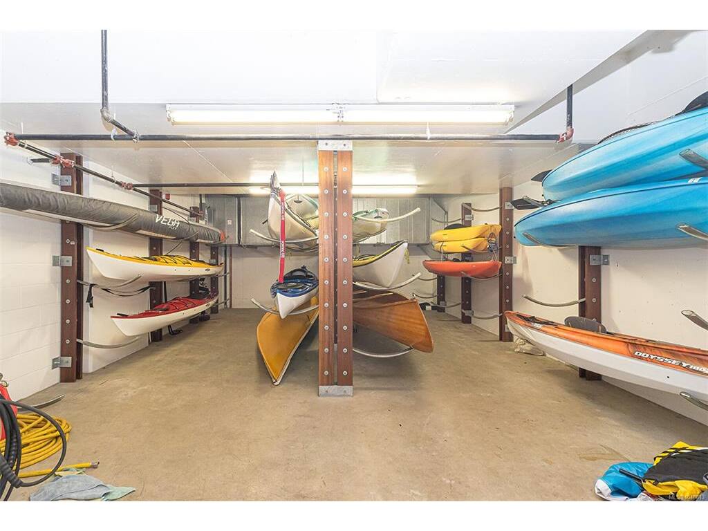
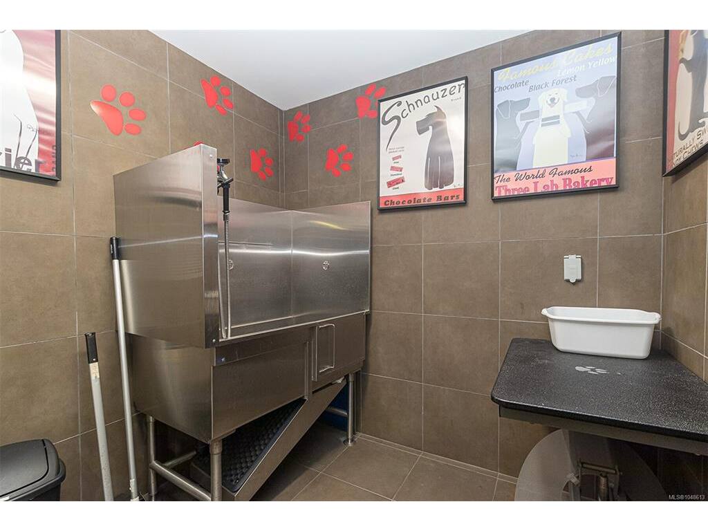
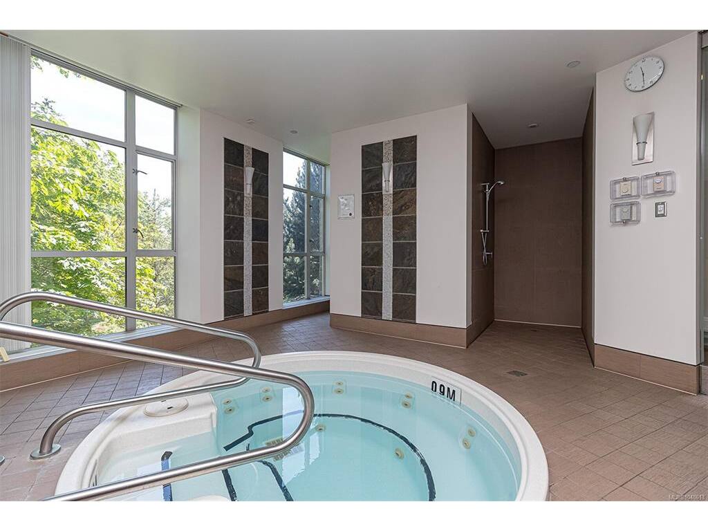
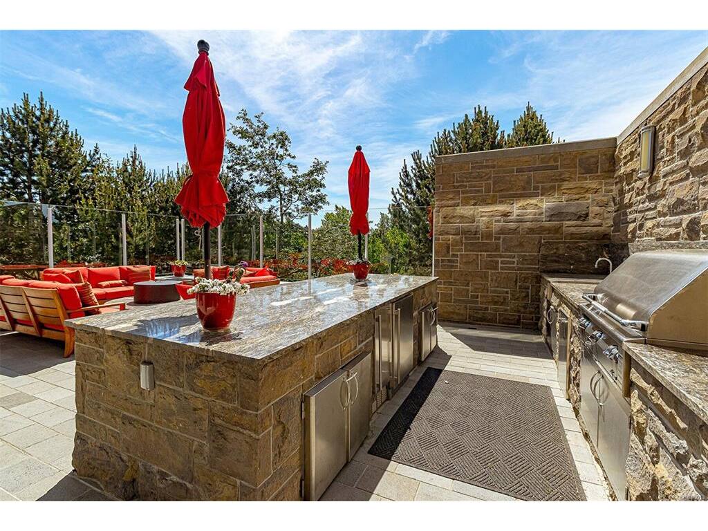
Sophisticated urban living meets effortless luxury in this exceptional steel-and-concrete residence. Expansive 9' windows fill the home with natural light & sweeping views while two bedrooms positioned at opposite corners provide exceptional privacy. Thoughtfully designed with stylish cabinetry, quality appliances, hardwood floors, custom built-ins framing the fireplace, air conditioning, two bathrooms including a spa-inspired ensuite. A Murphy bed (2nd bdrm) adds flexibility for guests or a home office. The remarkable amenities are designed to make everyday life effortless: outdoor kitchen, residents' lounge with pool table, boardroom, business area, self-serve pet salon, car wash station, expansive gym, steam room, sauna and hot tub. Secure parking, separate storage, bike and kayak storage, guest suite and concierge service complete the package. Just a short walk to Victoria's Inner Harbour, this is a rare opportunity to enjoy a truly elevated lifestyle without compromising practicality.

Real Estate Type:
Condo Apartment 
Layout:
Condo 
Bedroom(s):
Bathroom(s):
Finished Sq. Ft.:
1135 
Unfinished Sq. Ft.:
118 
Taxes:
$5,017.45 (2026) 
Year Built:
2009 
Elementary School:
 
Junior School:
 
Senior School:
 

Interior Details

Main Level:
 
Fireplace(s):
Bedroom(s):
Bathroom(s):
Basement Height:
0 ft - 0 in
Basement Description:
 
Interior Features:
Breakfast Nook,Closet Organizer,Controlled Entry,Dining/Living Combo,Eating Area,Soaker Tub 
Appliances Included:
Dishwasher,Dryer,Microwave,Oven Built-In,Oven/Range Gas,Refrigerator,Washer 

Building Details

Building Style:
Balcony,Balcony/Patio,Garden,Lighting,Outdoor Kitchen,Security System,Sprinkler System,Water Feature,Wheelchair Access 
Building Warranty:
 
Accessibility:
Accessible Entrance,No Step Entrance,Primary Bedroom on Main 
Materials:
Brick,Steel and Concrete,Stone 
Exterior Finish:
 
Foundation:
Poured Concrete 
Roof:
Asphalt Torch On 
Heat/Air:
Electric,Forced Air,Heat Pump 
Fuel:
 
Leased Equip:
 
Exterior Features:
 
Faces:
Northeast (front) - (rear) 

Lot Information

SqFt:
1335 
Acres:
0.03 
Frontage:
 
Depth:
 
Lot Shape:
 
Water:
Municipal 
Waste:
Sewer Connected 
Zoning:
 
Parking Spaces:
 
Driveway:
 
Parking Type:
Additional,Attached,Garage,Underground 
Lot Features:
Adult-Oriented Neighbourhood,Central Location,Corner,Cul-de-sac,Easy Access,Irrigation Sprinkler(s),Landscaped,Level,Marina Nearby,Near Golf Course,No Through Road,Private,Recreation Nearby,Serviced,Shopping Nearby,Sidewalk 

Strata Lot Information

Complex:
Bayview One 
Managed By:
Proline Management 
Patio Sq. Ft.
 
Storage:
 
Monthly Assessment:
$757 
Units/Complex:
139 
Buildings/Complex:
Units/Building:
133 
Floors/Building
10 
Levels/Unit
 
Lot Includes:
Balcony,Parking Stall,Separate Storage 
Shared Amenities:
Bike Storage,Clubhouse,Common Area,Elevator(s),Fitness Centre,Guest Suite,Kayak Storage,Media Room,Meeting Room,Recreation Facilities,Recreation Room,Sauna,Secured Entry,Security System,Shared BBQ,Spa/Hot Tub,Storage Unit,Street Lighting,Other 
Assess Includes:
 
Common Features:
Concierge,Garbage Removal,Gas,Heat,Hot Water,Insurance,Maintenance Grounds,Property Management,Recycling,Water 
Minimum Age:
Age Notes:
 
Rental Restrictions:
Some Rentals 
Rental Notes:
No short term rentals 
Pets Allowed:
Birds,Cats,Dogs,Number Limit 
Pet Notes:
2 cats or 2 dogs or 1 of each, no size limit 

Room Dimensions

Room Name Level 1Level 2Level 3Level 4Level 5Other
Sq. Ft 1135.000.000.000.000.00
Entrance11'x4'
Kitchen11'x10'
Bedroom - Primary12'x12'
Bathroom3-Piece
Ensuite5-Piece
Bedroom10'x10'
Dining/Living Combo11'X22'
Unfinished Rooms
Balcony17'x7'

Listed with:

DFH Real Estate - Sidney

VREB Reciprocity Logo

NOTE: MLS® property information is provided under copyright© by the Victoria Real Estate Board. The information is from sources deemed reliable, but should not be relied upon without independent verification.