
 Frank Chan
4 Bed Half Duplex in Colwood
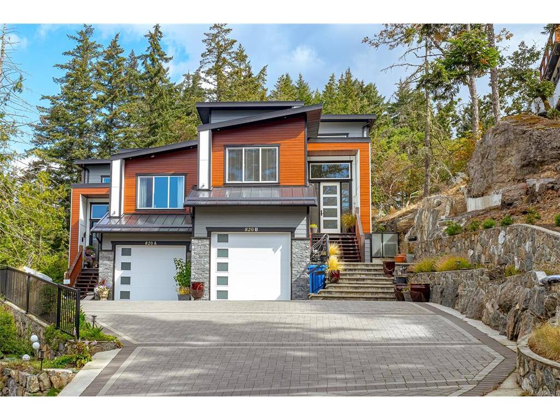
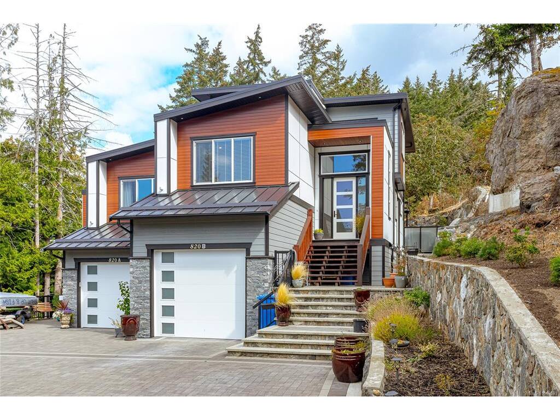


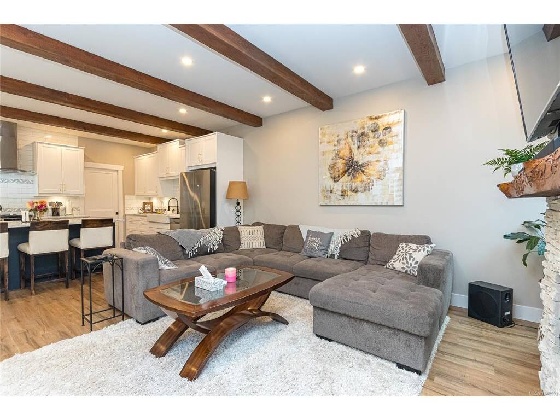

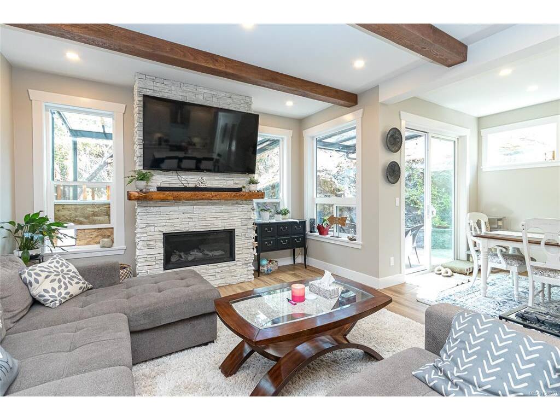

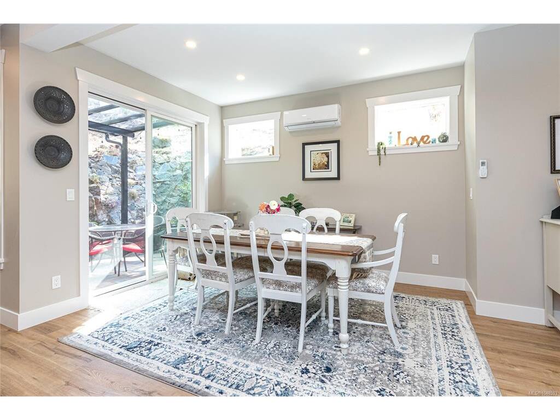
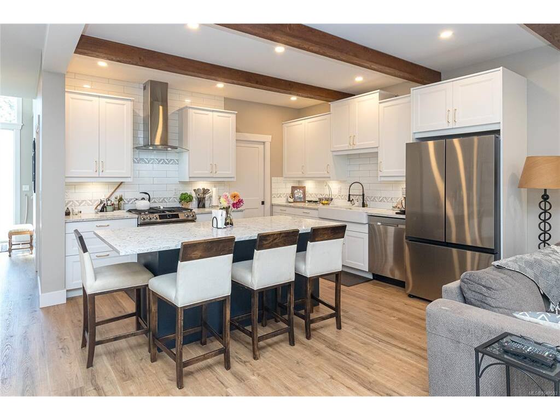


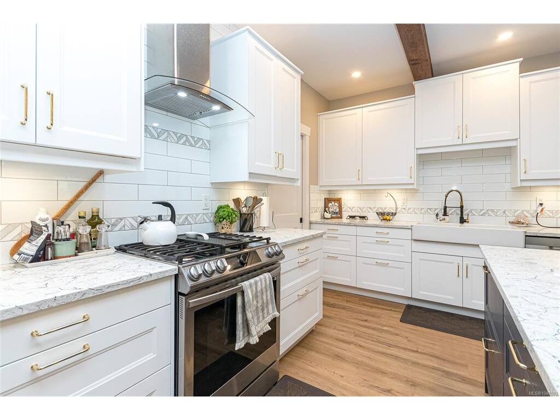
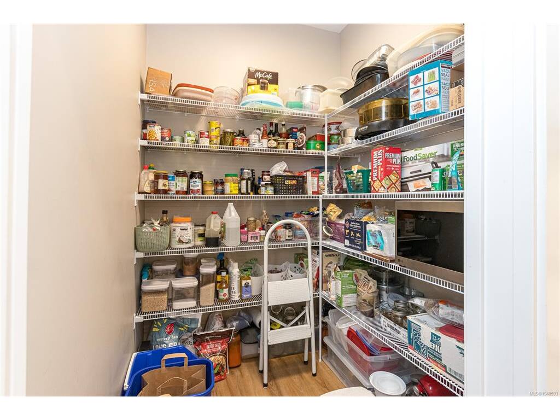
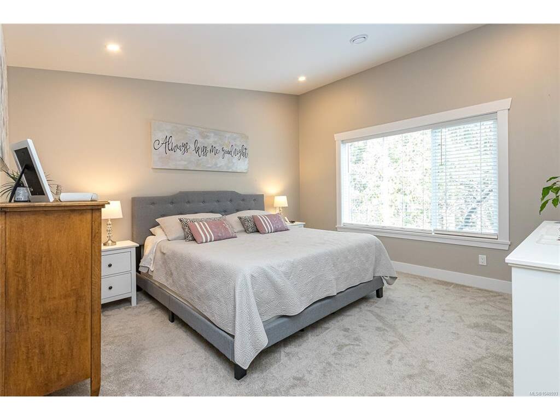

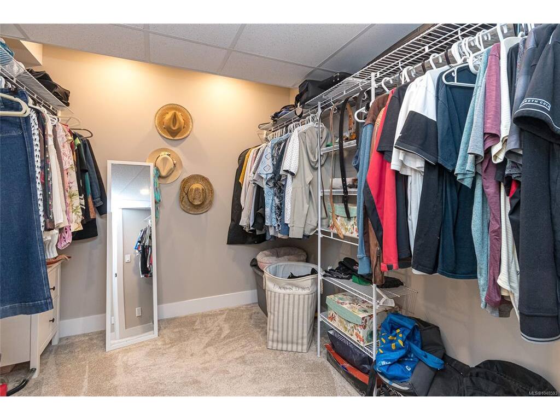
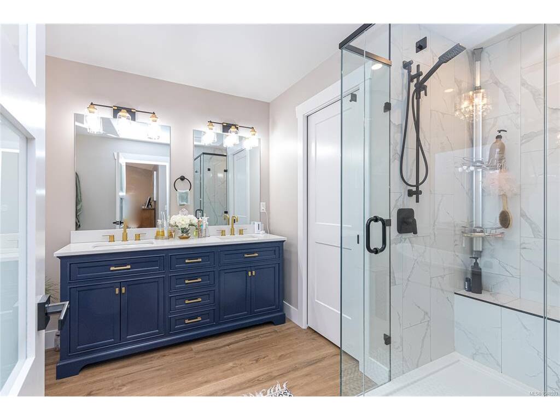

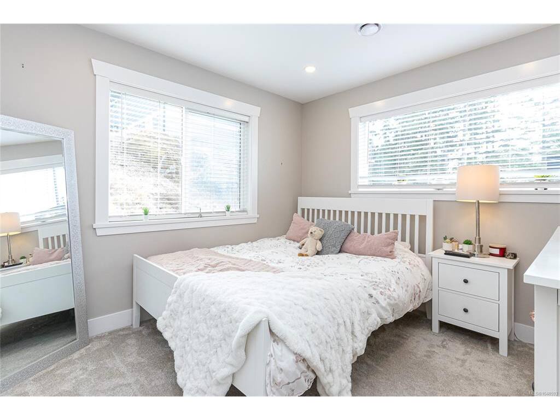


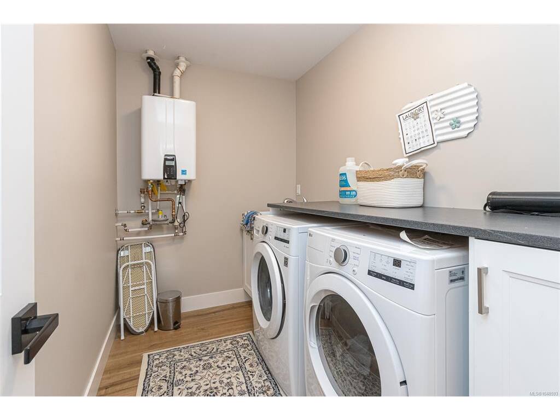

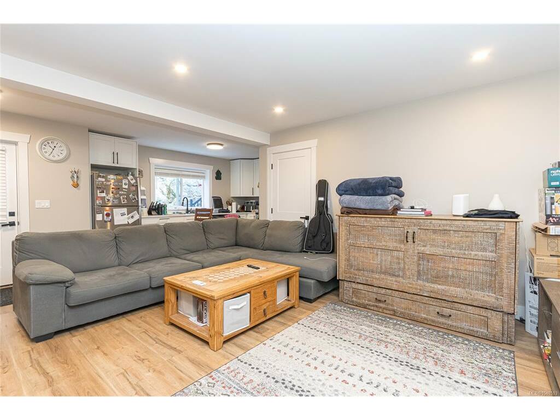


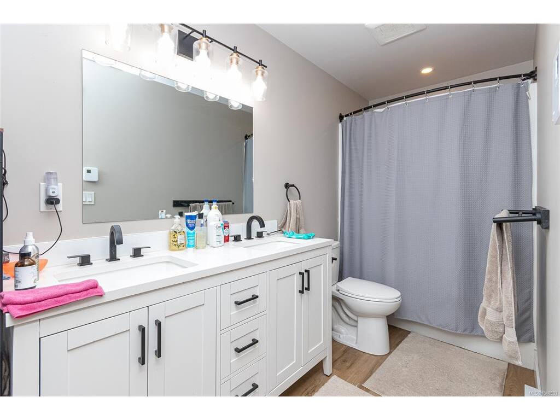

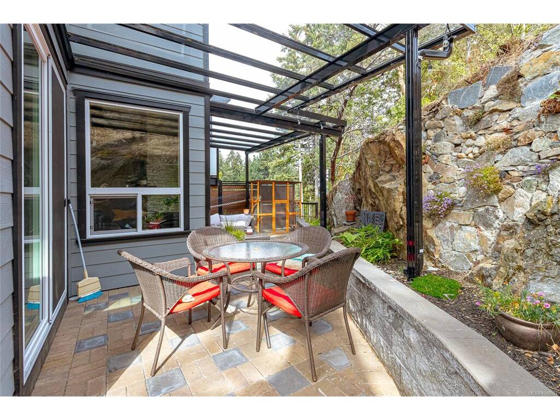


Remarkable 4-bed, 4-bath home spanning 2,800+ sq/ft. It's nestled at the end of a dead-end lane on a private 14,000+ sq/ft strata lot (combined), boasting ample off-street parking. Inside, discover a spacious main floor with a large kitchen showcasing stainless appliances, quartz countertops, and a bar sitting area. The kitchen seamlessly connects to a coffered ceiling living room with a gas fireplace stepping onto the expansive deck surrounded by green space. Upstairs, three generously proportioned bedrooms await, including a master with a 5-piece ensuite featuring an oversized shower and freestanding bathtub. Downstairs you'll find an in-law suite with separate ground level entrance or use as a rec room, wet bar area, laundry closet, and a large bedroom. Upgrades throughout, such as hot water on demand, A/C, and custom finishes. Located minutes away from West Shore mall, schools, and transportation. NO STRATA FEES!
Interior Details
Building Details
Lot Information
Room Dimensions
| Room Name | Level 1 | Level 2 | Level 3 | Level 4 | Level 5 | Other |
|---|---|---|---|---|---|---|
| Sq. Ft | 1097.00 | 841.00 | 905.00 | 0.00 | 0.00 | |
| Bedroom | 18x13 | |||||
| Bathroom | 4-Piece | |||||
| Rec Room | 12x18 | |||||
| Eating Nook | 10x8 | |||||
| Living Room | 15x18 | |||||
| Bathroom | 2-Piece | |||||
| Dining Room | 8x10 | |||||
| Kitchen | 13x7 | |||||
| Bedroom | 11x11 | |||||
| Bedroom | 12x11 | |||||
| Bedroom | 14x13 | |||||
| Ensuite | 5-Piece | |||||
| Bathroom | 4-Piece | |||||
| Walk-in Closet | 7x8 | |||||
| Laundry | 6x8 | |||||
| Unfinished Rooms | ||||||
Listed with:
Fair Realty
Phone: 250-380-8297 / Fax:
Fair Realty
Phone: 250-891-7842 / Fax: 778-430-2228
