
 Frank Chan
1 Bed Row/Townhouse in Victoria

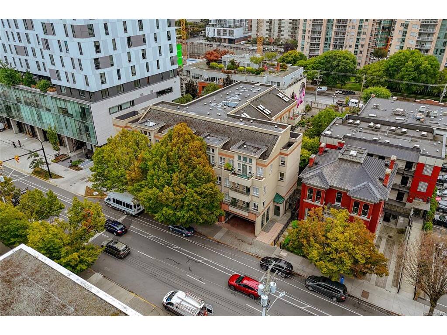
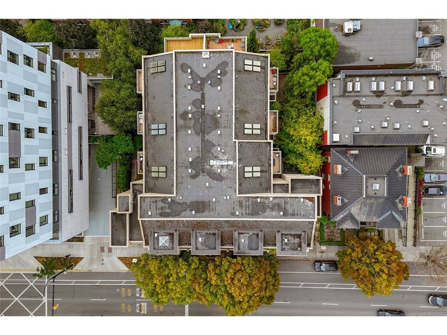
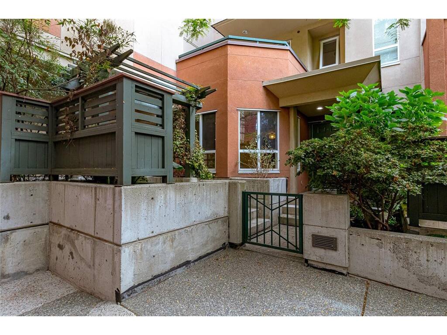


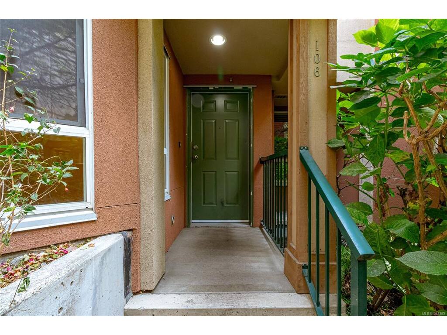
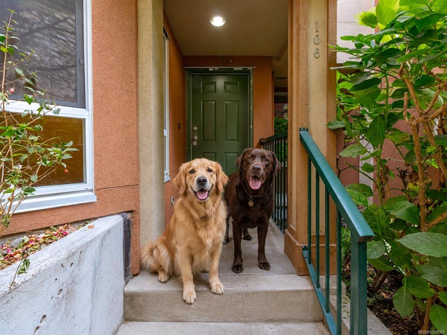
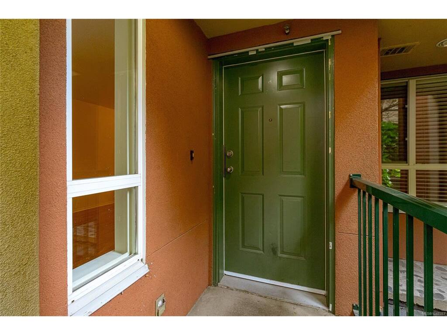
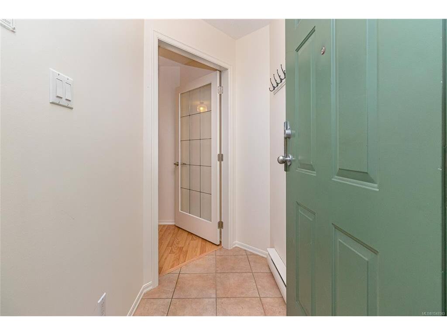
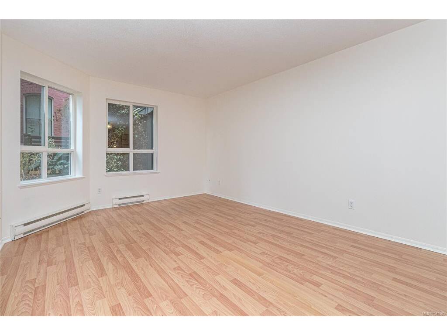
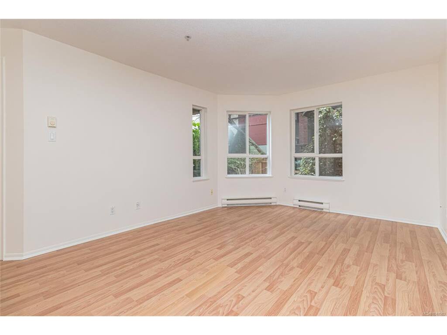

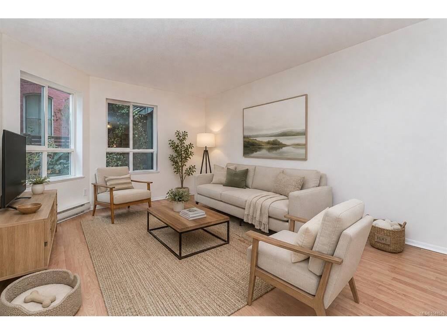


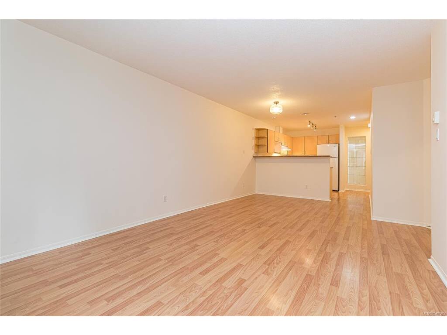


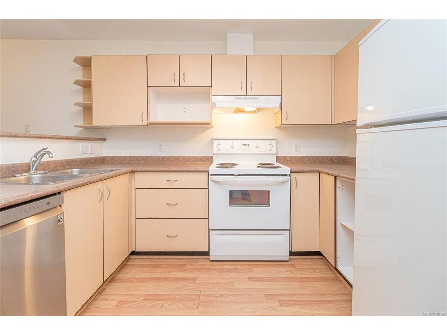

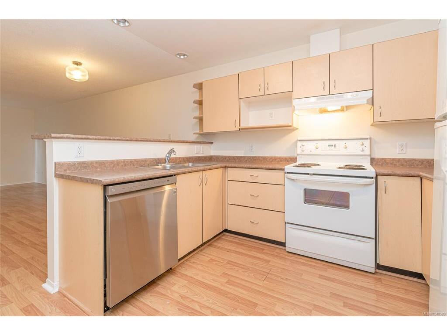

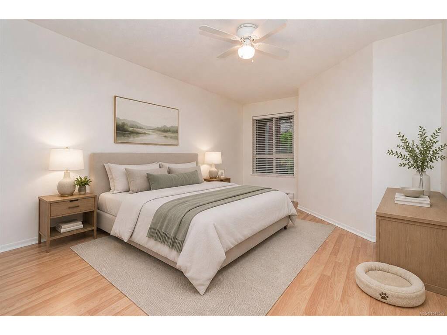
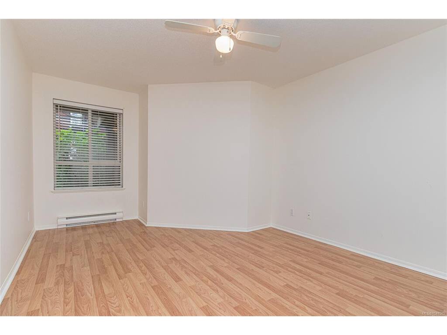
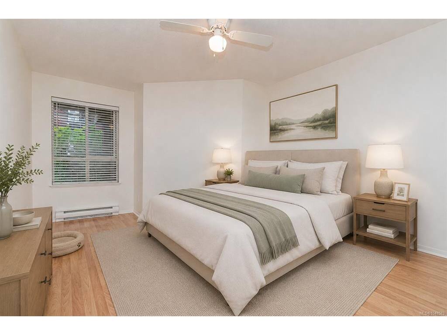
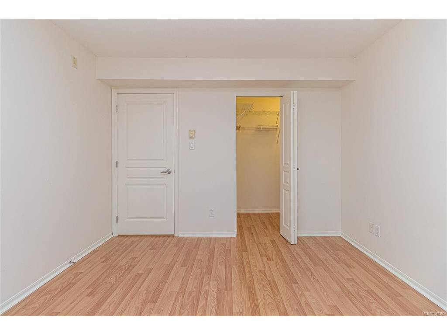


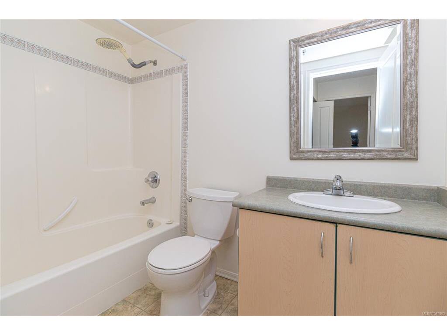
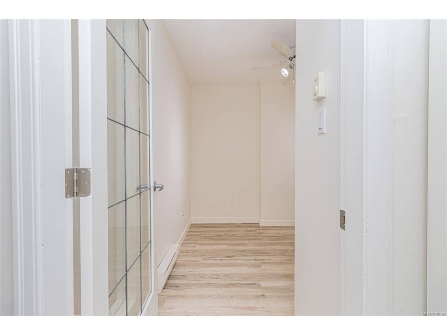


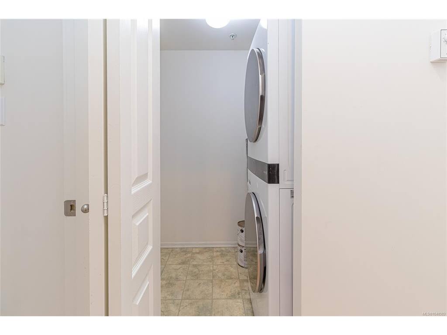
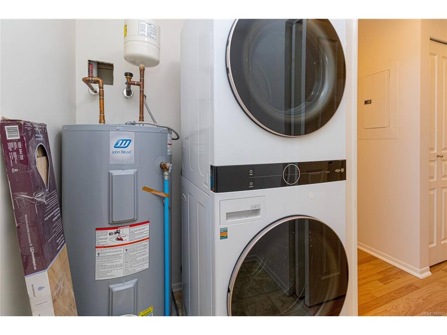
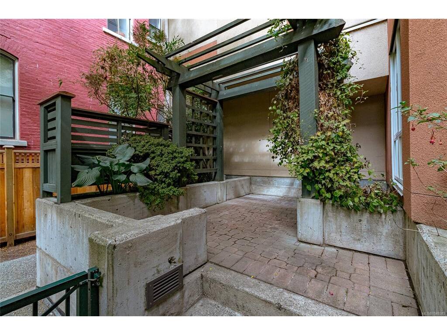
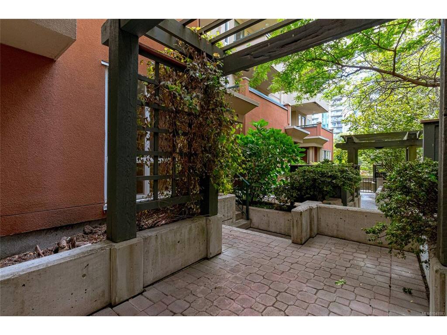
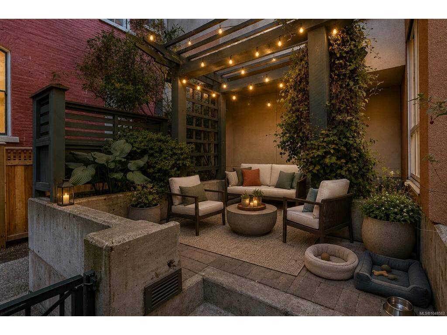


PET LOVERS, your downtown home—with EASY IN AND OUT ACCESS for you and your furry family—is here! This spacious 862 sf 1 BEDROOM + DEN condo/townhouse welcomes up to 2 DOGS OR 2 CATS, or 1 dog & 1 cat, with NO WEIGHT OR SIZE RESTRICTIONS. Enjoy your own secured, direct private street-level entry tucked away from the road, opening onto a huge private patio—perfect for BBQs, morning coffee, afternoon sun, entertaining or happy hours. Inside, the generous open floor plan offers a large kitchen with eating bar, dining area and comfortable living space, plus a spacious bedroom, versatile den/office and 4-pc bath. The in suite laundry room provides useful extra storage for everyday "stuff", while the building also offers common bike storage and a dedicated storage locker for this suite. Parking is by wait list, but MODO and EVO car sharing are available nearby, along with excellent walking, cycling, & transit access. Cook Street just a 1/2 block away!
Interior Details
Building Details
Lot Information
Room Dimensions
| Room Name | Level 1 | Level 2 | Level 3 | Level 4 | Level 5 | Other |
|---|---|---|---|---|---|---|
| Sq. Ft | 841.00 | 0.00 | 0.00 | 0.00 | 0.00 | |
| Living Room | 16x12 | |||||
| Kitchen | 11x7 | |||||
| Bedroom - Primary | 16x11 | |||||
| Bathroom | 4-Piece | |||||
| Den | 8x8 | |||||
| Dining Room | 10x6 | |||||
| Walk-in Closet | 5x4 | |||||
| Eating Area | 7x4 | |||||
| Unfinished Rooms | ||||||
| Patio | 10x6 | |||||
Listed with:
Sutton Group West Coast Realty
Phone: 250-889-1454 / Fax:
