
 Frank Chan
6 Bed Single Family Detached in Victoria


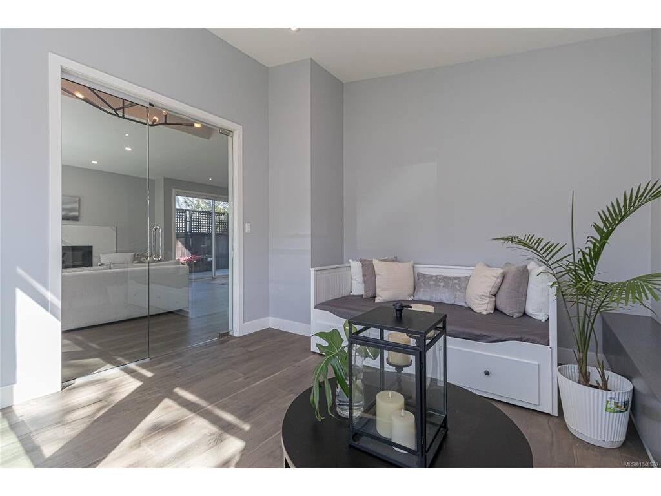


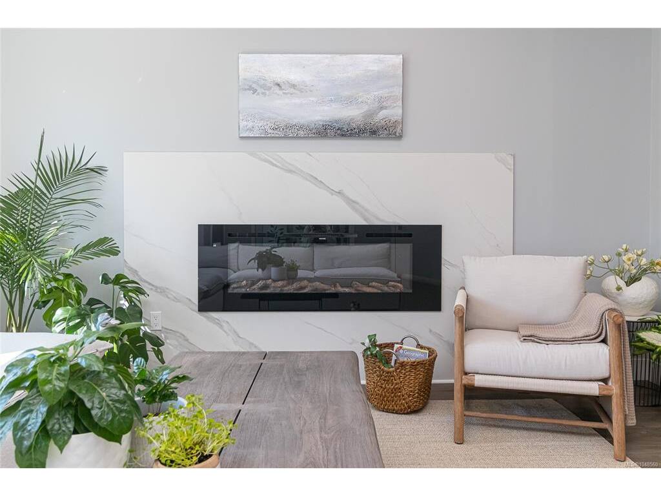


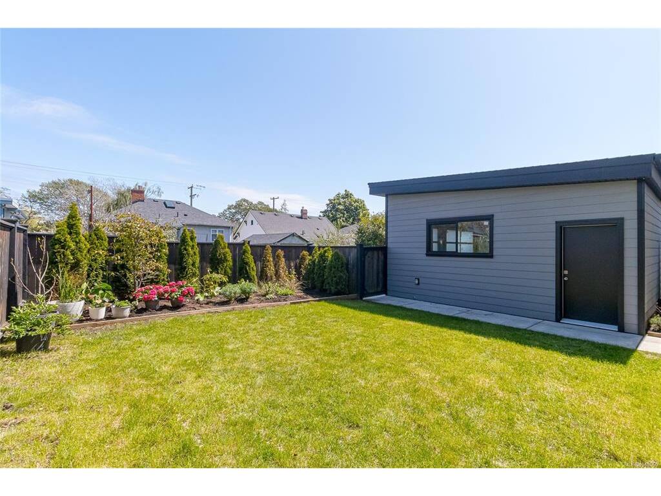
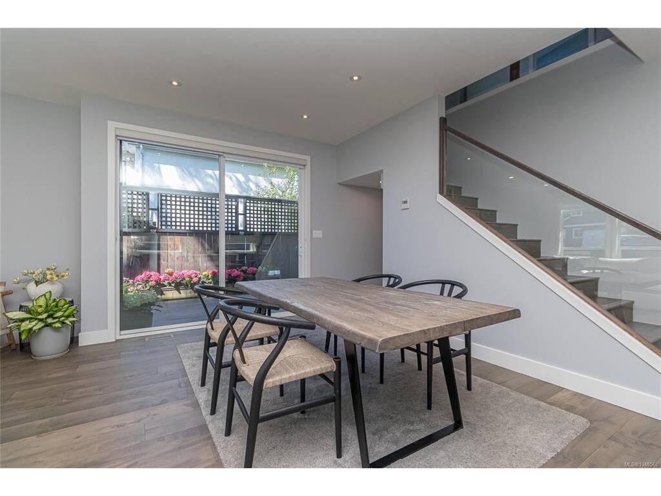
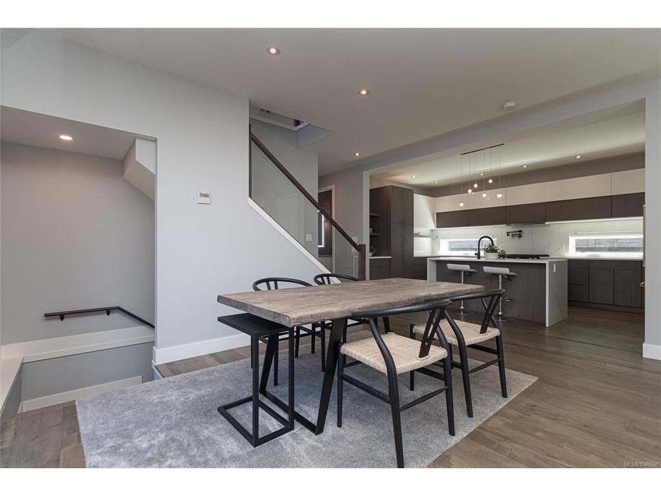
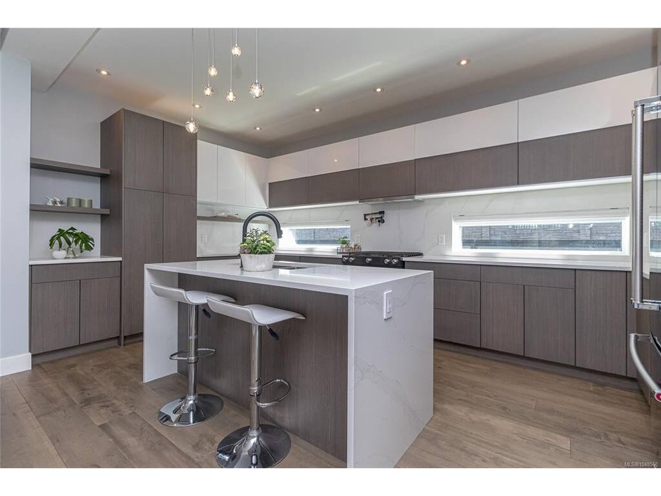


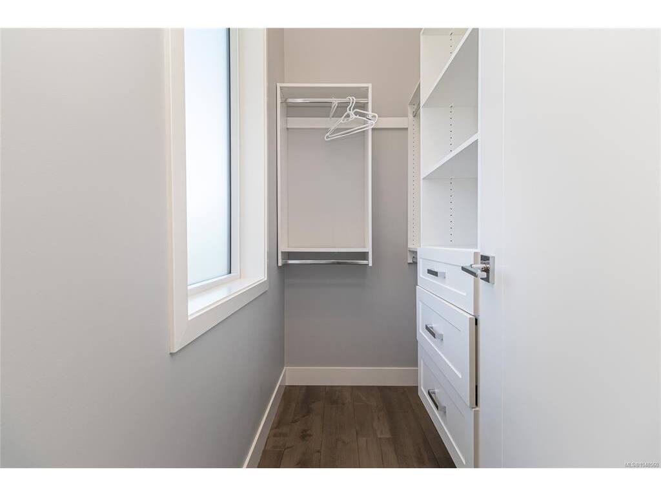

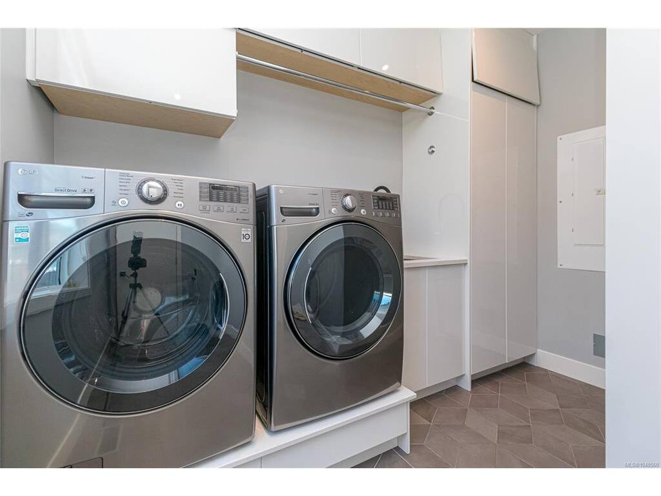


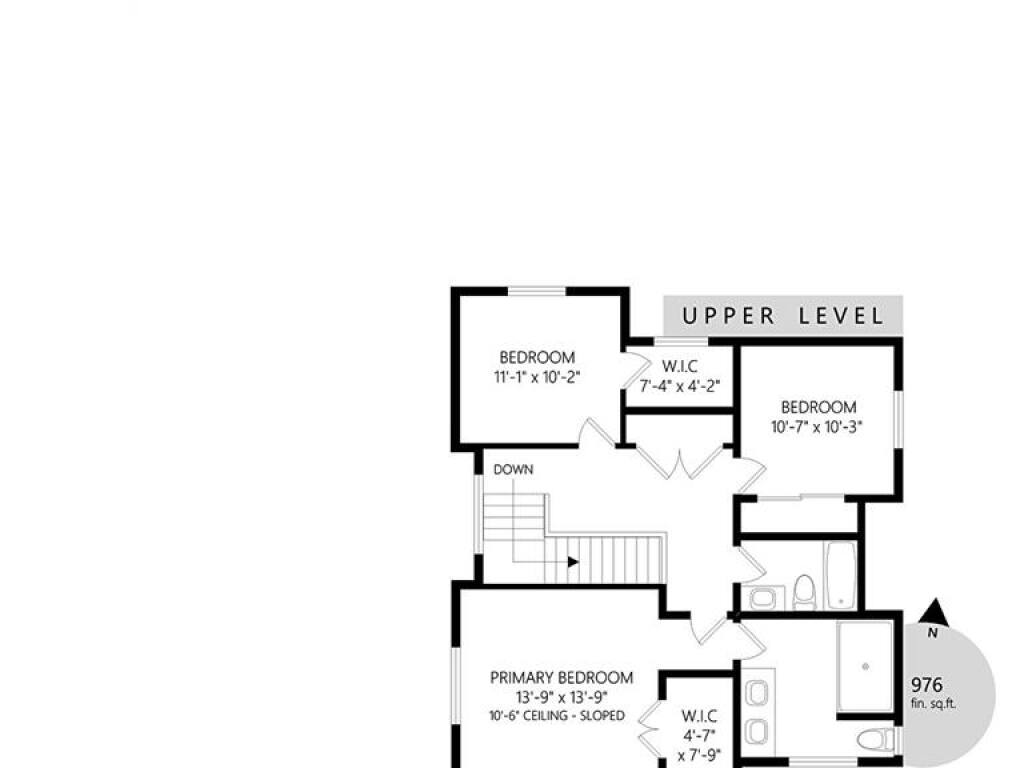


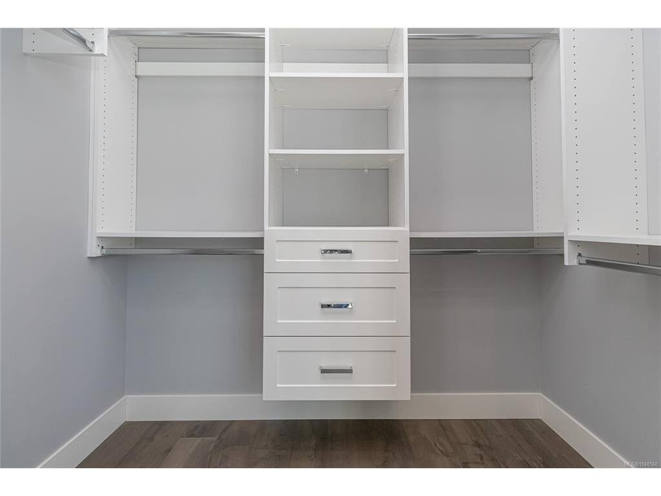


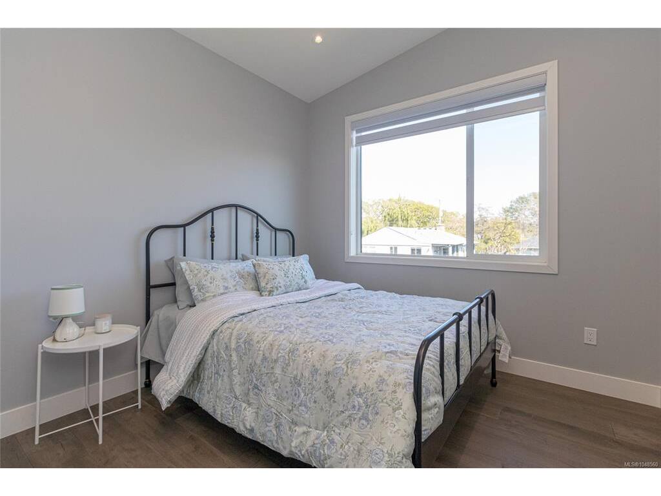


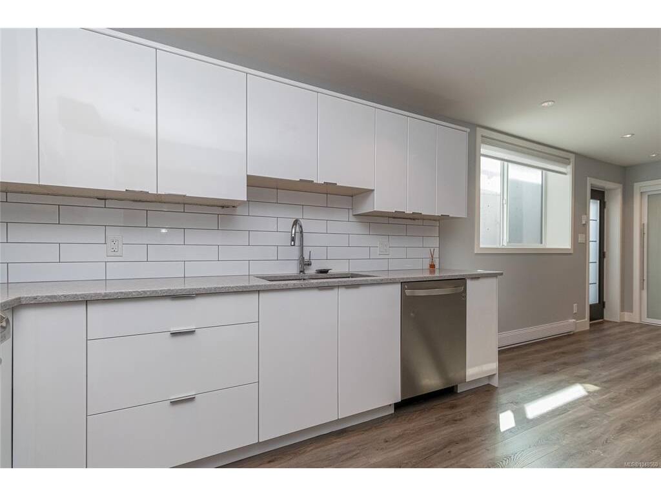


5-Minute Walk to GNS! Modern Luxury in the Heart of Fairfield Experience the perfect blend of contemporary design and timeless Fairfield charm in this exceptional 2019-built West Coast Modern residence. Offering 3,645 sq. ft. of beautifully finished living space, this thoughtfully designed home showcases soaring ceilings, expansive windows, clean architectural lines, and high-end finishes throughout. Designed for modern family living, the home features 6 bedrooms and 6 bathrooms, including a bright and spacious 2-bedroom legal suite that provides excellent flexibility for extended family, guests, or valuable mortgage-helper income. The open-concept main level is ideal for entertaining, with seamless indoor-outdoor flow and an abundance of natural light. Retreat to the luxurious primary suite, complete with a private balcony where you can unwind and enjoy stunning sunset views. Every detail has been carefully considered to maximize comfort, functionality, and style. Located on a picturesque tree-lined street in one of Victoria's most prestigious neighborhoods, this home offers an unbeatable lifestyle. Walk the children to Glenlyon Norfolk School in just minutes, stroll to Fairfield Plaza, enjoy nearby parks and beaches, or take advantage of the easy access to downtown Victoria. The detached double garage, lane access, and low-maintenance landscaping further enhance the property's appeal. Combining the efficiency and peace of mind of a modern build with the character and walkability of an established neighborhood, 909 Bank Street presents a rare opportunity to own a sophisticated family home in the heart of Fairfield. Luxury, location, and lifestyle come together in one remarkable package.
Interior Details
Building Details
Lot Information
Room Dimensions
| Room Name | Level 1 | Level 2 | Level 3 | Level 4 | Level 5 | Other |
|---|---|---|---|---|---|---|
| Sq. Ft | 1333.00 | 976.00 | 1333.00 | 0.00 | 0.00 | |
| Entrance | 4'x3' | |||||
| Entrance | 8'x4' | |||||
| Living Room | 13'x10' | |||||
| Living Room | 13'x12' | |||||
| Dining Room | 13'x11' | |||||
| Kitchen | 11'x10' | |||||
| Kitchen | 17'x10' | |||||
| Bedroom - Primary | 12'x11' | |||||
| Bedroom - Primary | 13'x12' | |||||
| Bedroom - Primary | 13'x13' | |||||
| Bathroom | 4-Piece | |||||
| Bathroom | 2-Piece | |||||
| Unfinished Rooms | ||||||
| Garage | 19'x19' | |||||
| Deck | 46'x12' | |||||
| Balcony | 13'x12' | |||||
Listed with:
Fair Realty
Phone: 250-818-6688 / Fax:
