
 Frank Chan
5 Bed Single Family Detached in Saanich West


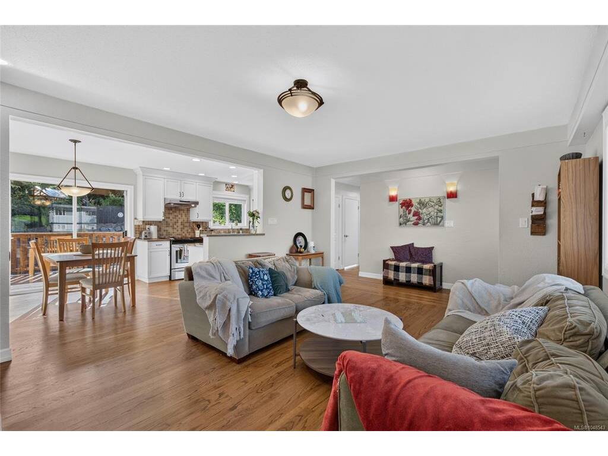


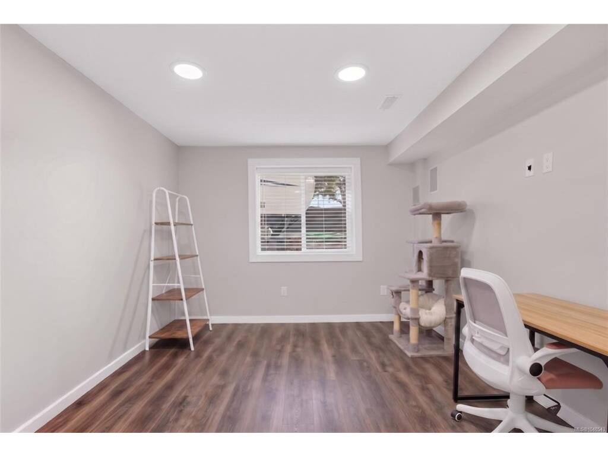

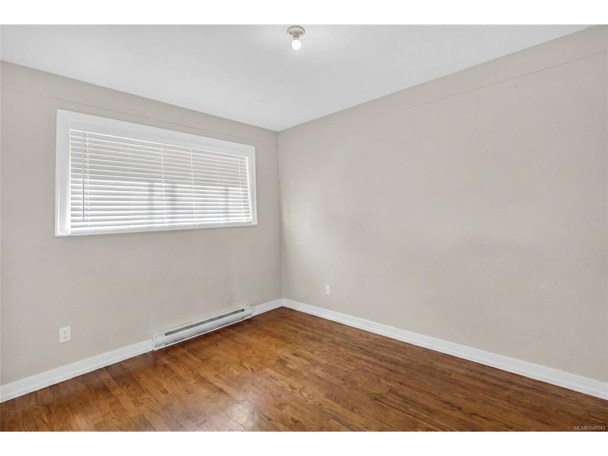


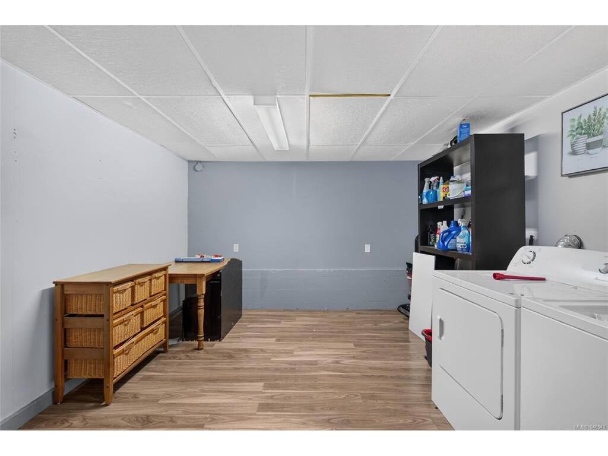


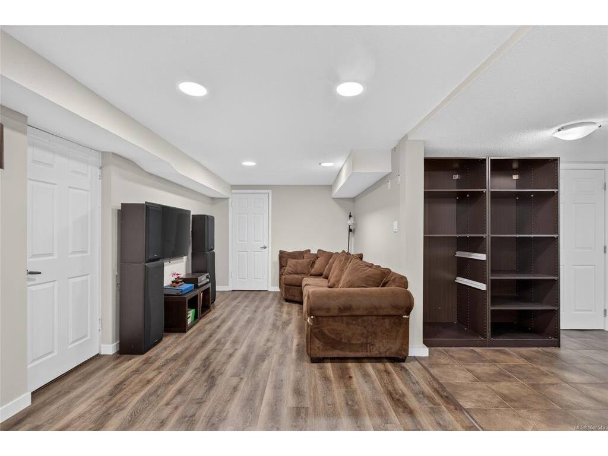
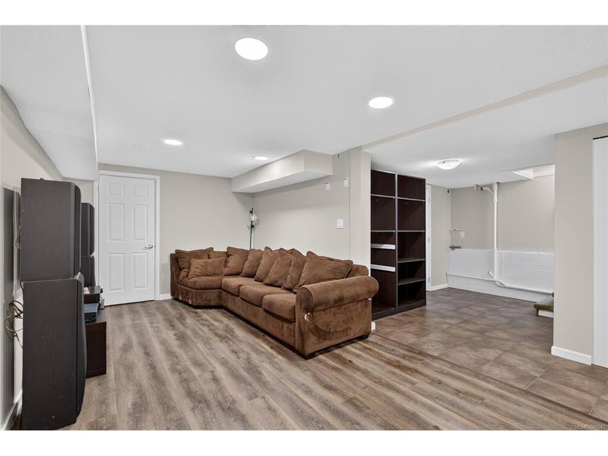


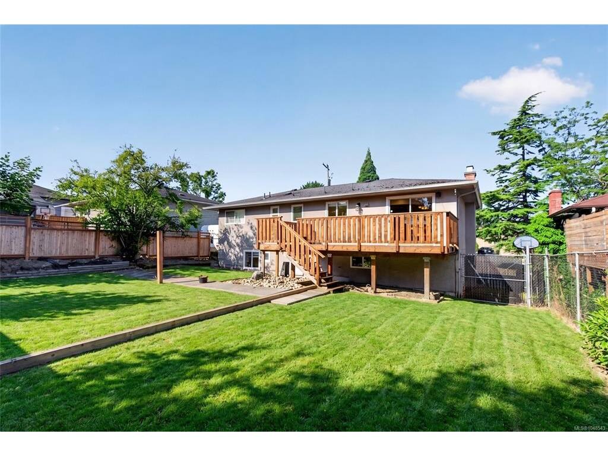
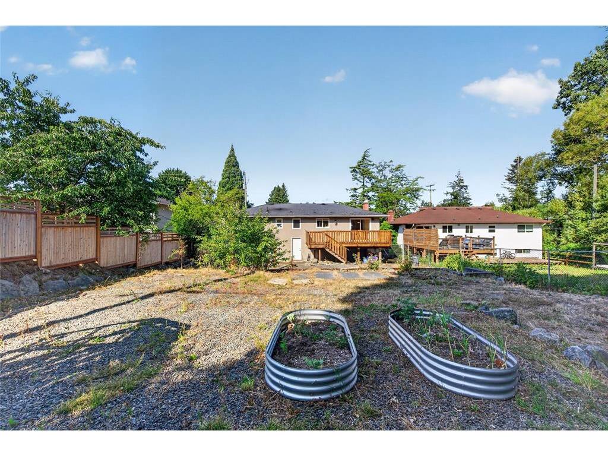
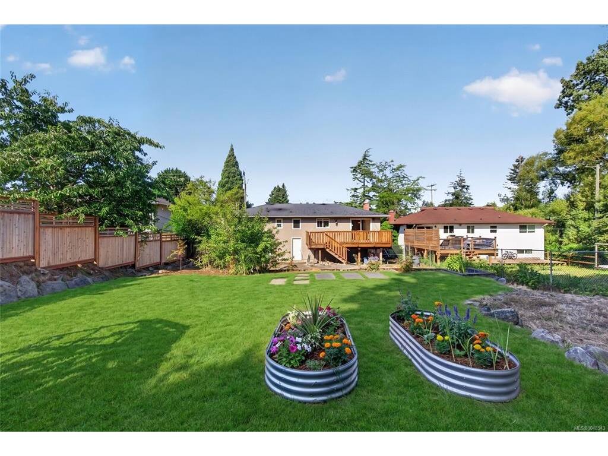
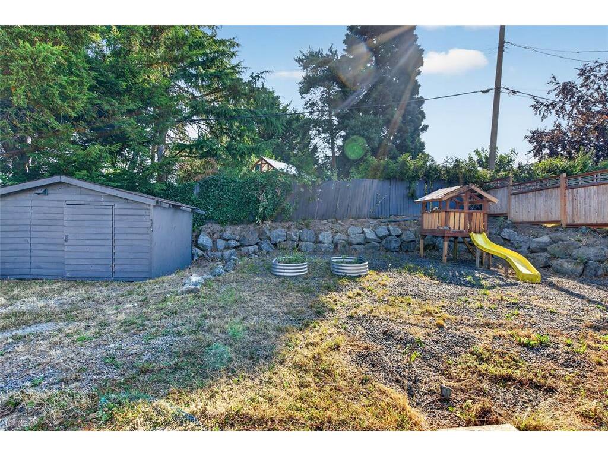


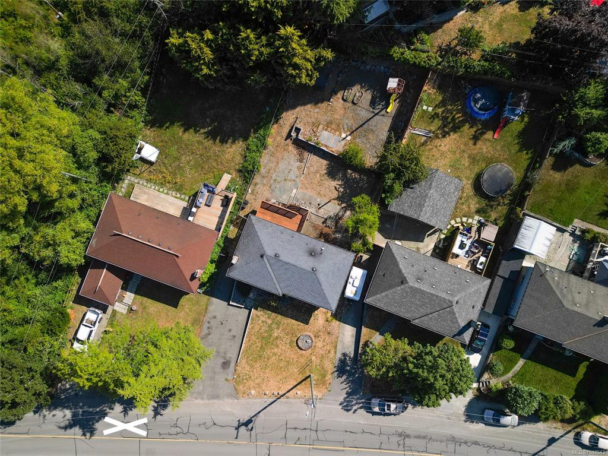


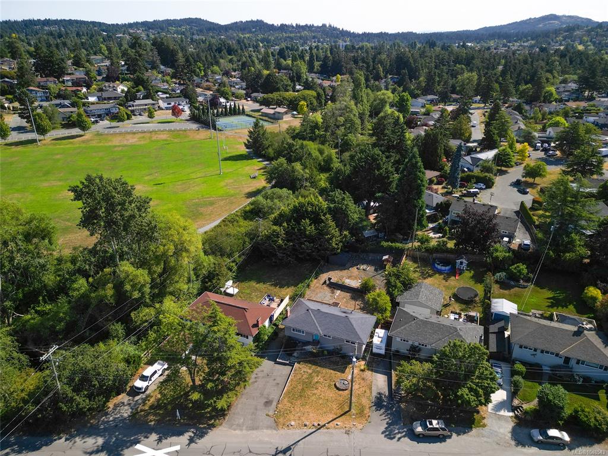
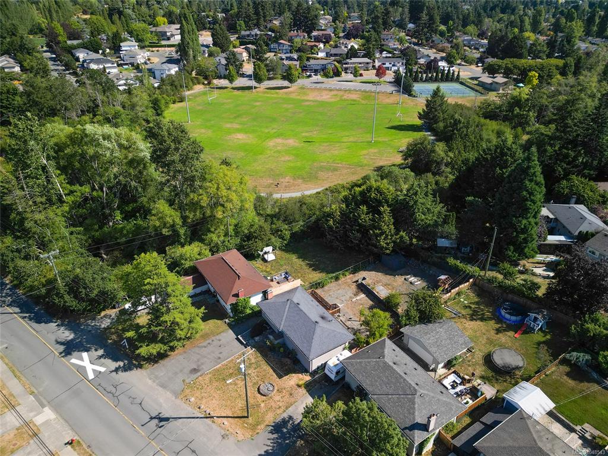


*5 BED *2 BATH WITH *SUITE POTENTIAL ALL SET ON A LARGE NEARLY 9000SQFT LOT IN THE DESIRABLE NORTHRIDGE NEIGHBOURHOOD BESIDE COPLEY WEST PARK. Upstairs, you'll find 3 bedrooms, inviting living and dining spaces, solid hardwood flooring, and a bright renovated (2007) kitchen that flows effortlessly onto a spacious deck overlooking the backyard ready for your fresh design! Downstairs is where the possibilities really begin. Featuring two bedrooms, an updated bathroom (2008), oversized laundry room, generous living space and multiple storage spaces. The lower level offers excellent suite potential, multi-generational living, or extra space for larger families looking for a bit of separation. SUBSTANTIAL UPGRADES INCLUDE: Full Kitchen Reno (2008) / Bathrooms (2008) / Drain Tile (2007) / Floors Refinished (2008) / Plumbing & Electrical Upgrades (2008) / Rec Room (2007). Thank you for showing interest in my clients home. Have the best day!
Interior Details
Building Details
Lot Information
Room Dimensions
| Room Name | Level 1 | Level 2 | Level 3 | Level 4 | Level 5 | Other |
|---|---|---|---|---|---|---|
| Sq. Ft | 1003.00 | 1103.00 | 0.00 | 0.00 | 0.00 | |
| Living Room | 13x9'9 | |||||
| Family Room | 12'4x13'2 | |||||
| Bedroom | 10'9x9'6 | |||||
| Bedroom | 10'9x12'6 | |||||
| Bathroom | 3-Piece | |||||
| Other-Additional | 7'3x12'3 | |||||
| Laundry | 15'5x12'3 | |||||
| Entrance | 4'2x14 | |||||
| Living Room | 16'6x12'2 | |||||
| Dining Room | 8'10x11 | |||||
| Kitchen | 13'9x11 | |||||
| Other | 15'1x3 | |||||
| Bathroom | 4-Piece | |||||
| Bedroom | 10'2x12'6 | |||||
| Unfinished Rooms | ||||||
| Storage | 7'10x9'9 | |||||
Listed with:
eXp Realty
Phone: 778-966-1100 / Fax:
eXp Realty
Phone: 250-883-1995 / Fax:
