
 Frank Chan
2 Bed Manufactured Home in Central Saanich
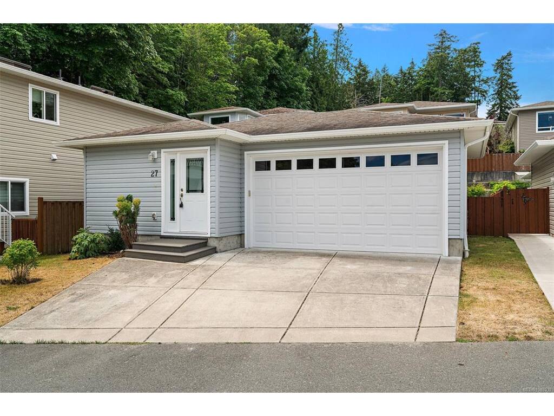
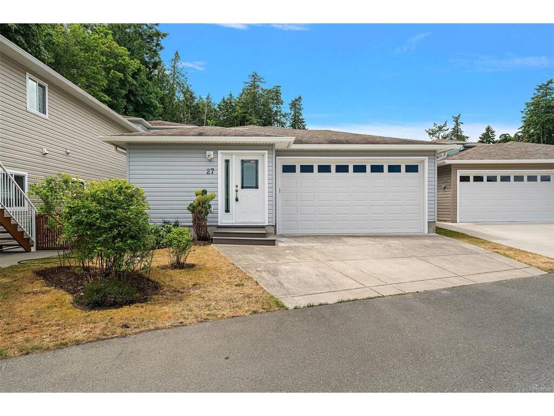


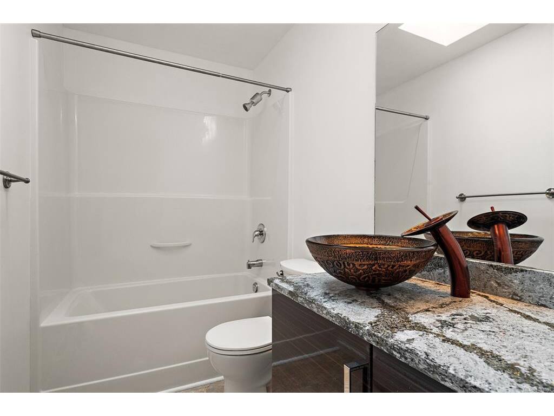
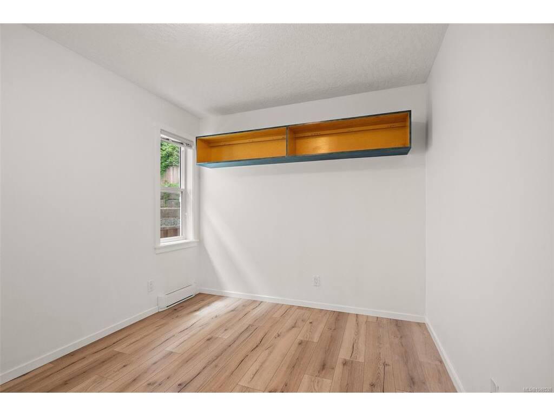


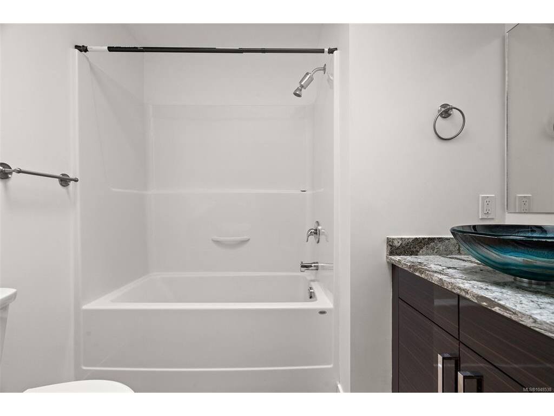

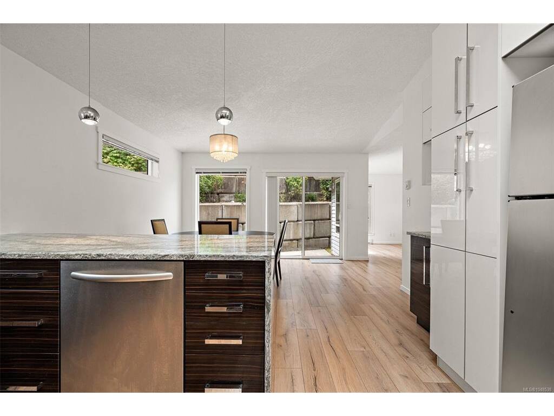

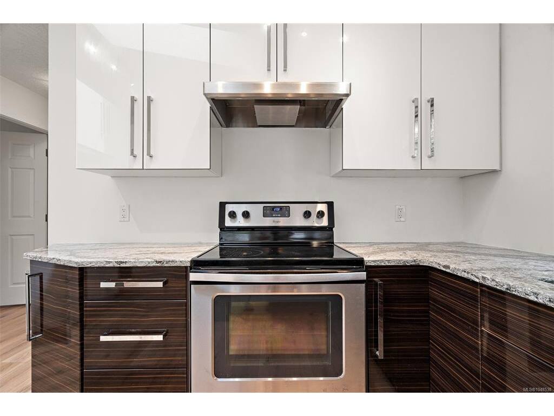

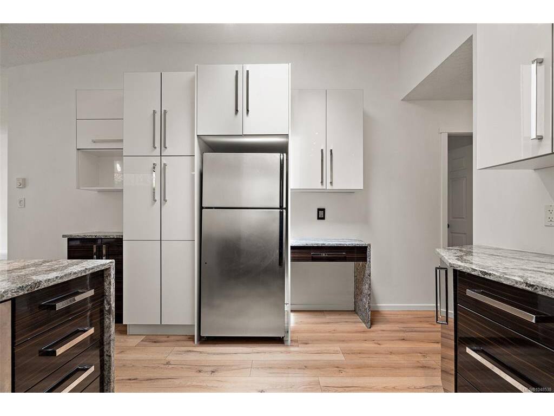

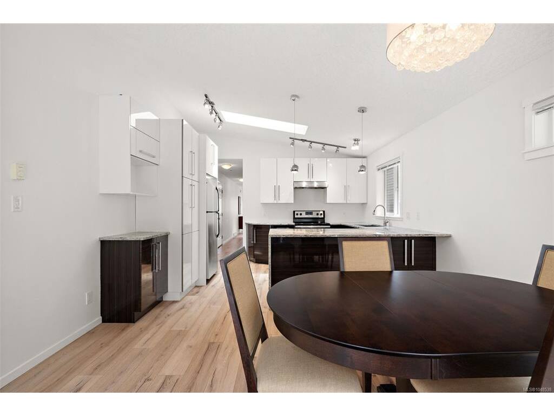
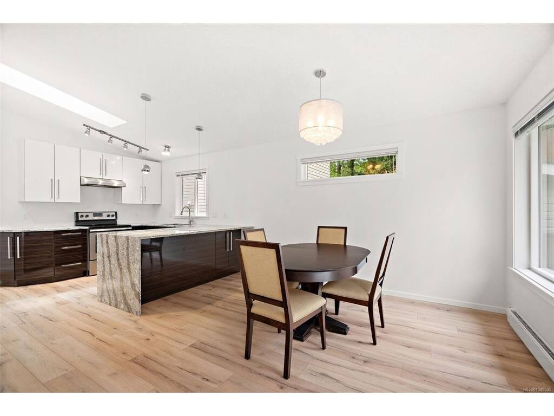

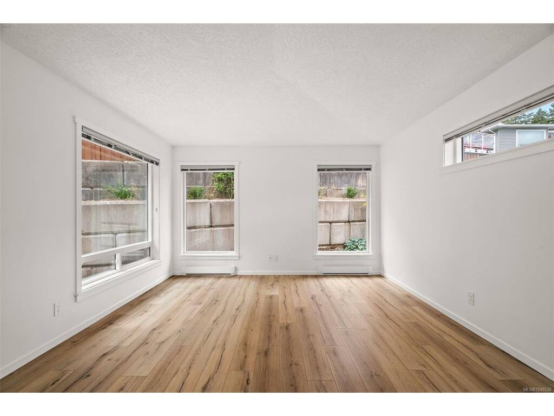
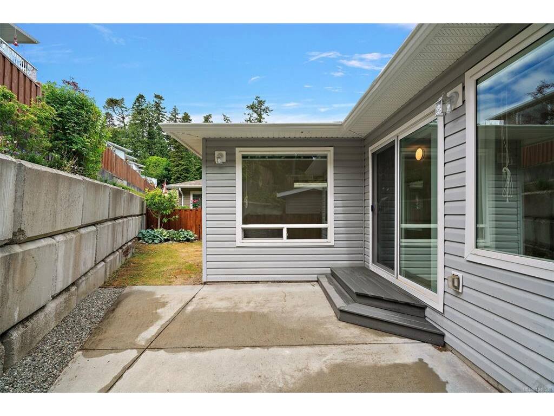


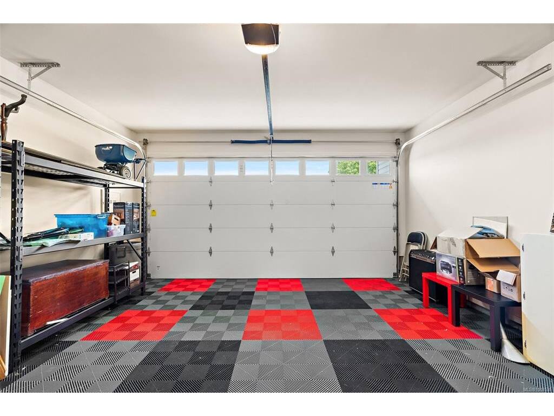
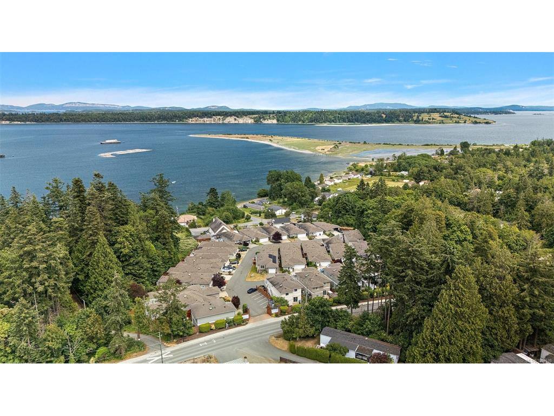
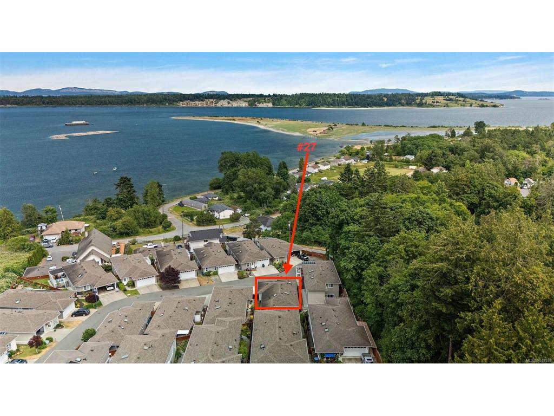


OPEN HOUSE SAT SEPT 5th 1PM - 230PM - Welcome to Hummingbird Village - an exclusive 45+ leasehold gated community of manufactured homes offering peaceful living on the Saanich Peninsula. Freshly updated and meticulously maintained, this bright 2-bed, 2-bath rancher offers 1,271 Sq Ft of thoughtfully designed single-level living. The open-concept layout features a spacious kitchen that flows into the light-filled dining and living areas. Outside, a near 250 sq ft private back patio with raised garden beds provides an ideal outdoor retreat. The primary suite includes a walk-in closet and ensuite, while the second bedroom offers great versatility. An attached double car garage adds everyday convenience. Located near scenic trails, James Island Pier, and the Waddling Dog Pub, this home is ideally positioned between Sidney and Victoria, with quick access to the airport and ferry. Enjoy secure, effortless living in a well-regarded gated community offering exceptional value.
Interior Details
Building Details
Lot Information
Room Dimensions
| Room Name | Level 1 | Level 2 | Level 3 | Level 4 | Level 5 | Other |
|---|---|---|---|---|---|---|
| Sq. Ft | 1271.00 | 0.00 | 0.00 | 0.00 | 0.00 | |
| Entrance | 5'x8' | |||||
| Laundry | 8'x8' | |||||
| Bathroom | 4-Piece | |||||
| Bedroom | 9'x12' | |||||
| Bedroom - Primary | 13'x13' | |||||
| Walk-in Closet | 8'x6' | |||||
| Ensuite | 4-Piece | |||||
| Kitchen | 13'x10' | |||||
| Dining Room | 13'x11' | |||||
| Living Room | 13'x17' | |||||
| Unfinished Rooms | ||||||
| Patio | 13'x19' | |||||
| Garage | 17'x19' | |||||
Listed with:
Coldwell Banker Oceanside Real Estate
