
 Frank Chan
3 Bed Half Duplex in Sidney
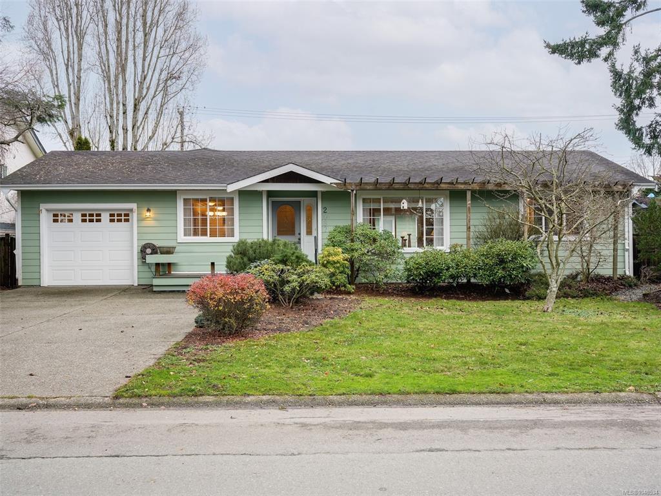


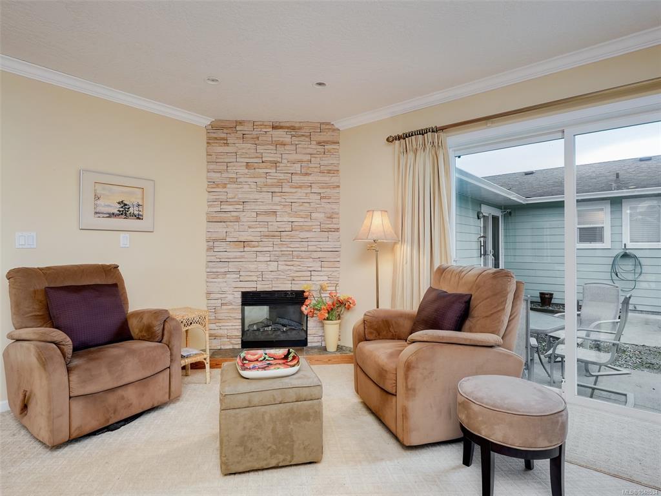

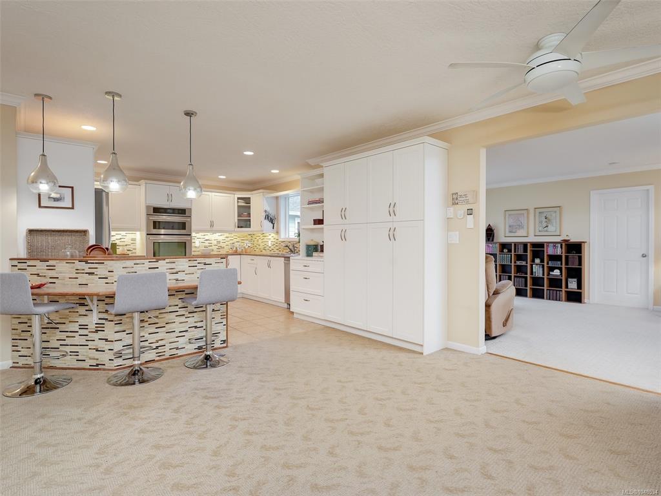


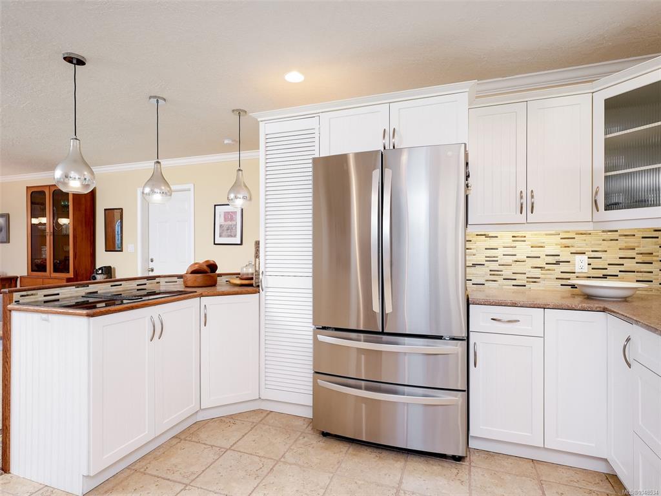

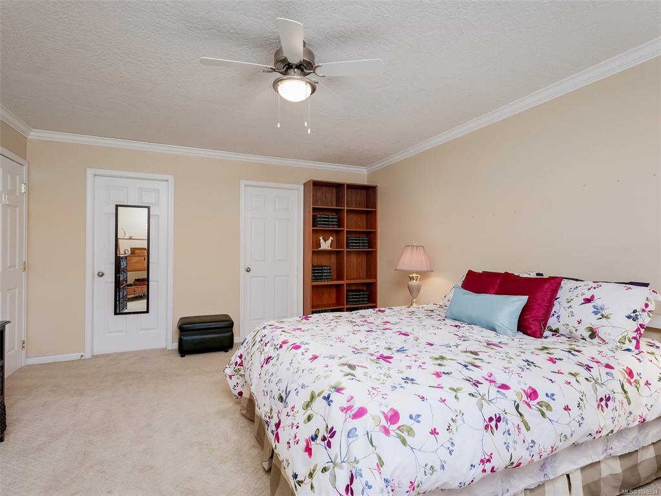
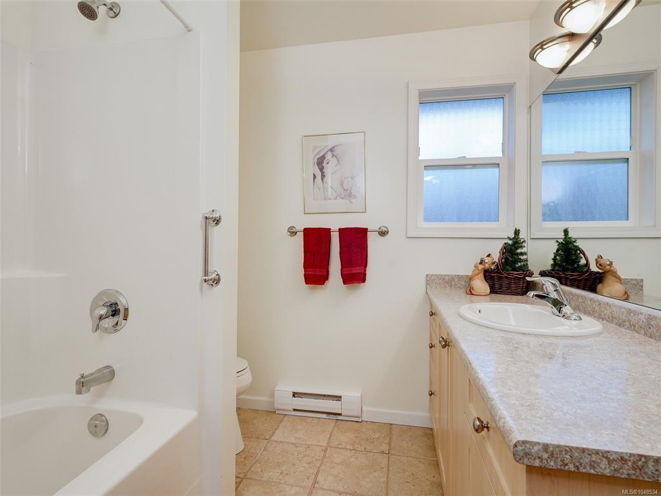

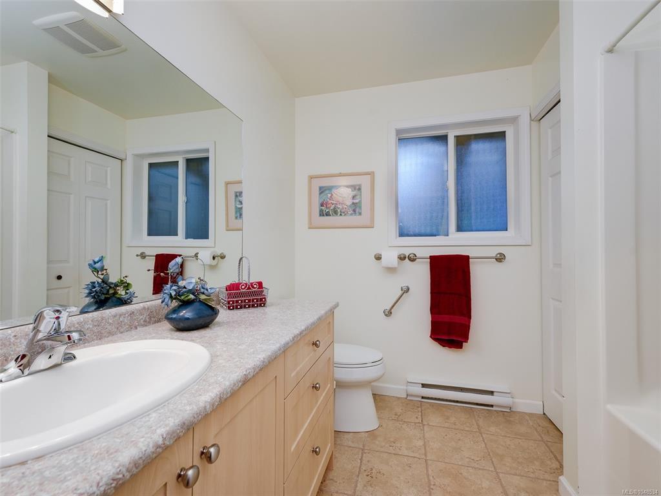
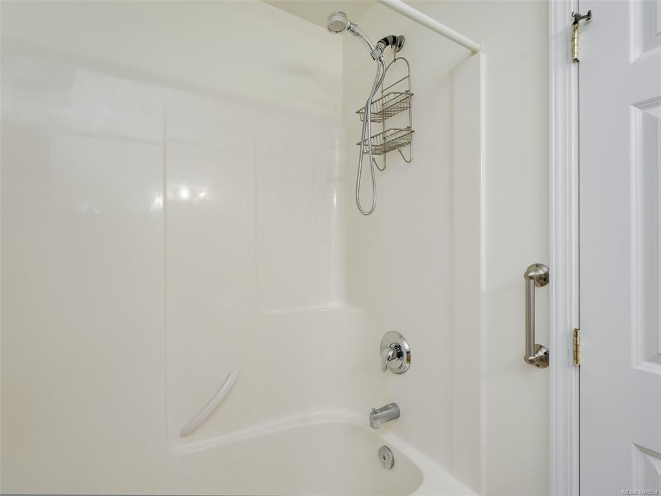
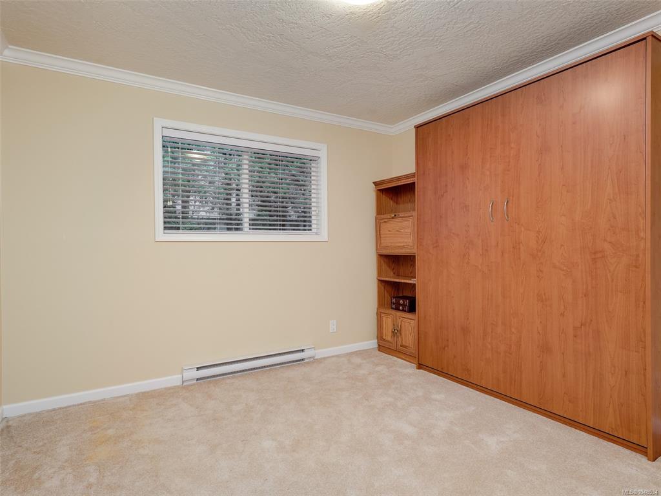


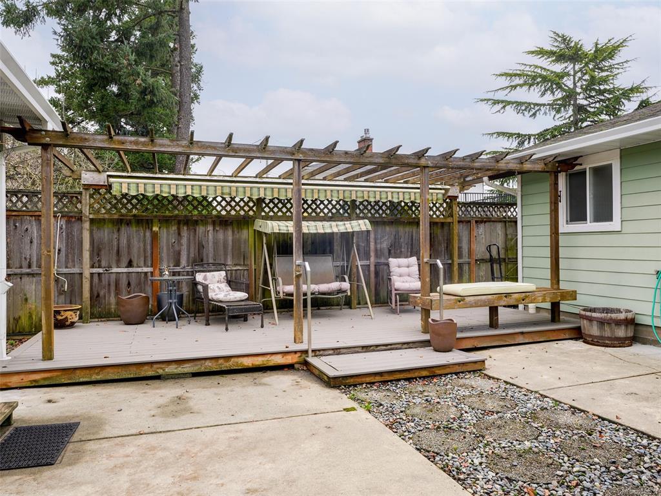
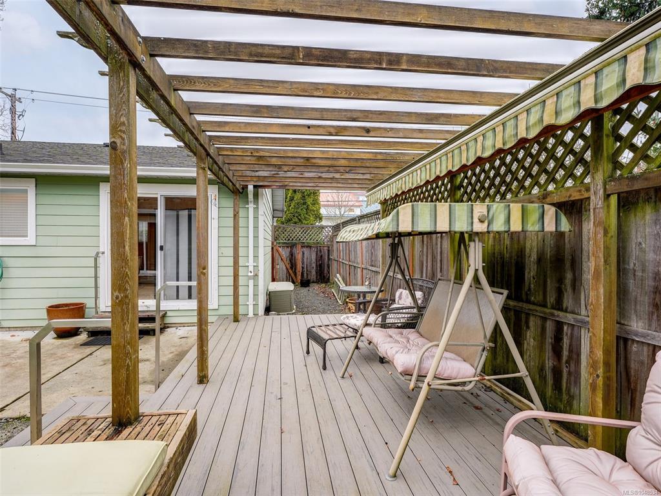


One level living with almost 2,000 sq. ft. This 2006 built home offers 3 beds and 2 baths. Spacious primary bed with ensuite. Modern kitchen lot of cabinets and SS appliances. Vinyl windows, heat pump. Single car garage, currently used for storage. Plenty of room for driveway parking ( could accompany an RV/boat or multiple vehicles). This would be a fabulous family home or perfect for retirement. Low maintenance yard. The back yard is currently not fenced from 9907 Galaran, (also listed on MLS). These homes were previously owned by two sisters who enjoyed sharing the yard. Fencing would be easy to accomplish. Easy walk into Sidney or the Canadian T. shopping centre (.75 km) and on a bus route! The combination of the two duplex homes could provide a perfect living situation for mom/dad and family! 5 minutes to Airport or Ferries.
Interior Details
Building Details
Lot Information
Room Dimensions
| Room Name | Level 1 | Level 2 | Level 3 | Level 4 | Level 5 | Other |
|---|---|---|---|---|---|---|
| Sq. Ft | 1977.00 | 0.00 | 0.00 | 0.00 | 0.00 | |
| Living Room | 25'x14' | |||||
| Dining Room | 10x9 | |||||
| Family Room | 14x14 | |||||
| Kitchen | 13x12 | |||||
| Bedroom - Primary | 14x16 | |||||
| Ensuite | 4-Piece | |||||
| Walk-in Closet | 8x5 | |||||
| Bedroom | 11x9 | |||||
| Bedroom | 11x11 | |||||
| Laundry | 5'x4' | |||||
| Bathroom | 4-Piece | |||||
| Unfinished Rooms | ||||||
| Garage | 19'x11' | |||||
| Garage | 19x11 | |||||
Listed with:
Coldwell Banker Oceanside Real Estate
